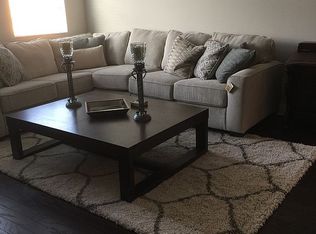
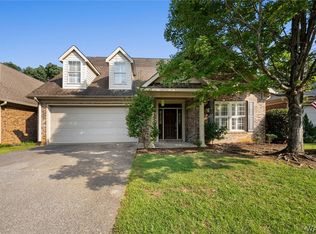
Spacious 2 story with large back level yard. Interior needs finishing in master bathroom where updating was started. Open floorplan and kitchen dark oak cabinets and stainless steel stove, dishwasher and microwave. Ceramic kitchen flooring. Covered back porch.
For sale
$376,000
9436 Crete Cir, Tuscaloosa, AL 35406
5beds
3,502sqft
Single Family Residence
Built in 2013
6,534 Square Feet Lot
$-- Zestimate®
$107/sqft
$50/mo HOA
What's special
Stainless steel stoveLarge back level yardOpen floorplanCeramic kitchen flooringKitchen dark oak cabinetsCovered back porch
- 16 days
- 1,741
- 117
Likely to sell faster than
Zillow last checked:
Listing updated:
Listed by:
Marie Romano 205-369-4648,
Romano Properties LLC,
Dana Leslie 205-572-5958,
Romano Properties LLC
Source: GALMLS,MLS#: 21466111
Facts & features
Interior
Bedrooms & bathrooms
- Bedrooms: 5
- Bathrooms: 4
- Full bathrooms: 3
- 1/2 bathrooms: 1
Rooms
- Room types: Bedroom, Den/Family (ROOM), Dining Room, Bathroom, Half Bath (ROOM), Master Bathroom, Master Bedroom
Primary bedroom
- Level: First
Bedroom 1
- Level: Second
Bedroom 2
- Level: Second
Bedroom 3
- Level: Second
Primary bathroom
- Level: First
Bathroom 1
- Level: First
Dining room
- Level: First
Family room
- Level: First
Basement
- Area: 0
Heating
- Central
Cooling
- Central Air
Appliances
- Included: Dishwasher, Microwave, Stove-Electric, Electric Water Heater
- Laundry: None
Features
- Cathedral/Vaulted, Soaking Tub
- Flooring: Laminate, Tile
- Windows: Bay Window(s)
- Attic: None
- Has fireplace: No
Interior area
- Total interior livable area: 3,502 sqft
- Finished area above ground: 3,502
- Finished area below ground: 0
Video & virtual tour
Property
Parking
- Total spaces: 2
- Parking features: Attached, Garage Faces Front
- Attached garage spaces: 2
Features
- Levels: 2+ story
- Patio & porch: Covered, Patio
- Exterior features: None
- Pool features: None
- View description: None
- Waterfront features: No
Lot
- Size: 6,534 Square Feet
Details
- Parcel number: 2104172001002.032
- Special conditions: In Foreclosure,Real Estate Owned
Construction
Type & style
- Home type: SingleFamily
- Property subtype: Single Family Residence
Materials
- Stucco
- Foundation: Slab
Condition
- Year built: 2013
Utilities & green energy
- Water: Public
- Utilities for property: Sewer Connected
Community & HOA
Community
- Subdivision: Neptunes Cove
HOA
- Has HOA: Yes
- Services included: Maintenance Grounds
- HOA fee: $600 annually
Location
- Region: Tuscaloosa
Financial & listing details
- Price per square foot: $107/sqft
- Tax assessed value: $580,500
- Annual tax amount: $2,822
- Price range: $376K - $376K
- Date on market: 9/26/2026
Estimated market value
Not available
Estimated sales range
Not available
Not available
Price history
| Date | Event | Price |
|---|---|---|
| 5/29/2026 | Sold | $55,700-86%$16/sqft |
Source: Public Record Report a problem | ||
| 11/14/2022 | Sold | $397,500+0.7%$114/sqft |
Source:  WAMLS #150684 Report a problem WAMLS #150684 Report a problem | ||
| 9/11/2022 | Pending sale | $394,900$113/sqft |
Source: WAMLS #150684 Report a problem | ||
| 9/8/2022 | Price change | $394,900-1%$113/sqft |
Source: WAMLS #150684 Report a problem | ||
| 8/23/2022 | Listed for sale | $399,000$114/sqft |
Source: WAMLS #150684 Report a problem | ||
| 7/30/2022 | Pending sale | $399,000$114/sqft |
Source: WAMLS #150684 Report a problem | ||
| 7/28/2022 | Price change | $399,000-1.5%$114/sqft |
Source: WAMLS #150684 Report a problem | ||
| 7/6/2022 | Price change | $404,900-3.6%$116/sqft |
Source: WAMLS #150684 Report a problem | ||
| 6/9/2022 | Listed for sale | $419,900+36.3%$120/sqft |
Source: WAMLS #150684 Report a problem | ||
| 4/22/2020 | Sold | $308,000-10.7%$88/sqft |
Source: WAMLS #137603 Report a problem | ||
| 3/27/2020 | Pending sale | $344,900$98/sqft |
Source: Keller Williams #137603 Report a problem | ||
| 3/27/2020 | Listed for sale | $344,900$98/sqft |
Source: Keller Williams #137603 Report a problem | ||
| 2/21/2020 | Listing removed | $344,900$98/sqft |
Source: Keller Williams #136019 Report a problem | ||
| 1/15/2020 | Price change | $344,900-1.4%$98/sqft |
Source: Keller Williams #136019 Report a problem | ||
| 12/3/2019 | Listed for sale | $349,900+29.6%$100/sqft |
Source: Keller Williams #136019 Report a problem | ||
| 12/4/2013 | Sold | $270,000$77/sqft |
Source: Public Record Report a problem | ||
Public tax history
| Year | Property taxes | Tax assessment |
|---|---|---|
| 2025 | $2,822 +7.1% | $55,700 +7% |
| 2024 | $2,634 +9% | $52,060 +8.8% |
| 2023 | $2,417 +9.3% | $47,830 |
| 2022 | $2,212 +2.6% | -- |
| 2021 | $2,156 +18.6% | -- |
| 2020 | $1,817 +2.2% | $36,200 +2.1% |
| 2019 | $1,778 | $35,440 -50% |
| 2018 | $1,778 | $70,880 |
| 2017 | $1,778 +23.4% | -- |
| 2016 | $1,441 | -- |
| 2015 | $1,441 | -- |
| 2014 | $1,441 | $61,320 |
Find assessor info on the county website
Monthly payment
Est. payment
Payment breakdown
Explore the cost of this home by adjusting the details. Changes won't be saved.Climate risks
Neighborhood: 35406
Nearby schools
Schools provided by the listing agent
- Elementary: Rock Quarry
- Middle: Northridge
- High: Northridge
Source: GALMLS. This data may not be complete. We recommend contacting the local school district to confirm school assignments for this home.

Similar homes
- $385,0004 bd3 ba2.3k sqft1549 Lesley Dr, Tuscaloosa, AL 35406For Sale
 MLS ID #177274, Byron Bennett, Keller Williams Tuscaloosa. WAMLS
 - $379,9003 bd3 ba2.1k sqft3550 Saint Martinville Way, Tuscaloosa, AL 35406For Sale
 MLS ID #21463458, Cathy White, RE/MAX Premiere Group. GALMLS
 - $424,9004 bd4 ba2.7k sqft4215 Midway Ln, Tuscaloosa, AL 35406For Sale
 MLS ID #176588, Donna Petty, HAMNER REAL ESTATE. WAMLS
 - $539,9004 bd3 ba2.5k sqft2416 Vesta Dr, Tuscaloosa, AL 35406New Construction
 MLS ID #177604, Donna Sincroft, Pritchett Moore Real Estate. WAMLS
 - $385,0004 bd3 ba3k sqft13552 Trailing Vine Way, Northport, AL 35475For SaleMLS ID #21463433, Abby Pate, Keller Williams Realty Hoover. GALMLS
- $529,9004 bd2 ba3.2k sqft1911 Brandonwood Rd, Tuscaloosa, AL 35406For SaleMLS ID #21464768, Tracy Liang, Southern Homes of Tuscaloosa, Inc. GALMLS
- $389,9004 bd2 ba2.6k sqft1633 Balsa Cir, Tuscaloosa, AL 35405For SaleMLS ID #21462368, Missy Mills, Hitchcock Real Estate Al LLC. GALMLS
