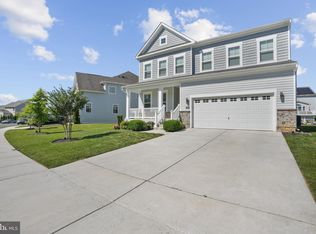
Built in 2021 and meticulously maintained, this stunning five-bedroom, five-full-bath home offers exceptional space across three beautifully finished levels. The open-concept main level is bright, inviting, and ideal for both everyday living and entertaining. Generously sized bedrooms and well-appointed baths provide comfort and flexibility, while the expansive finished basement offers endless possibilities for recreation, guests, a home gym, or additional living space. Immaculate and truly move-in ready, this impressive home combines modern design, thoughtful finishes, and room for everyone.
Under contract
Price cut: $25.1K (6/28)
$599,900
944 Bentgrass Dr, Aberdeen, MD 21001
5beds
4,282sqft
Single Family Residence
Built in 2021
8,058 Square Feet Lot
$596,000 Zestimate®
$140/sqft
$98/mo HOA
What's special
Five-bedroom five-full-bath homeWell-appointed bathsModern designOpen-concept main levelThoughtful finishesBright invitingExpansive finished basement
- 41 days |
- 1,035 |
- 49 |
Zillow last checked:
Listing updated:
Listed by:
Seth Dailey 443-785-5558,
Keller Williams Gateway LLC (443) 318-8800
Source: Bright MLS,MLS#: MDHR2056018
Facts & features
Interior
Bedrooms & bathrooms
- Bedrooms: 5
- Bathrooms: 5
- Full bathrooms: 5
- Main level bathrooms: 1
- Main level bedrooms: 1
Basement
- Area: 1470
Heating
- Forced Air, Natural Gas
Cooling
- Central Air, Ceiling Fan(s), Electric
Appliances
- Included: Microwave, Cooktop, Dishwasher, Disposal, Dryer, Ice Maker, Double Oven, Oven, Range Hood, Refrigerator, Washer, Water Heater, Electric Water Heater
- Laundry: Has Laundry, Upper Level, Washer In Unit, Dryer In Unit
Features
- Bathroom - Tub Shower, Bathroom - Walk-In Shower, Breakfast Area, Ceiling Fan(s), Crown Molding, Entry Level Bedroom, Family Room Off Kitchen, Open Floorplan, Kitchen Island, Kitchen - Country, Pantry, Primary Bath(s), Recessed Lighting
- Flooring: Carpet
- Basement: Partial,Full,Finished,Heated,Improved,Interior Entry,Space For Rooms,Sump Pump,Windows
- Has fireplace: No
Interior area
- Total structure area: 4,652
- Total interior livable area: 4,282 sqft
- Finished area above ground: 3,182
- Finished area below ground: 1,100
Property
Parking
- Total spaces: 4
- Parking features: Storage, Garage Faces Front, Garage Door Opener, Inside Entrance, Concrete, Free, Driveway, Paved, Attached, On Street, Off Street
- Attached garage spaces: 2
- Uncovered spaces: 2
Accessibility
- Accessibility features: None
Features
- Levels: Three
- Stories: 3
- Exterior features: Sidewalks, Street Lights
- Pool features: Community
Lot
- Size: 8,058 Square Feet
- Features: Front Yard
Details
- Additional structures: Above Grade, Below Grade
- Parcel number: 1302399219
- Zoning: R1COS
- Special conditions: Standard
Construction
Type & style
- Home type: SingleFamily
- Architectural style: Colonial
- Property subtype: Single Family Residence
Materials
- Vinyl Siding
- Foundation: Concrete Perimeter
Condition
- New construction: No
- Year built: 2021
Utilities & green energy
- Sewer: Public Sewer
- Water: Public
Community & HOA
Community
- Subdivision: Beechtree Estates
HOA
- Has HOA: Yes
- HOA fee: $98 monthly
Location
- Region: Aberdeen
Financial & listing details
- Price per square foot: $140/sqft
- Tax assessed value: $595,200
- Annual tax amount: $6,053
- Date on market: 6/12/2026
- Listing agreement: Exclusive Right To Sell
- Ownership: Fee Simple
Estimated market value
$596,000
$566,000 - $626,000
$4,393/mo
Price history
| Date | Event | Price |
|---|---|---|
| 7/18/2026 | Contingent | $599,900$140/sqft |
Source:  Bright MLS #MDHR2056018 Report a problem Bright MLS #MDHR2056018 Report a problem | ||
| 6/28/2026 | Price change | $599,900-4%$140/sqft |
Source: Bright MLS #MDHR2056018 Report a problem | ||
| 6/12/2026 | Listed for sale | $625,000+24.9%$146/sqft |
Source: Bright MLS #MDHR2056018 Report a problem | ||
| 8/16/2021 | Sold | $500,265$117/sqft |
Source: Public Record Report a problem | ||
Public tax history
| Year | Property taxes | Tax assessment |
|---|---|---|
| 2025 | $3,553 -36.8% | $555,367 +7.7% |
| 2024 | $5,619 +8.4% | $515,533 +8.4% |
| 2023 | $5,185 +2.1% | $475,700 |
| 2022 | $5,079 +696.3% | $475,700 +749.5% |
| 2021 | $638 -1.3% | $56,000 |
| 2020 | $646 +7.9% | $56,000 |
| 2019 | $599 +8.6% | $56,000 +17.2% |
| 2018 | $552 +9.4% | $47,800 +9.4% |
| 2017 | $504 | $43,700 |
| 2016 | -- | $43,700 |
Find assessor info on the county website
Monthly payment
Est. payment
Payment breakdown
Explore the cost of this home by adjusting the details. Changes won't be saved.Climate risks
Neighborhood: 21001
Nearby schools
GreatSchools rating
- 4/10G. Lisby Elementary At HillsdaleGrades: PK-5Distance: 1.1 mi
- 4/10Aberdeen Middle SchoolGrades: 6-8Distance: 2.2 mi
- 5/10Aberdeen High SchoolGrades: 9-12Distance: 1.9 mi
Schools provided by the listing agent
- District: Harford County Public Schools
Source: Bright MLS. This data may not be complete. We recommend contacting the local school district to confirm school assignments for this home.
- $512,300-- bd2 ba2.5k sqft942 Bentgrass Dr, Aberdeen, MD 21001Off Market
- $556,800-- bd3 ba2.5k sqft946 Bentgrass Dr, Aberdeen, MD 21001Off Market
- $634,300-- bd4 ba2.8k sqft1122 Up And Over Ln, Aberdeen, MD 21001Off Market
- $544,500-- bd3 ba2.3k sqft940 Bentgrass Dr, Aberdeen, MD 21001Off Market
- $548,000-- bd3 ba2.8k sqft948 Bentgrass Dr, Aberdeen, MD 21001Off Market
- $512,000-- bd4 ba2.3k sqft1120 Up And Over Ln, Aberdeen, MD 21001Off Market
- $526,1004 bd3 ba2.4k sqft1124 Up And Over Ln, Aberdeen, MD 21001Off Market
- $628,400-- bd3 ba3.1k sqft949 Bentgrass Dr, Aberdeen, MD 21001Off Market
A local agent can set up tours, give advice and negotiate with sellers.
Similar homes
- $630,0005 bd5 ba3.9k sqft1328 N Sewards Ct, Aberdeen, MD 21001New Construction
 MLS ID #MDHR2055832, Jasmine Trammell, ExecuHome Realty. Bright MLS
 - $450,0004 bd5 ba2.6k sqft1214 Up And Over Ln, Aberdeen, MD 21001For Sale
 MLS ID #MDHR2057998, Aly Anderson, Allfirst Realty, Inc.. Bright MLS
 - $579,9005 bd4 ba3.4k sqft3604 Darvell Cir, Aberdeen, MD 21001For Sale
 MLS ID #MDHR2057106, Dave Stromberg, Weichert, Realtors - Diana Realty. Bright MLS
 - $599,9004 bd4 ba3.7k sqft765 Sagebrush Loop, Aberdeen, MD 21001For Sale
 MLS ID #MDHR2056468, Brendan Butler, Cummings & Co. Realtors. Bright MLS
 - $585,0003 bd3 ba2.6k sqft4771 Naples Ave, Aberdeen, MD 21001For SaleMLS ID #MDHR2056310, Bill Rossi, Cummings & Co. Realtors. Bright MLS
- $584,9004 bd3 ba2.7k sqft747 Sagebrush Loop, Aberdeen, MD 21001For SaleMLS ID #MDHR2052996, Zachary M Pencarski, Redfin Corp. Bright MLS
- $599,9995 bd3 ba3.5k sqft504 Tabasco Cat Ct, Havre De Grace, MD 21078For SaleMLS ID #MDHR2055762, Sean Ussery, CENTURY 21 New Millennium. Bright MLS
- $625,0005 bd4 ba4k sqft722 Daft Rd, Baltimore, MD 21220For SaleMLS ID #MDBC2169574, Sarah Reynolds, Keller Williams Realty. Bright MLS
- $585,0004 bd4 ba3.3k sqft314 Gallant Fox Dr, Havre De Grace, MD 21078For SaleMLS ID #MDHR2056068, Teal Clise, EXP Realty, LLC. Bright MLS
- $599,9995 bd4 ba4k sqft539 Potomac Rd, Joppa, MD 21085For SaleMLS ID #MDHR2053656, Mecca Lewis-Shakur, Weichert, Realtors - Diana Realty. Bright MLS
- $665,0004 bd3 ba3k sqft656 Peace Chance Dr, Havre De Grace, MD 21078For SaleMLS ID #MDHR2056418, Jon Prettyman, LPT Realty, LLC. Bright MLS
- $750,0005 bd4 ba3.3k sqft2809 Belcamp Rd, Bel Air, MD 21015New ConstructionMLS ID #MDHR2056446, Lee Tessier, EXP Realty, LLC. Bright MLS
- $535,9904 bd4 ba2.5k sqft3631 Dexter Ct #161, Aberdeen, MD 21001New ConstructionBright MLS
- $350,0003 bd4 ba2.4k sqftNone Available, Aberdeen, MD 21001For SaleMLS ID #MDHR2053122, Lee Tessier, EXP Realty, LLC. Bright MLS
- $515,0003 bd4 ba2.9k sqft900 Swilken Bridge Rd, Aberdeen, MD 21001New ConstructionMLS ID #MDHR2056702, Jonathan Waterhouse, Keller Williams Gateway LLC. Bright MLS
- $889,0006 bd6 ba5.8k sqft1989 Mitchell Dr, Aberdeen, MD 21001New ConstructionMLS ID #MDHR2055036, Donald Potter, Boyle & Kahoe Real Estate. Bright MLS
- $630,0005 bd5 ba4.1k sqft30 Range Rd, North East, MD 21901For SaleMLS ID #MDCC2021674, Paige Rhoades, Foraker Realty Co.. Bright MLS
- $775,0004 bd3 ba3.8k sqftNone Available, Bel Air, MD 21015For SaleMLS ID #MDHR2057258, Lee Tessier, EXP Realty, LLC. Bright MLS
- $580,0004 bd4 ba3.4k sqft2422 Steamboat Way, Bel Air, MD 21015For SaleMLS ID #MDHR2052952, Jane Moore, EXP Realty, LLC. Bright MLS
- $415,3104 bd4 ba2.1k sqft760 Bur Oak Ct, Aberdeen, MD 21001New ConstructionBright MLS
