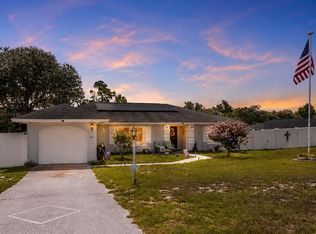
Block Home Florida Oasis with Concrete Pool, 2 Car Garage & Vinyl Fencing Welcome to this beautifully maintained 3 Bedroom, plus bonus room, 2-bathroom single-story home offering 1,381 sq ft of comfortable living on a 0.26-acre fully fenced lot. Nestled in a tranquil Belleview neighborhood, the home features a welcoming covered front porch—perfect for morning coffee and a backyard paradise highlighted by an in-ground pool with enclosure, plus a new pool pump installed in 2025. Interior Highlights: Open-concept layout with generous natural light and efficient ceiling fans throughout. Spacious family and living rooms, ideal for entertaining or relaxing. Kitchen featuring modern stainless steel appliances, ample pantry storage, and a layout that maximizes flow and function. Primary suite and three additional bedrooms plus a bonus room offering flexibility for guests, home office, or hobby space. Upgrades- Newer roof circa 2018. HVAC and water heater replaced in 2023. Updated pool pump in 2025 for smooth operation. Exterior & Additional Features: Detached 2-car garage, plus a convenient storage shed for tools, lawn equipment, or hobbies. No breed restrictions ideal for pet owners. The fully fenced backyard ensures privacy. Financial Advantage: Home includes a partial assumable mortgage, presenting a rare opportunity for buyers seeking affordability and financial flexibility. This property combines convenience, modern updates, and everyday comforts in a serene Floridian setting—ideal for families, 2nd seasonal home or investors delight. Schedule a tour today!
Pending
Price cut: $5K (6/17)
$254,900
9445 SE 119th Ln, Belleview, FL 34420
3beds
1,381sqft
:
Get pre-qualified$1,695/mo
Single Family Residence
Built in 1989
0.26 Acres Lot
$247,800 Zestimate®
$185/sqft
$-- HOA
What's special
Efficient ceiling fans throughoutAmple pantry storage
- 308 days |
- 103 |
- 2 |
Zillow last checked:
Listing updated:
Listed by:
Shelly Shippam 954-534-3869,
FOUR STAR HOME BROKERS, INC. 352-365-0221
Source: Stellar MLS,MLS#: G5102338 Originating MLS: Lake and Sumter
Originating MLS: Lake and Sumter
Facts & features
Interior
Bedrooms & bathrooms
- Bedrooms: 3
- Bathrooms: 2
- Full bathrooms: 2
Rooms
- Room types: Bonus Room, Family Room, Living Room
Primary bedroom
- Features: Ceiling Fan(s), Walk-In Closet(s)
- Level: First
- Area: 143 Square Feet
- Dimensions: 11x13
Family room
- Features: Ceiling Fan(s)
- Level: First
- Area: 350 Square Feet
- Dimensions: 14x25
Kitchen
- Features: Pantry
- Level: First
- Area: 152 Square Feet
- Dimensions: 8x19
Living room
- Features: Ceiling Fan(s)
- Level: First
- Area: 675 Square Feet
- Dimensions: 15x45
Heating
- Central, Electric
Cooling
- Central Air
Appliances
- Included: Dishwasher, Electric Water Heater, Microwave, Range, Refrigerator
- Laundry: Electric Dryer Hookup, Inside, Laundry Room, Washer Hookup
Features
- Accessibility Features, Attic Ventilator, Ceiling Fan(s), Eating Space In Kitchen, High Ceilings, Living Room/Dining Room Combo, Primary Bedroom Main Floor, Walk-In Closet(s)
- Flooring: Laminate
- Windows: Window Treatments
- Has fireplace: No
Interior area
- Total structure area: 1,400
- Total interior livable area: 1,381 sqft
Video & virtual tour
Property
Parking
- Total spaces: 2
- Parking features: Driveway, Garage Faces Rear
- Garage spaces: 2
- Has uncovered spaces: Yes
- Details: Garage Dimensions: 24x24
Accessibility
- Accessibility features: Accessible Doors
Features
- Levels: One
- Stories: 1
- Patio & porch: Front Porch, Patio
- Exterior features: Lighting, Storage
- Has private pool: Yes
- Pool features: In Ground, Screen Enclosure
- Fencing: Fenced
Lot
- Size: 0.26 Acres
Details
- Additional structures: Shed(s)
- Parcel number: 3937003004
- Zoning: R4
- Special conditions: None
Construction
Type & style
- Home type: SingleFamily
- Property subtype: Single Family Residence
Materials
- Block
- Foundation: Block, Concrete Perimeter
- Roof: Shingle
Condition
- Completed
- New construction: No
- Year built: 1989
Utilities & green energy
- Sewer: Septic Tank
- Water: Private, Well
- Utilities for property: Electricity Connected, Street Lights
Community & HOA
Community
- Pet fee: $0 monthly
- Subdivision: WOODBERRY FOREST
HOA
- Has HOA: No
Location
- Region: Belleview
Financial & listing details
- Price per square foot: $185/sqft
- Tax assessed value: $194,801
- Annual tax amount: $3,683
- Date on market: 9/21/2025
- Cumulative days on market: 277 days
- Listing terms: Cash,Conventional,FHA,VA Loan
- Ownership: Fee Simple
- Total actual rent: 0
- Electric utility on property: Yes
- Road surface type: Paved
Estimated market value
$247,800
$235,000 - $260,000
$2,114/mo
Price history
| Date | Event | Price |
|---|---|---|
| 6/25/2026 | Pending sale | $254,900$185/sqft |
Source:  Stellar MLS #G5102338 Report a problem Stellar MLS #G5102338 Report a problem | ||
| 6/17/2026 | Price change | $254,900-1.9%$185/sqft |
Source: Stellar MLS #G5102338 Report a problem | ||
| 2/25/2026 | Price change | $259,9000%$188/sqft |
Source: Stellar MLS #G5102338 Report a problem | ||
| 10/22/2025 | Price change | $260,000-5.5%$188/sqft |
Source: Stellar MLS #G5102338 Report a problem | ||
| 9/22/2025 | Listed for sale | $275,000+266.7%$199/sqft |
Source: Stellar MLS #G5102338 Report a problem | ||
| 3/24/2021 | Listing removed | -- |
Source: Owner Report a problem | ||
| 4/29/2015 | Sold | $75,000-3.2%$54/sqft |
Source: Public Record Report a problem | ||
| 1/13/2015 | Listing removed | $77,500$56/sqft |
Source: Owner Report a problem | ||
| 11/24/2014 | Price change | $77,500-11.4%$56/sqft |
Source: Owner Report a problem | ||
| 9/24/2014 | Listed for sale | $87,500-35.2%$63/sqft |
Source: Owner Report a problem | ||
| 8/19/2014 | Listing removed | $135,000$98/sqft |
Source: Coldwell Banker Ellison Realty, Inc. #404601 Report a problem | ||
| 3/16/2014 | Listed for sale | $135,000$98/sqft |
Source: Coldwell Banker Ellison Realty, Inc. #404601 Report a problem | ||
Public tax history
| Year | Property taxes | Tax assessment |
|---|---|---|
| 2024 | $3,683 +226.9% | $94,512 +3% |
| 2023 | $1,126 +3.4% | $91,759 +3% |
| 2022 | $1,089 +1% | $89,086 +3% |
| 2021 | $1,078 +1.2% | $86,491 +1.4% |
| 2020 | $1,066 +2.1% | $85,297 +2.3% |
| 2019 | $1,044 | $83,379 +7.6% |
| 2018 | $1,044 -28.5% | $77,496 +7.4% |
| 2017 | $1,461 +79% | $72,158 +0.9% |
| 2016 | $816 | $71,537 +8.7% |
| 2015 | $816 +6.3% | $65,821 +2.9% |
| 2014 | $767 +182.8% | $63,993 +3.9% |
| 2013 | $271 | $61,564 -10.5% |
| 2012 | $271 | $68,811 -9.6% |
| 2011 | $271 | $76,081 +0.6% |
| 2010 | $271 | $75,618 +2.7% |
| 2009 | $271 | $73,630 +0.1% |
| 2008 | $271 +4.2% | $73,557 +29.5% |
| 2007 | $260 -61.3% | $56,809 +2.5% |
| 2006 | $672 +11.5% | $55,424 +3% |
| 2005 | $603 | $53,810 +3% |
| 2004 | $603 -6% | $52,243 +4.3% |
| 2002 | $641 +12.3% | $50,068 +4.6% |
| 2001 | $571 | $47,845 |
| 2000 | $571 | $47,845 |
Find assessor info on the county website
Monthly payment
Est. payment
Payment breakdown
Explore the cost of this home by adjusting the details. Changes won't be saved.Climate risks
Neighborhood: 34420
Nearby schools
GreatSchools rating
- 4/10Belleview Elementary SchoolGrades: PK-5Distance: 4.7 mi
- 4/10Lake Weir Middle SchoolGrades: 6-8Distance: 3.5 mi
- 2/10Lake Weir High SchoolGrades: 9-12Distance: 2.4 mi
Schools provided by the listing agent
- Elementary: Belleview Elementary School
- Middle: Belleview Middle School
- High: West Port High School
Source: Stellar MLS. This data may not be complete. We recommend contacting the local school district to confirm school assignments for this home.
- $166,3004 bd2 ba1.3k sqft9425 SE 119th Ln, Belleview, FL 34420Off Market
- $166,5003 bd2 ba1.7k sqft11950 SE 94th Ter, Belleview, FL 34420Off Market
- $118,9003 bd2 ba1.7k sqft9440 SE 119th St, Belleview, FL 34420Off Market
- $64,1403 bd2 ba1.4k sqft9420 SE 119th St, Belleview, FL 34420Off Market
- $146,2003 bd2 ba1.2k sqft9405 SE 119th Ln, Belleview, FL 34420Off Market
- $181,0004 bd2 ba1.6k sqft11900 SE 94th Ter, Belleview, FL 34420Off Market
- $149,7003 bd2 ba1.5k sqft9440 SE 119th Ln, Belleview, FL 34420Off Market
- $182,0003 bd2 ba1k sqft9400 SE 119th St, Belleview, FL 34420Sold
A local agent can set up tours, give advice and negotiate with sellers.
Similar homes
- $235,0003 bd2 ba1.3k sqft124 Oak Cir, Ocala, FL 34472For Sale
 MLS ID #O6420714, Jerry Miller, MARK SPAIN REAL ESTATE. Stellar MLS
 - $239,9003 bd2 ba1.2k sqft13 Bahia Pass Run, Ocala, FL 34472For Sale
 MLS ID #OM728606, Jennifer Ramotar, RE/MAX FOXFIRE - HWY 40. Stellar MLS
 - $209,9003 bd2 ba1.1k sqft303 Oak Track Pass, Ocala, FL 34472For Sale
 MLS ID #OM728533, Erika Vargas, HELPFUL SALE LLC. Stellar MLS
 - $325,0003 bd2 ba1.6k sqft6880 SE 103rd Pl, Belleview, FL 34420For Sale
 MLS ID #OM727768, Kelly LaFave, EXP REALTY LLC. Stellar MLS
 - $355,0003 bd2 ba1.4k sqft7971 E Highway 25, Belleview, FL 34420For SaleMLS ID #OM708697, Jennifer Ramotar, RE/MAX FOXFIRE - HWY 40. Stellar MLS
- $185,0003 bd2 ba1.4k sqft17105 SE 99th Ave, Summerfield, FL 34491For Sale By Owner
- $259,9903 bd2 ba1.5k sqft5541 SE 92nd St, Ocala, FL 34480For SaleMLS ID #O6389077, Johnny Aybar, LLC, KELLER WILLIAMS LEGACY REALTY. Stellar MLS
- $285,0003 bd2 ba2k sqft13700 SE 90th Ct, Summerfield, FL 34491For SaleMLS ID #G5107526, Sara Chase, LPT REALTY, LLC. Stellar MLS
- $250,0003 bd2 ba1.3k sqft3815 SE 62nd St, Ocala, FL 34480For SaleMLS ID #OM726306, Ryan Mulkey, COLDWELL BANKER ELLISON REALTY O. Stellar MLS
- $275,9003 bd2 ba1.4k sqft17966 SE 97th Ct, Summerfield, FL 34491For SaleMLS ID #O6422899, Katie Nguyen, THE NAVY HOUSE. Stellar MLS
- $275,0002 bd2 ba1.6k sqft9845 SE 138th Loop, Summerfield, FL 34491For SaleMLS ID #GC538263, Chelsey Grove, MOMENTUM REALTY - GAINESVILLE. Stellar MLS
- $257,9003 bd3 ba1.7k sqft10340 SE 25th Ave, Ocala, FL 34480For SaleMLS ID #OM715949, Melissa Powell, DISCOVER FLORIDA REALTY GROUP LLC. Stellar MLS
- $249,9002 bd2 ba1.3k sqft9826 SE 178th Ln, Summerfield, FL 34491For SaleMLS ID #G5107726, Bob Berube, REALTY EXECUTIVES IN THE VILLAGES. Stellar MLS
- $279,9003 bd2 ba1.7k sqft64 Bahia Trace Cir, Ocala, FL 34472For SaleMLS ID #OM723380, Taylor Loyd, GAILEY ENTERPRISES REAL ESTATE. Stellar MLS
- $250,0003 bd2 ba1.2k sqft3301 SE 34th St, Ocala, FL 34471For SaleMLS ID #OM722578, Courtney Moody, NEXTHOME PROFESSIONAL REALTY. Stellar MLS
- $249,9003 bd2 ba1k sqft22 Walnut Run Unit Null, Ocala, FL 34480For SaleMLS ID #O6402118, John Marascia, REDFIN CORPORATION. Stellar MLS
- $279,0003 bd2 ba1.4k sqft17424 SE 111th Ave, Summerfield, FL 34491For SaleMLS ID #G5113331, Cindy Steinemann, RE/MAX PREMIER REALTY LADY LK. Stellar MLS
- $250,0002 bd2 ba1.3k sqft11086 SE 175th Pl, Summerfield, FL 34491For SaleMLS ID #G5112432, Cheryl Pecoraro, RE/MAX FOXFIRE - SUMMERFIELD. Stellar MLS
- $315,0003 bd2 ba1.5k sqft9671 SE 168th Maplesong Ln, The Villages, FL 32162For Sale By Owner
- $199,9993 bd2 ba1.1k sqft18 Olive Cir, Ocala, FL 34472For SaleMLS ID #OM723105, Keith Mitchell, KELLER WILLIAMS CORNERSTONE RE. Stellar MLS
