Nestled on over an acre of beautifully manicured grounds, this impeccably maintained 3-bedroom, 2.5-bath home offers the perfect blend of comfort, elegance, and convenience. Just a 12-minute drive from Skiatook Lake, you’ll enjoy peaceful country living with easy access to outdoor recreation. Inside, gorgeous hardwood floors and timeless plantation shutters flow throughout the home, creating a warm and sophisticated feel. The spacious primary suite features a beautifully remodeled en-suite (2016) complete with luxurious heated bathroom floors for year-round comfort. Step outside to your own private retreat where a charming gazebo provides the perfect backdrop for entertaining or relaxing. Three patios overlook the meticulously landscaped yard, offering plenty of space to enjoy the outdoors on over an acre of land. Additional highlights include a storm cellar located in the garage, a brand-new roof w/ lifetime warranty, a new septic system, and the peace of mind that comes with a home that has been exceptionally well cared for. This is a rare opportunity to own a move-in-ready property with acreage, modern updates, and timeless appeal in the Skiatook area.
For sale
$349,900
945 N Country Meadow Ln, Skiatook, OK 74070
3beds
2,256sqft
:
Get pre-qualified$2,237/mo
Single Family Residence
Built in 1993
1.47 Acres Lot
$-- Zestimate®
$155/sqft
$-- HOA
What's special
- 4 hours |
- 181 |
- 21 |
Zillow last checked:
Listing updated:
Listed by:
Whitney Lowrey 918-645-0405,
PMI Green Country
Source: MLS Technology, Inc.,MLS#: 2627788 Originating MLS: MLS Technology
Originating MLS: MLS TechnologyFacts & features
Interior
Bedrooms & bathrooms
- Bedrooms: 3
- Bathrooms: 3
- Full bathrooms: 2
- 1/2 bathrooms: 1
Primary bedroom
- Description: Primary Bedroom,Private Bath,Walk-in Closet
- Level: First
Bedroom
- Description: Bedroom,No Bath,Walk-in Closet
- Level: First
Bedroom
- Description: Bedroom,No Bath,Walk-in Closet
- Level: First
Primary bathroom
- Description: Primary Bath,Double Sink,Full Bath,Shower Only
- Level: First
Bathroom
- Description: Hall Bath,Bathtub,Full Bath
- Level: First
Dining room
- Description: Dining Room,Formal
- Level: First
Kitchen
- Description: Kitchen,Breakfast Nook,Pantry
- Level: First
Living room
- Description: Living Room,Fireplace
- Level: First
Utility room
- Description: Utility Room,Inside
- Level: First
Heating
- Central, Gas
Cooling
- Central Air
Appliances
- Included: Built-In Oven, Cooktop, Dryer, Dishwasher, Gas Water Heater, Microwave, Oven, Range
- Laundry: Washer Hookup, Electric Dryer Hookup
Features
- Granite Counters, High Ceilings, Laminate Counters, Vaulted Ceiling(s), Ceiling Fan(s), Electric Range Connection, Programmable Thermostat
- Flooring: Wood
- Doors: Insulated Doors
- Windows: Vinyl
- Basement: None
- Number of fireplaces: 1
- Fireplace features: Glass Doors, Gas Log, Gas Starter
Interior area
- Total structure area: 2,256
- Total interior livable area: 2,256 sqft
Property
Parking
- Total spaces: 2
- Parking features: Attached, Garage
- Attached garage spaces: 2
Features
- Levels: One
- Stories: 1
- Patio & porch: Covered, Porch
- Exterior features: Concrete Driveway, Sprinkler/Irrigation, Landscaping, Lighting, Rain Gutters
- Pool features: None
- Fencing: Chain Link,Full,Privacy
Lot
- Size: 1.47 Acres
- Features: Mature Trees
Details
- Additional structures: None, Gazebo
- Parcel number: 570007299
Construction
Type & style
- Home type: SingleFamily
- Architectural style: Ranch
- Property subtype: Single Family Residence
Materials
- Brick, Vinyl Siding, Wood Frame
- Foundation: Slab
- Roof: Asphalt,Fiberglass
Condition
- Year built: 1993
Utilities & green energy
- Sewer: Septic Tank
- Water: Public
- Utilities for property: Electricity Available, Natural Gas Available, Water Available
Green energy
- Energy efficient items: Doors
Community & HOA
Community
- Features: Gutter(s)
- Security: Safe Room Interior, Smoke Detector(s)
- Subdivision: Foxfire Estates
HOA
- Has HOA: No
Location
- Region: Skiatook
Financial & listing details
- Price per square foot: $155/sqft
- Tax assessed value: $210,874
- Annual tax amount: $2,269
- Date on market: 7/28/2026
- Listing terms: Conventional,FHA,VA Loan
Estimated market value
Not available
Estimated sales range
Not available
Not available
Price history
| Date | Event | Price |
|---|---|---|
| 7/28/2026 | Listed for sale | $349,900+133.3%$155/sqft |
Source:  MLS Technology, Inc. #2627788 Report a problem MLS Technology, Inc. #2627788 Report a problem | ||
| 2/5/2002 | Sold | $150,000+25%$66/sqft |
Source:  MLS Technology, Inc. #140107 Report a problem MLS Technology, Inc. #140107 Report a problem | ||
| 4/3/1998 | Sold | $120,000$53/sqft |
Source: MLS Technology, Inc. #9801985 Report a problem | ||
Public tax history
| Year | Property taxes | Tax assessment |
|---|---|---|
| 2024 | $2,207 +3.2% | $23,106 +3% |
| 2023 | $2,138 +3.9% | $22,433 +3% |
| 2022 | $2,058 +2.8% | $21,780 +3% |
| 2021 | $2,002 +1.3% | $21,145 +3% |
| 2020 | $1,977 +1.2% | $20,529 |
| 2019 | $1,953 -1.2% | $20,529 |
| 2018 | $1,977 +0.4% | $20,529 0% |
| 2017 | $1,969 +1.3% | $20,533 +3% |
| 2016 | $1,944 | $19,935 |
| 2015 | $1,944 +6% | $19,935 |
| 2014 | $1,834 -8.2% | $19,935 -3.4% |
| 2013 | $1,998 +3.3% | $20,630 +1.4% |
| 2012 | $1,934 +13.2% | $20,336 +7.7% |
| 2010 | $1,709 +5.4% | $18,888 +5% |
| 2009 | $1,621 +1.9% | $17,989 0% |
| 2008 | $1,591 | $17,993 |
| 2007 | -- | -- |
| 2006 | -- | -- |
| 2005 | $1,470 -6.8% | -- |
| 2003 | $1,576 | $17,995 +34.3% |
| 2000 | -- | $13,396 |
Find assessor info on the county website
Monthly payment
Est. payment
Payment breakdown
Explore the cost of this home by adjusting the details. Changes won't be saved.Climate risks
Neighborhood: 74070
Nearby schools
GreatSchools rating
- 8/10Skiatook Intermediate Elementary SchoolGrades: 4-5Distance: 1.5 mi
- 6/10Newman Middle SchoolGrades: 6-8Distance: 1.6 mi
- 7/10Skiatook High SchoolGrades: 9-12Distance: 1.6 mi
Schools provided by the listing agent
- Elementary: Skiatook
- High: Skiatook
- District: Skiatook - Sch Dist (7)
Source: MLS Technology, Inc.. This data may not be complete. We recommend contacting the local school district to confirm school assignments for this home.
- $259,6003 bd2 ba2k sqft935 N Country Meadow Ln, Skiatook, OK 74070Off Market
- $360,5003 bd3 ba2.2k sqft1015 N Country Meadow Ln, Skiatook, OK 74070Off Market
- $241,1003 bd2 ba1.7k sqft948 N Country Meadow Ln, Skiatook, OK 74070Off Market
- $280,3004 bd3 ba2.4k sqft925 N Country Meadow Ln, Skiatook, OK 74070Off Market
- $248,2003 bd2 ba1.7k sqft938 N Country Meadow Ln, Skiatook, OK 74070Off Market
- $303,8004 bd3 ba2.4k sqft1025 N Country Meadow Ln, Skiatook, OK 74070Off Market
- $279,6003 bd2 ba1.9k sqft1020 N Country Meadow Ln, Skiatook, OK 74070Off Market
- $282,7003 bd2 ba2.2k sqft928 N Country Meadow Ln, Skiatook, OK 74070Off Market
A local agent can set up tours, give advice and negotiate with sellers.
A local lender can help you make sure your offer is ready when you are.
Similar homes
- $335,0003 bd2 ba2k sqft200 N Woodchuck Ln, Skiatook, OK 74070For Sale
 MLS ID #2626923, Heather Rice, C21/First Choice Realty. MLS Technology, Inc.
 - $425,0003 bd2 ba2.2k sqft5082 W 165th St N, Skiatook, OK 74070For Sale
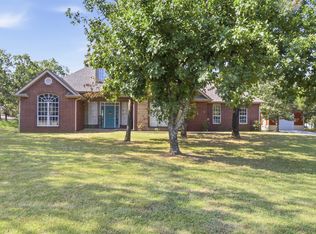 MLS ID #2627165, Kayla Worth, Keller Williams Premier. MLS Technology, Inc.
 - $430,0004 bd2 ba2.3k sqft601 S Supernaw Ave, Skiatook, OK 74070For Sale
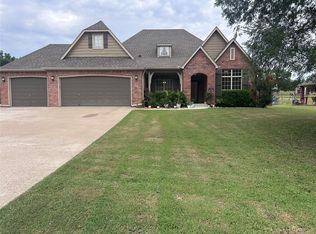 MLS ID #2603422, Heidi Ewing, eXp Realty, LLC (BO). MLS Technology, Inc.
 - $280,0003 bd2 ba1.8k sqft5450 W 163rd St N, Skiatook, OK 74070For Sale
 MLS ID #2627557, Katie Mackey, Chinowth & Cohen. MLS Technology, Inc.
 - $349,0004 bd2 ba1.8k sqft16449 N Lombard Ln, Skiatook, OK 74070For SaleMLS ID #2611513, Jenny Brummett, Coldwell Banker Select. MLS Technology, Inc.
- $--3 bd2 ba1.2k sqft11409 W 178th St N, Skiatook, OK 74070AuctionAuction.com 2
- $375,0004 bd2 ba1.7k sqft1240 E 163rd St N, Skiatook, OK 74070For SaleMLS ID #2625033, James Wood, RE/MAX Results. MLS Technology, Inc.
- $380,0003 bd2 ba1.9k sqft5117 Woodland Dr, Skiatook, OK 74070For SaleMLS ID #2547466, Theresa Cox, Coldwell Banker Select. MLS Technology, Inc.
- $415,0004 bd3 ba2.6k sqft9074 W 157th St N, Skiatook, OK 74070For SaleMLS ID #2617625, Sean Worley, Coldwell Banker Select. MLS Technology, Inc.
- $310,0003 bd2 ba1.6k sqft201 Country Ln, Skiatook, OK 74070For SaleMLS ID #2614464, Janet Vermillion, Coldwell Banker Select. MLS Technology, Inc.
- $285,0003 bd2 ba1.4k sqft394290 W 4100th Rd, Skiatook, OK 74070For SaleMLS ID #2626753, Theresa Cox, Coldwell Banker Select. MLS Technology, Inc.
- $327,0004 bd2 ba2k sqft4207 W 4th St, Skiatook, OK 74070For SaleMLS ID #2626070, David Jouett, Solid Rock, REALTORS. MLS Technology, Inc.
- $379,9003 bd2 ba1.8k sqft6060 E 144th St N, Collinsville, OK 74021For SaleMLS ID #2626507, Tasha Bates, Keller Williams Advantage. MLS Technology, Inc.
- $349,9003 bd2 ba1.9k sqft5701 E 144th St N, Collinsville, OK 74021For SaleMLS ID #2626415, Tobi Cahill, Cahill Realty, LLC. MLS Technology, Inc.
- $350,0003 bd2 ba1.7k sqft14468 N 72nd East Ave, Collinsville, OK 74021For SaleMLS ID #2627170, Jaybee Hawkins, Cochran & Co Realtors. MLS Technology, Inc.
- $393,0003 bd2 ba1.9k sqft9479 E 139th Pl N, Collinsville, OK 74021For SaleMLS ID #2627554, Corrie Egge, Coldwell Banker Select. MLS Technology, Inc.
- $519,9003 bd3 ba2.4k sqft17916 N 124th West Ave, Skiatook, OK 74070For SaleMLS ID #2624764, Jackie Shields, Keller Williams Premier. MLS Technology, Inc.
- $445,0002 bd2 ba1.6k sqft4091 W 173rd St N, Skiatook, OK 74070For SaleMLS ID #2616302, Melissa Gardner, RE/MAX Results. MLS Technology, Inc.
- $430,0003 bd2 ba1.8k sqft4654 E 181st St N, Skiatook, OK 74070For SaleMLS ID #2615969, David Parker, Maddyn Group Realty, LLC. MLS Technology, Inc.
- $340,0003 bd2 ba1.7k sqft1005 S Chickasaw St, Skiatook, OK 74070For SaleMLS ID #2621843, Shannon Odell, Darling Properties, LLC.. MLS Technology, Inc.
