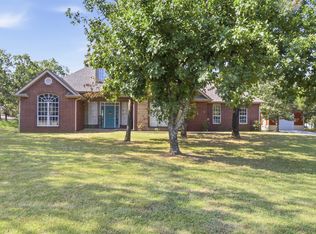
This well-maintained 3-bed, 2-bath residence offers comfortable living on a spacious half-acre lot. Thoughtful craftsmanship is evident throughout, including a wrap around porch, crown molding, wainscoting, and built-in shelving that enhance the home’s character and functionality. The interior features luxury veneer engineered wood flooring, abundant storage, and a well-designed layout. The kitchen is equipped with under-cabinet lighting, roll out bottom shelving for easy access and ample workspace. The utility room includes a dedicated sewing area for added convenience. The garage offers a workshop with a sink and storage, ideal for projects or hobbies. Major mechanical updates provide peace of mind, including a 2023 roof, 2025 hot water heater, 2021 A/C, and 2021 furnace. Additional features include a fully fenced in backyard, pet doors, extensive storage options, and an enclosed patio that presents an excellent opportunity for renovation or customization. Appliances and extras included in the sale: refrigerator, washer, dryer, propane grill, roll top desk in shop, potting table, and all attached TVs. This property combines solid updates, practical amenities, and generous space—an excellent opportunity for buyers seeking a well-cared-for home with room to grow.
For sale
$335,000
200 N Woodchuck Ln, Skiatook, OK 74070
3beds
2,052sqft
:
Get pre-qualified$2,164/mo
Single Family Residence
Built in 2002
0.51 Acres Lot
$-- Zestimate®
$163/sqft
$-- HOA
What's special
Enclosed patioPet doorsBuilt-in shelvingWrap around porchSpacious half-acre lotWell-designed layoutAbundant storage
- 11 days |
- 743 |
- 56 |
Likely to sell faster than
Zillow last checked:
Listing updated:
Listed by:
Heather Rice 918-409-4250,
C21/First Choice Realty
Source: MLS Technology, Inc.,MLS#: 2626923 Originating MLS: MLS Technology
Originating MLS: MLS TechnologyFacts & features
Interior
Bedrooms & bathrooms
- Bedrooms: 3
- Bathrooms: 2
- Full bathrooms: 2
Primary bedroom
- Description: Master Bedroom,Private Bath,Walk-in Closet
- Level: First
Bedroom
- Description: Bedroom,No Bath,Walk-in Closet
- Level: First
Bedroom
- Description: Bedroom,No Bath,Walk-in Closet
- Level: First
Primary bathroom
- Description: Master Bath,Double Sink,Full Bath,Separate Shower,Whirlpool
- Level: First
Bathroom
- Description: Hall Bath,Full Bath
- Level: First
Bonus room
- Description: Additional Room,Workroom
- Level: First
Dining room
- Description: Dining Room,Formal
- Level: First
Kitchen
- Description: Kitchen,Eat-In,Island,Pantry
- Level: First
Living room
- Description: Living Room,
- Level: First
Utility room
- Description: Utility Room,Inside
- Level: First
Heating
- Central, Gas
Cooling
- Central Air
Appliances
- Included: Dryer, Dishwasher, Disposal, Gas Water Heater, Microwave, Oven, Range, Refrigerator, Stove, Washer, Plumbed For Ice Maker
- Laundry: Washer Hookup, Electric Dryer Hookup, Gas Dryer Hookup
Features
- Attic, Ceramic Counters, High Ceilings, Cable TV, Ceiling Fan(s), Gas Range Connection, Gas Oven Connection, Programmable Thermostat
- Flooring: Carpet, Other, Tile
- Doors: Insulated Doors, Storm Door(s)
- Windows: Vinyl, Insulated Windows
- Basement: None
- Has fireplace: No
Interior area
- Total structure area: 2,052
- Total interior livable area: 2,052 sqft
Property
Parking
- Total spaces: 2
- Parking features: Shelves, Storage, Workshop in Garage
- Garage spaces: 2
Features
- Levels: One
- Stories: 1
- Patio & porch: Covered, Enclosed, Patio, Porch
- Exterior features: Concrete Driveway, Landscaping, Rain Gutters
- Pool features: None
- Fencing: Chain Link,Full
- Waterfront features: Beach Access, Boat Ramp/Lift Access
- Body of water: Skiatook Lake
Lot
- Size: 0.51 Acres
- Features: Mature Trees
Details
- Additional structures: None
- Parcel number: 570059215
Construction
Type & style
- Home type: SingleFamily
- Architectural style: Other
- Property subtype: Single Family Residence
Materials
- Brick, Wood Frame
- Foundation: Slab
- Roof: Asphalt,Fiberglass
Condition
- Year built: 2002
Utilities & green energy
- Sewer: Public Sewer
- Water: Public
- Utilities for property: Cable Available, Electricity Available, Natural Gas Available, Water Available
Green energy
- Energy efficient items: Doors, Windows
Community & HOA
Community
- Features: Gutter(s), Marina, Sidewalks
- Security: No Safety Shelter, Security System Owned, Smoke Detector(s)
- Subdivision: Deer Creek
HOA
- Has HOA: No
Location
- Region: Skiatook
Financial & listing details
- Price per square foot: $163/sqft
- Tax assessed value: $225,000
- Annual tax amount: $2,727
- Date on market: 7/23/2026
- Cumulative days on market: 12 days
- Listing terms: Conventional,Other
Estimated market value
Not available
Estimated sales range
Not available
Not available
Price history
| Date | Event | Price |
|---|---|---|
| 7/23/2026 | Listed for sale | $335,000+48.9%$163/sqft |
Source:  MLS Technology, Inc. #2626923 Report a problem MLS Technology, Inc. #2626923 Report a problem | ||
| 6/12/2020 | Sold | $225,000$110/sqft |
Source: MLS Technology, Inc. #2016984 Report a problem | ||
| 5/16/2020 | Pending sale | $225,000$110/sqft |
Source: RE/MAX Results #2016984 Report a problem | ||
| 5/12/2020 | Price change | $225,000-5.7%$110/sqft |
Source: Owner Report a problem | ||
| 1/17/2020 | Listed for sale | $238,500+151.1%$116/sqft |
Source: Owner Report a problem | ||
| 12/4/2008 | Sold | $95,000-52.5%$46/sqft |
Source: Public Record Report a problem | ||
| 10/23/2008 | Price change | $199,950-2.5%$97/sqft |
Source: ERA #825366 Report a problem | ||
| 8/24/2008 | Listed for sale | $205,000$100/sqft |
Source: ERA #825366 Report a problem | ||
Public tax history
| Year | Property taxes | Tax assessment |
|---|---|---|
| 2024 | $2,695 +0.1% | $27,000 |
| 2023 | $2,693 +0.7% | $27,000 |
| 2022 | $2,674 -0.3% | $27,000 |
| 2021 | $2,683 +7.1% | $27,000 +4.9% |
| 2020 | $2,505 +1.2% | $25,748 |
| 2019 | $2,475 -1.2% | $25,748 |
| 2018 | $2,505 +0.4% | $25,748 |
| 2017 | $2,495 -1.8% | $25,748 0% |
| 2016 | $2,541 | $25,749 +3% |
| 2015 | $2,541 +12.7% | $24,999 +3% |
| 2014 | $2,254 -1.2% | $24,271 +3% |
| 2013 | $2,282 +5.3% | $23,564 +3.4% |
| 2012 | $2,167 +5.1% | $22,787 |
| 2010 | $2,061 +0.4% | $22,787 |
| 2009 | $2,054 +18.4% | $22,787 +16.2% |
| 2008 | $1,735 | $19,610 |
| 2007 | -- | -- |
| 2006 | -- | -- |
| 2005 | $1,609 -6.3% | -- |
| 2003 | $1,718 | $19,610 +3806.4% |
| 2002 | -- | $502 +9.8% |
| 2000 | -- | $457 |
Find assessor info on the county website
Monthly payment
Est. payment
Payment breakdown
Explore the cost of this home by adjusting the details. Changes won't be saved.Climate risks
Neighborhood: 74070
Nearby schools
GreatSchools rating
- 8/10Skiatook Intermediate Elementary SchoolGrades: 4-5Distance: 1.4 mi
- 6/10Newman Middle SchoolGrades: 6-8Distance: 1.5 mi
- 7/10Skiatook High SchoolGrades: 9-12Distance: 1.8 mi
Schools provided by the listing agent
- Elementary: Skiatook
- Middle: Skiatook
- High: Skiatook
- District: Skiatook - Sch Dist (7)
Source: MLS Technology, Inc.. This data may not be complete. We recommend contacting the local school district to confirm school assignments for this home.
- $---- bd-- ba-- sqft1701 N Woodchuck Ln, Skiatook, OK 74070Off Market
- $---- bd-- ba-- sqft1675 N Woodchuck Ln, Skiatook, OK 74070Off Market
- $---- bd-- ba-- sqft1440 N Woodchuck Ln, Skiatook, OK 74070Off Market
- $---- bd-- ba-- sqft1300 N Woodchuck Ln, Skiatook, OK 74070Off Market
- $---- bd-- ba-- sqft1530 N Woodchuck Ln, Skiatook, OK 74070Off Market
- $---- bd-- ba-- sqft1580 N Woodchuck Ln, Skiatook, OK 74070Off Market
- $349,4003 bd2 ba2.1k sqft210 N Woodchuck Ln, Skiatook, OK 74070Off Market
- $336,6003 bd2 ba2k sqft5501 Saddle Ln, Skiatook, OK 74070Off Market
A local agent can set up tours, give advice and negotiate with sellers.
A local lender can help you make sure your offer is ready when you are.
Similar homes
- $425,0003 bd2 ba2.2k sqft5082 W 165th St N, Skiatook, OK 74070For Sale
 MLS ID #2627165, Kayla Worth, Keller Williams Premier. MLS Technology, Inc.
 - $430,0004 bd2 ba2.3k sqft601 S Supernaw Ave, Skiatook, OK 74070For Sale
 MLS ID #2603422, Heidi Ewing, eXp Realty, LLC (BO). MLS Technology, Inc.
 - $215,0004 bd1 ba1.5k sqft507 Maplewood Ln, Skiatook, OK 74070For Sale
 MLS ID #114005, Colby Vanbuskirk. REALSTACK
 - $380,0003 bd2 ba1.9k sqft5117 Woodland Dr, Skiatook, OK 74070For Sale
 MLS ID #2547466, Theresa Cox, Coldwell Banker Select. MLS Technology, Inc.
 - $459,9004 bd3 ba2.6k sqft810 S Tallchief Ave, Skiatook, OK 74070For SaleMLS ID #2628104, Katherine Cook, Coldwell Banker Select. MLS Technology, Inc.
- $350,0003 bd2 ba1.7k sqft14468 N 72nd East Ave, Collinsville, OK 74021For SaleMLS ID #2627170, Jaybee Hawkins, Cochran & Co Realtors. MLS Technology, Inc.
- $415,0004 bd3 ba2.6k sqft9074 W 157th St N, Skiatook, OK 74070For SaleMLS ID #2617625, Sean Worley, Coldwell Banker Select. MLS Technology, Inc.
- $369,9003 bd2 ba1.8k sqft6060 E 144th St N, Collinsville, OK 74021For SaleMLS ID #2626507, Tasha Bates, Keller Williams Advantage. MLS Technology, Inc.
- $365,0003 bd2 ba2k sqft9279 Black Oak Ln, Sand Springs, OK 74063For SaleMLS ID #2628322, Gordon P Shelton, McGraw, REALTORS. MLS Technology, Inc.
- $330,0003 bd2 ba2.1k sqft12408 E 79th Ct N, Owasso, OK 74055For SaleMLS ID #2628400, Gabe Roybal, Chinowth & Cohen. MLS Technology, Inc.
- $310,0003 bd2 ba2k sqft13004 E 93rd Ct N, Owasso, OK 74055For SaleMLS ID #2627944, Jennifer Wykoff, Chinowth & Cohen. MLS Technology, Inc.
- $338,0003 bd2 ba2k sqft10535 N 120th East Ave, Owasso, OK 74055For SaleMLS ID #2627780, Kristy Kowalski, BHGRE GREEN COUNTRY. MLS Technology, Inc.
- $299,9993 bd2 ba1.6k sqft11412 N 193rd East Ave, Owasso, OK 74055For SaleMLS ID #2628526, Julie Shew-Dikeman, EnVision Property Consultants. MLS Technology, Inc.
- $349,9004 bd2 ba2.1k sqft10582 N 121st East Ave, Owasso, OK 74055For SaleMLS ID #2628390, Coltin Fitch, EnVision Property Consultants. MLS Technology, Inc.
- $375,0004 bd2 ba2.1k sqft9415 Scarlet Oak Dr, Sand Springs, OK 74063For SaleMLS ID #2627193, Rachel Carpenter, Anthem Realty. MLS Technology, Inc.
- $335,0004 bd2 ba2k sqft7008 N 122nd East Ct, Owasso, OK 74055For SaleMLS ID #2627550, Grant McCarty, Coyote Co. Realty. MLS Technology, Inc.
- $359,0003 bd2 ba2.1k sqft14908 E 88th St N, Owasso, OK 74055For SaleMLS ID #2627343, Mark Hill, Keller Williams Premier. MLS Technology, Inc.
- $360,0003 bd2 ba1.6k sqft17867 E 104th Pl N, Owasso, OK 74055For SaleMLS ID #2626270, Samantha Boshears, Renew Realty Group. MLS Technology, Inc.
- $305,0003 bd2 ba1.8k sqft15209 E 90th Pl N, Owasso, OK 74055For SaleMLS ID #2626943, Kelsey Radford, C21/First Choice Realty. MLS Technology, Inc.
- $425,1003 bd2 ba2.1k sqft5804 E 147th St N, Collinsville, OK 74021For SaleMLS ID #2621932, Theresa Cox, Coldwell Banker Select. MLS Technology, Inc.
