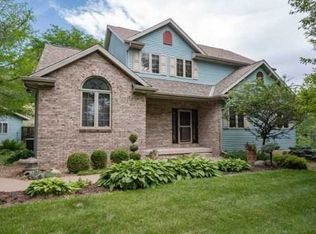
Lots of potential in this 3-4 bedroom, 4 bath home nestled in a private setting. Other amenities include a 3 car attached garage, 4 season porch, two tiered deck and large open front porch.
Active
$239,000
945 Waverly Rd, Davenport, IA 52804
4beds
2,191sqft
Single Family Residence
Built in 2003
0.28 Acres Lot
$234,800 Zestimate®
$109/sqft
$-- HOA
What's special
Two tiered deckLarge open front porch
- 22 days
- 1,212
- 81
Likely to sell faster than
Zillow last checked:
Listing updated:
Listed by:
Gary Williams (309)743-8040,
Ruhl&Ruhl REALTORS Moline
Source: MRED as distributed by MLS GRID,MLS#: 12582681
Facts & features
Interior
Bedrooms & bathrooms
- Bedrooms: 4
- Bathrooms: 4
- Full bathrooms: 3
- 1/2 bathrooms: 1
Rooms
- Room types: Recreation Room, Enclosed Porch Heated
Primary bedroom
- Features: Flooring (Other), Bathroom (Full)
- Level: Main
- Area: 168 Square Feet
- Dimensions: 12X14
Bedroom 2
- Features: Flooring (Other)
- Level: Second
- Area: 168 Square Feet
- Dimensions: 14X12
Bedroom 3
- Features: Flooring (Other)
- Level: Second
- Area: 182 Square Feet
- Dimensions: 14X13
Bedroom 4
- Features: Flooring (Other)
- Level: Basement
- Area: 120 Square Feet
- Dimensions: 12X10
Dining room
- Features: Flooring (Hardwood)
- Level: Main
- Area: 110 Square Feet
- Dimensions: 11X10
Other
- Features: Flooring (Ceramic Tile)
- Level: Main
- Area: 117 Square Feet
- Dimensions: 13X9
Family room
- Features: Flooring (Hardwood)
- Level: Main
- Area: 169 Square Feet
- Dimensions: 13X13
Kitchen
- Features: Flooring (Hardwood)
- Level: Main
- Area: 143 Square Feet
- Dimensions: 13X11
Laundry
- Level: Main
- Area: 36 Square Feet
- Dimensions: 6X6
Living room
- Features: Flooring (Other)
- Level: Main
- Area: 294 Square Feet
- Dimensions: 14X21
Recreation room
- Features: Flooring (Other)
- Level: Basement
- Area: 182 Square Feet
- Dimensions: 13X14
Heating
- Natural Gas
Cooling
- Central Air
Appliances
- Included: Microwave, Dishwasher
Features
- Basement: Finished,Full
- Number of fireplaces: 1
- Fireplace features: Living Room
Interior area
- Total structure area: 3,671
- Total interior livable area: 2,191 sqft
- Finished area below ground: 628
Property
Parking
- Total spaces: 3
- Parking features: Yes, Garage Owned, Attached, Garage
- Attached garage spaces: 3
Accessibility
- Accessibility features: No Disability Access
Features
- Stories: 1.5
Lot
- Size: 0.28 Acres
- Dimensions: 182x112x116x81x22x62
- Features: Irregular Lot, Mature Trees, Sloped
Details
- Parcel number: I003577A
- Special conditions: Real Estate Owned
Construction
Type & style
- Home type: SingleFamily
- Property subtype: Single Family Residence
Materials
- Vinyl Siding
- Foundation: Other
- Roof: Asphalt
Condition
- New construction: No
- Year built: 2003
Utilities & green energy
- Sewer: Public Sewer
- Water: Public
Community & HOA
Community
- Subdivision: Davis-Nicholson
HOA
- Services included: None
Location
- Region: Davenport
Financial & listing details
- Price per square foot: $109/sqft
- Tax assessed value: $388,270
- Annual tax amount: $1,730
- Date on market: 9/10/2026
- Ownership: Fee Simple
Foreclosure details
Estimated market value
$234,800
$223,000 - $247,000
$2,607/mo
Price history
| Date | Event | Price |
|---|---|---|
| 8/8/2012 | Sold | $313,500-1.7%$143/sqft |
Source:  MRED as distributed by MLS GRID #QC4134550 Report a problem MRED as distributed by MLS GRID #QC4134550 Report a problem | ||
| 5/18/2012 | Listed for sale | $318,900$146/sqft |
Source: RE/MAX RIVER CITIES #4134550 Report a problem | ||
Public tax history
| Year | Property taxes | Tax assessment |
|---|---|---|
| 2025 | -- | $388,270 +13.4% |
| 2024 | -- | $342,290 |
| 2023 | -- | $342,290 +3.8% |
| 2022 | -- | $329,830 |
| 2021 | $6,668 -0.6% | $329,830 +5.7% |
| 2020 | $6,708 -3.2% | $312,140 |
| 2019 | $6,930 -2.4% | $312,140 |
| 2018 | $7,097 | $312,140 |
| 2017 | -- | $312,140 +0% |
| 2016 | $6,834 | $312,070 +3.1% |
| 2015 | $6,834 +1.6% | $302,780 |
| 2014 | $6,724 | $302,780 |
| 2013 | $6,724 +1.8% | -- |
| 2012 | $6,608 +53.2% | $271,040 +9.2% |
| 2009 | $4,314 +1.7% | $248,270 |
| 2008 | $4,240 +0.5% | -- |
| 2007 | $4,218 +4.1% | -- |
| 2006 | $4,052 -0.4% | -- |
| 2005 | $4,068 +8036% | -- |
| 2003 | $50 | -- |
| 2002 | $50 | -- |
| 2001 | -- | -- |
Find assessor info on the county website
Monthly payment
Climate risks
Neighborhood: 52804
Nearby schools
Schools provided by the listing agent
- District: 1611
Source: MRED as distributed by MLS GRID. This data may not be complete. We recommend contacting the local school district to confirm school assignments for this home.
Similar homes
- $234,9993 bd2 ba1.9k sqft1544 W George Washington Blvd, Davenport, IA 52804For Sale

 MLS ID #155456, Brad Marcus, East Iowa Real Estate. East Central Iowa AOR as distributed by MLS GRID
 - $235,0003 bd2 ba1.1k sqft1530 W George Washington Blvd, Davenport, IA 52804Active
 MLS ID #12706272, Stephanie Simmons, KW 1Advantage. MRED as distributed by MLS GRID
 - $249,9003 bd2 ba1.8k sqft1563 W Garfield St, Davenport, IA 52804Active
 MLS ID #12734417, Bonnie Turner, HomeSmart Residential and Commercial Realty. MRED as distributed by MLS GRID
 - $224,5004 bd3 ba2.7k sqft660 18th Ave, East Moline, IL 61244New
 MLS ID #12774092, Bob Case, Ruhl&Ruhl REALTORS Bettendorf. MRED as distributed by MLS GRID
