Discover unparalleled craftsmanship in this custom-built luxury home by Stewart Knowles Construction, perfectly situated on five picturesque acres with a valuable second perc site for future possibilities.
Designed for effortless one-level living, this residence welcomes you with a stunning great room featuring dramatic exposed beams and a cozy gas fireplace — the ideal setting for both quiet evenings and elegant entertaining.
The gourmet kitchen is a showstopper, finished with luxurious Taj Mahal quartzite countertops that bring timeless elegance to the heart of the home. Retreat to the primary suite, where you'll find one of the most exquisite spa-inspired bathrooms you'll ever experience — a true sanctuary of comfort and style.
Step outside to your private resort-style oasis: a sparkling saltwater pool and a wood-burning outdoor fireplace, perfect for year-round gatherings under the stars. Car enthusiasts and hobbyists alike will appreciate the expansive five-car garage, offering exceptional space for vehicles, storage, or a workshop.
With premium finishes at every turn and rare acreage offering both privacy and potential, this one-of-a-kind property is a true masterpiece!
Active
$1,599,000
9455 Coles Ferry Pike, Lebanon, TN 37087
4beds
3,048sqft
Single Family Residence, Residential
Built in 2020
5.01 Acres Lot
$-- Zestimate®
$525/sqft
$-- HOA
What's special
Sparkling saltwater poolPrivate resort-style oasisCozy gas fireplaceStunning great roomGourmet kitchenExpansive five-car garageFive picturesque acres
- 14 days
- 871
- 102
Likely to sell faster than
Zillow last checked:
Listing updated:
Listed by:
Beth Oertel 414-779-1155,
Oertel Group Real Estate and Property 615-678-9370
Source: RealTracs MLS as distributed by MLS GRID,MLS#: 3597020
Facts & features
Interior
Bedrooms & bathrooms
- Bedrooms: 4
- Bathrooms: 5
- Full bathrooms: 3
- 1/2 bathrooms: 2
- Main level bedrooms: 4
Bedroom 1
- Features: Walk-In Closet(s)
- Level: Walk-In Closet(s)
- Area: 304 Square Feet
- Dimensions: 19x16
Bedroom 2
- Features: Walk-In Closet(s)
- Level: Walk-In Closet(s)
- Area: 144 Square Feet
- Dimensions: 12x12
Bedroom 3
- Features: Walk-In Closet(s)
- Level: Walk-In Closet(s)
- Area: 144 Square Feet
- Dimensions: 12x12
Bedroom 4
- Features: Extra Large Closet
- Level: Extra Large Closet
- Area: 169 Square Feet
- Dimensions: 13x13
Dining room
- Area: 165 Square Feet
- Dimensions: 11x15
Kitchen
- Features: Pantry
- Level: Pantry
- Area: 182 Square Feet
- Dimensions: 13x14
Living room
- Features: Great Room
- Level: Great Room
- Area: 340 Square Feet
- Dimensions: 17x20
Other
- Features: Office
- Level: Office
- Area: 110 Square Feet
- Dimensions: 11x10
Other
- Features: Gathering Room
- Level: Gathering Room
- Area: 192 Square Feet
- Dimensions: 16x12
Heating
- Central, Natural Gas
Cooling
- Central Air, Electric
Appliances
- Included: Double Oven, Built-In Gas Range, Dishwasher, Freezer, Microwave, Refrigerator
- Laundry: Electric Dryer Hookup, Washer Hookup
Features
- Air Filter, Entrance Foyer, Extra Closets, High Ceilings, Open Floorplan, Pantry
- Flooring: Carpet, Wood
- Basement: Crawl Space
- Number of fireplaces: 1
- Fireplace features: Gas, Living Room
Interior area
- Total structure area: 3,048
- Total interior livable area: 3,048 sqft
- Finished area above ground: 3,048
Property
Parking
- Total spaces: 5
- Parking features: Garage Faces Side
- Garage spaces: 5
Features
- Levels: One
- Stories: 1
- Patio & porch: Patio, Covered
- Has private pool: Yes
- Pool features: In Ground
- Fencing: Back Yard
Lot
- Size: 5.01 Acres
- Features: Private
- Topography: Private
Details
- Parcel number: 026 03415 000
- Special conditions: Standard
- Other equipment: Air Purifier
Construction
Type & style
- Home type: SingleFamily
- Property subtype: Single Family Residence, Residential
Materials
- Brick
Condition
- New construction: No
- Year built: 2020
Utilities & green energy
- Sewer: Septic Tank
- Water: Public
- Utilities for property: Electricity Available, Natural Gas Available, Water Available
Community & HOA
HOA
- Has HOA: No
Location
- Region: Lebanon
Financial & listing details
- Price per square foot: $525/sqft
- Tax assessed value: $671,900
- Annual tax amount: $3,206
- Date on market: 9/21/2026
- Electric utility on property: Yes
Estimated market value
Not available
Estimated sales range
Not available
Not available
Price history
| Date | Event | Price |
|---|---|---|
| 9/21/2026 | Listed for sale | $1,599,000$525/sqft |
Source:  RealTracs MLS as distributed by MLS GRID #3597020 Report a problem RealTracs MLS as distributed by MLS GRID #3597020 Report a problem | ||
Public tax history
| Year | Property taxes | Tax assessment |
|---|---|---|
| 2025 | $3,206 | $167,975 |
| 2024 | $3,206 | $167,975 |
| 2023 | $3,206 | $167,975 |
| 2022 | $3,206 | $167,975 +6.5% |
| 2021 | -- | $157,650 +573.7% |
| 2020 | $589 | $23,400 |
| 2019 | $589 | $23,400 |
Find assessor info on the county website
Monthly payment
Est. payment
Payment breakdown
Explore the cost of this home by adjusting the details. Changes won't be saved.Climate risks
Neighborhood: 37087
Nearby schools
Schools provided by the listing agent
- Elementary: Carroll Oakland Elementary
- Middle: Carroll Oakland Elementary
- High: Lebanon High School
Source: RealTracs MLS as distributed by MLS GRID. This data may not be complete. We recommend contacting the local school district to confirm school assignments for this home.

Similar homes
- $1,199,9003 bd4 ba4.5k sqft9670 Coles Ferry Pike, Lebanon, TN 37087For Sale
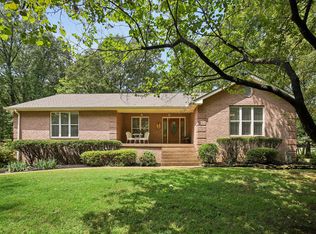
 MLS ID #3523769, Justin Tucker. RealTracs MLS as distributed by MLS GRID
 - $1,590,0003 bd4 ba3.5k sqft2836 Academy Rd, Lebanon, TN 37087For Sale
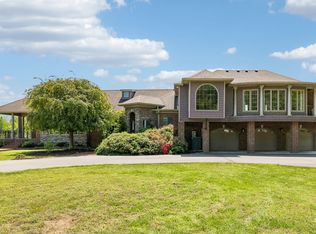 MLS ID #3304527, Curtis Phillips. RealTracs MLS as distributed by MLS GRID
 - $1,490,0003 bd4 ba3.8k sqft625 Double Log Cabin Rd, Lebanon, TN 37087For Sale
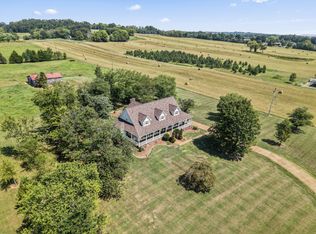 MLS ID #3542958, Lynn McCullough. RealTracs MLS as distributed by MLS GRID
 - $1,645,0004 bd5 ba4.1k sqft2400 Horn Springs Rd, Lebanon, TN 37087For Sale
 MLS ID #3531805, Erin Williams. RealTracs MLS as distributed by MLS GRID
 - $824,9003 bd4 ba2.9k sqft1790 Double Log Cabin Rd, Lebanon, TN 37087For SaleMLS ID #3599172, Christy Holt. RealTracs MLS as distributed by MLS GRID
- $1,400,0004 bd5 ba3.8k sqft7556 Cairo Bnd, Lebanon, TN 37087New ConstructionMLS ID #3531834, Erin Williams. RealTracs MLS as distributed by MLS GRID
- $1,050,0003 bd3 ba2.9k sqft724 Horn Springs Rd, Lebanon, TN 37087For SaleMLS ID #3599148, Molly Warren. RealTracs MLS as distributed by MLS GRID
- $1,065,0004 bd4 ba4.1k sqft146 Angels Cove Ln, Lebanon, TN 37087For SaleMLS ID #3333759, Nancy Miller. RealTracs MLS as distributed by MLS GRID
- $999,0004 bd3 ba3.1k sqft299 Karlee Dr, Lebanon, TN 37087For SaleMLS ID #3526333, Bella Mercy Chalfant. RealTracs MLS as distributed by MLS GRID
- $1,650,0003 bd2 ba2.1k sqft719 Hancock Ln, Lebanon, TN 37087For SaleMLS ID #3139586, Bobby Johnson. RealTracs MLS as distributed by MLS GRID
- $1,830,0004 bd5 ba4.1k sqft0 Horn Dr, Lebanon, TN 37087For SaleMLS ID #3531831, Erin Williams. RealTracs MLS as distributed by MLS GRID
- $1,049,0004 bd4 ba4.4k sqft518 Ridgecrest Ln, Lebanon, TN 37087For SaleMLS ID #3244496, Reed Clark. RealTracs MLS as distributed by MLS GRID
- $1,999,9003 bd2 ba1.7k sqft1600 Smith Rd, Lebanon, TN 37087For SaleMLS ID #3610380, Luke Blackwell. RealTracs MLS as distributed by MLS GRID
- $1,595,0004 bd6 ba4.1k sqft868 Douglas Bend Rd, Gallatin, TN 37066For SaleMLS ID #3519155, Ashley Hern. RealTracs MLS as distributed by MLS GRID
- $1,625,0004 bd4 ba4.3k sqft149 Cooks Road Ext, Mount Juliet, TN 37122New ConstructionMLS ID #3531786, Erin Williams. RealTracs MLS as distributed by MLS GRID
- $849,9004 bd3 ba3.2k sqft27 Morgan Ln, Lebanon, TN 37087For SaleMLS ID #3602257, Holly Andraca. RealTracs MLS as distributed by MLS GRID
- $895,0005 bd4 ba3.8k sqft2610 Springdale Dr, Lebanon, TN 37087For SaleMLS ID #3542597, Edward D. Campbell. RealTracs MLS as distributed by MLS GRID
- $1,499,0004 bd5 ba3.6k sqft971 Palmer Rd, Lebanon, TN 37090For SaleMLS ID #3541406, Chelsea Bell Bailey. RealTracs MLS as distributed by MLS GRID
- $--5 bd5 ba4.5k sqft789 Plantation Way, Gallatin, TN 37066AuctionMLS ID #3529927, Barry Huber. RealTracs MLS as distributed by MLS GRID
- $1,625,0004 bd5 ba4.2k sqft1339 Burton Rd Lot 2, Mount Juliet, TN 37122New ConstructionMLS ID #3531795, Erin Williams. RealTracs MLS as distributed by MLS GRID
