Crafted by Nature. Built for Life.
Some homes are built to impress. Others are built to be lived in. Welcome to 146 Angels Cove Lane—a custom cedar home designed for those who appreciate craftsmanship, privacy, and the outdoors.
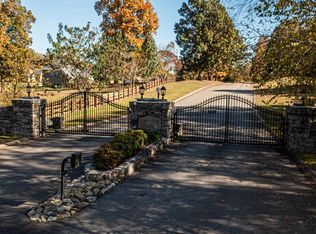
Situated on five wooded acres within the gated community of Angels Cove Estates, this one-of-a-kind property offers over 4,100 square feet of living space just a short walk from Old Hickory Lake. Whether your weekends include fishing, kayaking, hiking, wildlife watching, or simply relaxing on the deck surrounded by trees, this property offers a lifestyle that is increasingly difficult to find.
The home's authentic cedar construction, Tennessee stone accents, black walnut stair rails, and handcrafted details create a warm lodge-inspired atmosphere that celebrates natural materials rather than passing design trends. Expansive layered cedar decks overlook the wooded landscape and creek, providing exceptional outdoor living and year-round enjoyment.
Inside you'll find four bedrooms, generous gathering spaces, soaring ceilings, multiple fireplaces, and flexible areas for entertaining, working from home, or accommodating guests. The oversized acreage provides privacy while remaining convenient to Lebanon, Nashville, and recreation on Old Hickory Lake.
This is not a cookie-cutter home—and it was never meant to be. It is ideal for buyers seeking space, character, craftsmanship, and a connection to nature. If you've been searching for a mountain-lodge feel without leaving Middle Tennessee, this property deserves your attention.
A rare opportunity to own a truly distinctive home where privacy, land, and outdoor living take center stage.
Active
$1,065,000
146 Angels Cove Ln, Lebanon, TN 37087
4beds
4,169sqft
Single Family Residence, Residential
Built in 2021
5.01 Acres Lot
$-- Zestimate®
$255/sqft
$100/mo HOA
What's special
Multiple fireplacesFive wooded acresAuthentic cedar constructionMountain-lodge feelExpansive layered cedar decksCustom cedar homeOversized acreage provides privacy
- 52 days
- 603
- 71
Zillow last checked:
Listing updated:
Listed by:
Nancy Miller 615-631-7498,
Hodges and Fooshee Realty Inc. 615-538-1100
Source: RealTracs MLS as distributed by MLS GRID,MLS#: 3333759
Facts & features
Interior
Bedrooms & bathrooms
- Bedrooms: 4
- Bathrooms: 4
- Full bathrooms: 3
- 1/2 bathrooms: 1
- Main level bedrooms: 1
Bedroom 1
- Features: Suite
- Level: Suite
- Area: 812 Square Feet
- Dimensions: 28x29
Bedroom 2
- Features: Walk-In Closet(s)
- Level: Walk-In Closet(s)
- Area: 208 Square Feet
- Dimensions: 16x13
Bedroom 3
- Features: Extra Large Closet
- Level: Extra Large Closet
- Area: 192 Square Feet
- Dimensions: 16x12
Bedroom 4
- Area: 320 Square Feet
- Dimensions: 16x20
Primary bathroom
- Features: Double Vanity
- Level: Double Vanity
Den
- Features: Separate
- Level: Separate
- Area: 918 Square Feet
- Dimensions: 27x34
Dining room
- Area: 252 Square Feet
- Dimensions: 21x12
Kitchen
- Area: 208 Square Feet
- Dimensions: 16x13
Living room
- Features: Great Room
- Level: Great Room
- Area: 462 Square Feet
- Dimensions: 22x21
Other
- Features: Utility Room
- Level: Utility Room
- Area: 91 Square Feet
- Dimensions: 7x13
Recreation room
- Features: Second Floor
- Level: Second Floor
- Area: 440 Square Feet
- Dimensions: 22x20
Heating
- Central
Cooling
- Central Air
Appliances
- Included: Dishwasher, Microwave, Electric Oven, Electric Range
- Laundry: Electric Dryer Hookup, Washer Hookup
Features
- Built-in Features, Entrance Foyer, High Ceilings, Open Floorplan, Pantry, Walk-In Closet(s), High Speed Internet, Kitchen Island
- Flooring: Carpet, Wood, Tile
- Basement: Full,Finished
- Number of fireplaces: 1
- Fireplace features: Wood Burning
Interior area
- Total structure area: 4,169
- Total interior livable area: 4,169 sqft
- Finished area above ground: 2,955
- Finished area below ground: 1,214
Video & virtual tour
Property
Parking
- Total spaces: 2
- Parking features: Garage Door Opener, Garage Faces Side
- Garage spaces: 2
Features
- Levels: Three Or More
- Stories: 3
- Patio & porch: Deck, Covered, Patio, Porch
- Exterior features: Balcony
- Has view: Yes
- View description: Valley
- Waterfront features: Creek, Year Round Access
Lot
- Size: 5.01 Acres
- Features: Private
- Topography: Private
Details
- Additional structures: Storm Shelter
- Parcel number: 015 00300 000
- Special conditions: Standard
Construction
Type & style
- Home type: SingleFamily
- Property subtype: Single Family Residence, Residential
Materials
- Stone, Wood Siding
- Roof: Metal
Condition
- New construction: No
- Year built: 2021
Utilities & green energy
- Sewer: STEP System
- Water: Public
- Utilities for property: Water Available, Cable Connected, Underground Utilities
Community & HOA
Community
- Security: Security Gate, Security System, Smoke Detector(s), Smart Camera(s)/Recording
- Subdivision: Angels Cove Estates
HOA
- Has HOA: Yes
- Amenities included: Gated, Sidewalks, Underground Utilities
- HOA fee: $100 monthly
- Second HOA fee: $395 one time
Location
- Region: Lebanon
Financial & listing details
- Price per square foot: $255/sqft
- Tax assessed value: $577,000
- Annual tax amount: $2,754
- Date on market: 8/5/2026
Estimated market value
Not available
Estimated sales range
Not available
Not available
Price history
| Date | Event | Price |
|---|---|---|
| 8/5/2026 | Listed for sale | $1,065,000$255/sqft |
Source:  RealTracs MLS as distributed by MLS GRID #3333759 Report a problem RealTracs MLS as distributed by MLS GRID #3333759 Report a problem | ||
Public tax history
| Year | Property taxes | Tax assessment |
|---|---|---|
| 2025 | $2,754 | $144,250 |
| 2024 | $2,754 | $144,250 |
| 2023 | $2,754 | $144,250 |
| 2022 | $2,754 | $144,250 +293.3% |
| 2021 | -- | $36,675 +91.3% |
| 2020 | $483 | $19,175 |
| 2019 | $483 | $19,175 |
Find assessor info on the county website
Monthly payment
Est. payment
Payment breakdown
Explore the cost of this home by adjusting the details. Changes won't be saved.Climate risks
Neighborhood: 37087
Nearby schools
Schools provided by the listing agent
- Elementary: Carroll Oakland Elementary
- Middle: Walter J. Baird Middle School
- High: Lebanon High School
Source: RealTracs MLS as distributed by MLS GRID. This data may not be complete. We recommend contacting the local school district to confirm school assignments for this home.


Similar homes
- $--4 bd3 ba3.1k sqft6003 Bluewater Dr, Lebanon, TN 37087Auction
 MLS ID #3516348, Kelly Kirby. RealTracs MLS as distributed by MLS GRID
 - $1,050,0004 bd3 ba3.1k sqft299 Karlee Dr, Lebanon, TN 37087For Sale
 MLS ID #3526333, Bella Mercy Chalfant. RealTracs MLS as distributed by MLS GRID
 - $1,149,0004 bd5 ba4.8k sqft1217 Ballentrace Blvd, Lebanon, TN 37087For Sale
 MLS ID #3598954, Reed Sircy. RealTracs MLS as distributed by MLS GRID
 - $824,9003 bd4 ba2.9k sqft1790 Double Log Cabin Rd, Lebanon, TN 37087For Sale
 MLS ID #3599172, Christy Holt. RealTracs MLS as distributed by MLS GRID
 - $1,299,9004 bd4 ba3.8k sqft1929 Jarrell Rd, Lebanon, TN 37087New ConstructionMLS ID #3598514, Adam Sharp. RealTracs MLS as distributed by MLS GRID
- $1,199,9003 bd4 ba4.5k sqft9670 Coles Ferry Pike, Lebanon, TN 37087For SaleMLS ID #3523769, Justin Tucker. RealTracs MLS as distributed by MLS GRID
- $1,019,9004 bd3 ba3.3k sqft1137 Willow Springs Dr Lot 23, Lebanon, TN 37087New ConstructionMLS ID #3597250, Ben Forkum. RealTracs MLS as distributed by MLS GRID
- $985,0003 bd4 ba4.5k sqft2005 Alanjohn Way, Lebanon, TN 37087For SaleMLS ID #3245435, Ginny Newell. RealTracs MLS as distributed by MLS GRID
- $599,9004 bd4 ba3k sqft1805 Pointe Ct, Lebanon, TN 37087For SaleMLS ID #3599156, Eddie Cassetty. RealTracs MLS as distributed by MLS GRID
- $949,9004 bd5 ba4.5k sqft548 Ridgecrest Ln, Lebanon, TN 37087For SaleMLS ID #3178969, Jason Crosslin. RealTracs MLS as distributed by MLS GRID
- $649,9993 bd3 ba3.2k sqft392 Holt Rd, Lebanon, TN 37087For SaleMLS ID #3597281, Mandy Clay. RealTracs MLS as distributed by MLS GRID
- $694,9003 bd2 ba2.8k sqft318 Cedar Hollow Ct, Lebanon, TN 37087For SaleMLS ID #3595309, George W Weeks. RealTracs MLS as distributed by MLS GRID
- $819,0004 bd6 ba3.8k sqft792 Stone Brook Ln, Lebanon, TN 37087For SaleMLS ID #3260604, Lori Mofield. RealTracs MLS as distributed by MLS GRID
- $644,9004 bd3 ba3k sqft428 Zephyr Cv, Lebanon, TN 37087For SaleMLS ID #3594218, Marty Penix. RealTracs MLS as distributed by MLS GRID
- $799,9994 bd3 ba3.2k sqft1221 Ben Forkum Dr, Lebanon, TN 37087For SaleMLS ID #3597056, Susan Sparks. RealTracs MLS as distributed by MLS GRID
- $1,199,0005 bd6 ba4.9k sqft1003 Quillen Way Lot 46, Lebanon, TN 37087New ConstructionMLS ID #3547115, Ben Forkum. RealTracs MLS as distributed by MLS GRID
- $814,0003 bd3 ba3.8k sqft1228 Ballentrace Blvd, Lebanon, TN 37087For SaleMLS ID #3278172, Maggie Hargrove. RealTracs MLS as distributed by MLS GRID
- $1,195,0003 bd2 ba3.1k sqft1139 S Wrights Ln, Gallatin, TN 37066For SaleMLS ID #3591991, Rachel Gallaher. RealTracs MLS as distributed by MLS GRID
- $739,9005 bd3 ba3.2k sqft815 Ridgestone Pl, Lebanon, TN 37087For SaleMLS ID #3526407, Lanee Young. RealTracs MLS as distributed by MLS GRID
- $839,9004 bd4 ba3.4k sqft902 Larkspur Ln, Lebanon, TN 37087For SaleMLS ID #3545512, Dawn Marie Cuaron. RealTracs MLS as distributed by MLS GRID
