Move-in ready 4 bedroom 3 bathroom home on a private lot with no HOA. The updated kitchen features quartz countertops, modern cabinetry, stainless steel appliances, a walk-in pantry, and opens up to the living room with soaring vaulted ceilings and designer accents. The master suite sits privately on the back of the home and features high tray ceilings, a walk-in closet, and a soaking tub with plenty of natural light. Possibilities are endless in the lower level - recreation room, office, in-law suite, etc. with bedroom, full bathroom, and multiple exterior entrances. There's plenty of space to enjoy the outdoors, whether it be on the front porch, back deck, or in the fenced-in back yard, complete with a large shed. Home is in a fantastic location for easy access to Lake Lanier, great schools, and central to Gainesville, Dawsonville, and Cumming. This home has been well-maintained with newer water heater (2022), HVAC (2021), and roof (est. 2017-2018).
Active
$410,000
9455 Waldrip Rd, Gainesville, GA 30506
4beds
2,300sqft
Single Family Residence
Built in 2003
0.76 Acres Lot
$411,300 Zestimate®
$178/sqft
$-- HOA
What's special
Modern cabinetryBack deckUpdated kitchenFront porchStainless steel appliancesWalk-in pantryQuartz countertops
- 2 days
- 271
- 4
Zillow last checked:
Listing updated:
Listed by:
Mac Caspersen 770-362-8412,
Atlanta Communities
Source: GAMLS,MLS#: 10889736
Facts & features
Interior
Bedrooms & bathrooms
- Bedrooms: 4
- Bathrooms: 3
- Full bathrooms: 3
- Main level bathrooms: 2
- Main level bedrooms: 3
Rooms
- Room types: Bonus Room, Exercise Room, Family Room, Game Room
Kitchen
- Features: Breakfast Area, Breakfast Bar, Breakfast Room, Pantry, Solid Surface Counters, Walk-in Pantry
Heating
- Central, Electric, Heat Pump
Cooling
- Ceiling Fan(s), Central Air, Electric, Heat Pump
Appliances
- Included: Dishwasher, Electric Water Heater, Microwave
- Laundry: In Basement, Laundry Closet, Other
Features
- Double Vanity, In-Law Floorplan, Master On Main Level, Tray Ceiling(s), Vaulted Ceiling(s)
- Flooring: Carpet, Laminate, Tile
- Windows: Double Pane Windows
- Basement: Bath Finished,Daylight,Exterior Entry,Finished,Full
- Number of fireplaces: 1
- Fireplace features: Factory Built, Family Room
- Common walls with other units/homes: No One Above,No One Below
Interior area
- Total structure area: 2,300
- Total interior livable area: 2,300 sqft
- Finished area above ground: 1,409
- Finished area below ground: 891
Video & virtual tour
Property
Parking
- Total spaces: 2
- Parking features: Attached, Garage, Garage Door Opener
- Has attached garage: Yes
Features
- Levels: Multi/Split,Two
- Stories: 2
- Patio & porch: Deck, Patio
- Fencing: Back Yard,Fenced,Privacy,Wood
- Waterfront features: No Dock Or Boathouse
- Body of water: None
Lot
- Size: 0.76 Acres
- Features: Private
- Residential vegetation: Wooded
Details
- Additional structures: Outbuilding, Shed(s), Workshop
- Parcel number: 306 140
Construction
Type & style
- Home type: SingleFamily
- Architectural style: Other
- Property subtype: Single Family Residence
Materials
- Concrete
- Foundation: Slab
- Roof: Composition
Condition
- Resale
- New construction: No
- Year built: 2003
Utilities & green energy
- Sewer: Septic Tank
- Water: Public
- Utilities for property: Cable Available, Electricity Available, Phone Available, Water Available
Community & HOA
Community
- Features: None
- Security: Security System, Smoke Detector(s)
- Subdivision: N/A
HOA
- Has HOA: No
- Services included: None
Location
- Region: Gainesville
Financial & listing details
- Price per square foot: $178/sqft
- Tax assessed value: $420,890
- Annual tax amount: $3,851
- Date on market: 11/10/2026
- Cumulative days on market: 3 days
- Listing agreement: Exclusive Right To Sell
- Electric utility on property: Yes
Estimated market value
$411,300
$387,000 - $436,000
$2,450/mo
Price history
| Date | Event | Price |
|---|---|---|
| 11/12/2026 | Listed for sale | $410,000+66%$178/sqft |
Source:  FMLS GA #7867762 Report a problem | ||
| 2/28/2020 | Sold | $247,000-1.2%$107/sqft |
Source:  FMLS GA #6646003 Report a problem | ||
| 2/6/2020 | Pending sale | $249,999$109/sqft |
Source: Keller Williams Rlty Atl.Partn #8694832 Report a problem | ||
| 12/5/2019 | Price change | $249,999-3.8%$109/sqft |
Source: Keller Williams Rlty Atl.Partn #8694832 Report a problem | ||
| 11/5/2019 | Price change | $259,900-6.5%$113/sqft |
Source: Owner Report a problem | ||
| 9/30/2019 | Listed for sale | $278,000+54.4%$121/sqft |
Source: Owner Report a problem | ||
| 7/25/2019 | Sold | $180,000+33.3%$78/sqft |
Source: Public Record Report a problem | ||
| 12/7/2012 | Listing removed | $135,000$59/sqft |
Source: Keller Williams Realty - Atlanta Partners Report a problem | ||
| 11/8/2012 | Listed for sale | $135,000+12.6%$59/sqft |
Source: Keller Williams Realty - Atlanta Partners Report a problem | ||
| 3/30/2011 | Listing removed | $119,900$52/sqft |
Source: Keller Williams Realty Atlanta Partners #4147609 Report a problem | ||
| 2/24/2011 | Listed for sale | $119,900$52/sqft |
Source: Keller Williams Realty Atlanta Partners #4147609 Report a problem | ||
| 2/23/2011 | Pending sale | $119,900$52/sqft |
Source: Keller Williams Realty Atlanta Partners #4147609 Report a problem | ||
| 2/11/2011 | Price change | $119,900-4%$52/sqft |
Source: Keller Williams Realty Atlanta Partners #4147609 Report a problem | ||
| 1/17/2011 | Pending sale | $124,900$54/sqft |
Source: Keller Williams Realty Atlanta Partners #4147609 Report a problem | ||
| 12/31/2010 | Price change | $124,900-7.5%$54/sqft |
Source: Keller Williams Realty Atlanta Partners #4147609 Report a problem | ||
| 11/12/2010 | Listed for sale | $135,000-1.4%$59/sqft |
Source: Fannie Mae Report a problem | ||
| 11/4/2010 | Sold | $136,886$60/sqft |
Source: Public Record Report a problem | ||
| 10/29/2010 | Listed for sale | -- |
Source: foreclosure.com Report a problem | ||
Public tax history
| Year | Property taxes | Tax assessment |
|---|---|---|
| 2025 | $4,128 +7.2% | $168,356 +7.2% |
| 2024 | $3,851 +8.1% | $157,056 +8.5% |
| 2023 | $3,564 +21.2% | $144,784 +31.1% |
| 2022 | $2,940 +10.8% | $110,452 +15% |
| 2021 | $2,653 +7.7% | $96,068 +7.7% |
| 2020 | $2,464 +9.2% | $89,236 +9.4% |
| 2019 | $2,256 +27.7% | $81,580 +28.2% |
| 2017 | $1,766 +0% | $63,648 |
| 2016 | $1,766 | $63,648 |
| 2015 | $1,766 +34.2% | $63,648 +28% |
| 2014 | $1,316 -0.2% | $49,712 |
| 2013 | $1,319 +8.8% | $49,712 +9% |
| 2012 | $1,212 -10% | $45,600 -9.8% |
| 2011 | $1,347 | $50,580 |
| 2010 | -- | -- |
| 2009 | -- | -- |
| 2008 | -- | -- |
| 2007 | -- | $71,840 |
| 2006 | $1,565 | $71,840 |
| 2005 | $1,565 | $71,840 |
| 2004 | $1,565 | $71,840 |
Find assessor info on the county website
Monthly payment
Est. payment
Payment breakdown
Explore the cost of this home by adjusting the details. Changes won't be saved.Climate risks
Neighborhood: 30506
Nearby schools
Schools provided by the listing agent
- Elementary: Chestatee
- Middle: Little Mill
- High: East Forsyth
Source: GAMLS. This data may not be complete. We recommend contacting the local school district to confirm school assignments for this home.
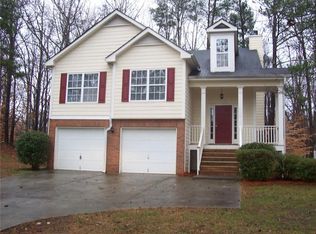
Similar homes
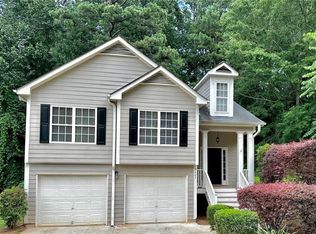
- $440,0004 bd3 ba2.4k sqft9530 Bonsall Cir, Gainesville, GA 30506Active

 MLS ID #10869522, Mary Wynkoop, Coldwell Banker Realty. GAMLS
- $429,0004 bd2 ba2k sqft9815 Waldrip Rd, Gainesville, GA 30506Active
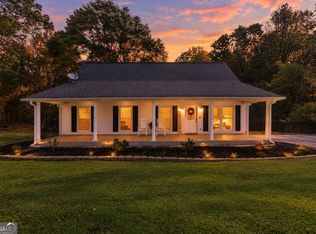 MLS ID #10880221, Johnathan Cortes, Keller Williams Lanier Partners. GAMLS
- $425,0004 bd2 ba2.3k sqft8525 Fieldgrove Ct, Gainesville, GA 30506Active
 MLS ID #10850353, James Chapman, Keller Williams Community Partners. GAMLS
- $390,0003 bd2 ba1.9k sqft8245 Kara Dr, Gainesville, GA 30506Active
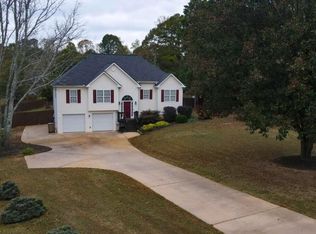 MLS ID #10885177, Brian Canty, Realty Professionals of Georgia. GAMLS
- $406,0007 bd5 ba2.7k sqft7830 Mosswood Ln, Gainesville, GA 30506ActiveMLS ID #10831068, Tanya Pickens, Opendoor Brokerage. GAMLS
- $429,9003 bd2 ba1.5k sqft8765 Covestone Dr, Gainesville, GA 30506ActiveMLS ID #10857287, Stacy Collins, Century 21 Results. GAMLS
- $324,9004 bd2 ba1.8k sqft5750 Pebblebrook Trl, Gainesville, GA 30506ActiveMLS ID #10883828, Tom Kingery, Realty Hub of Georgia, LLC. GAMLS
- $495,0004 bd3 ba2.9k sqft9065 Blue Willow Ct, Gainesville, GA 30506ActiveMLS ID #10848266, Karen J Spalding, Spalding Brokers. GAMLS
- $390,0004 bd2 ba1.8k sqft5644 Mohave Ct, Flowery Branch, GA 30542For Sale
 MLS ID #7866205, Cristina Miranda, EXP Realty, LLC.. FMLS GA
- $375,0003 bd2 ba1.6k sqft8225 Wimbledon Ct, Gainesville, GA 30506ActiveMLS ID #10852101, Vicki Treadwell, Coldwell Banker Realty. GAMLS
- $525,0004 bd5 ba3.2k sqft8620 Woodland View Dr, Gainesville, GA 30506ActiveMLS ID #10885281, North Georgia Group, Keller Williams Community Partners. GAMLS
- $369,0003 bd1 ba1.2k sqft9060 Ruby Ln, Gainesville, GA 30506ActiveMLS ID #10875136, Amy Sutherland, The Norton Agency. GAMLS
- $427,5004 bd3 ba2.4k sqft7620 Lanier View Rdg, Cumming, GA 30041ActiveMLS ID #10882182, Sherry Jolly, Keller Williams Realty Atl. Partners. GAMLS
- $360,0004 bd3 ba1.6k sqft8675 Bayhill Dr, Gainesville, GA 30506ActiveMLS ID #10693609, Julie O Butler, Coldwell Banker Realty. GAMLS
- $352,0003 bd2 ba1.6k sqft9285 Crystal Springs Rd, Gainesville, GA 30506Active Under ContractMLS ID #10808075, Patrick Stone, eXp Realty. GAMLS
- $415,0003 bd2 ba1.9k sqft3314 Banks Mountain Dr, Gainesville, GA 30506ActiveMLS ID #10836460, Angie Shelnutt, Southern Classic Realtors. GAMLS
- $399,0004 bd4 ba2.5k sqft5314 High Harbor Ct, Gainesville, GA 30504ActiveMLS ID #10819400, Susan H Ayers, Clickit Realty Inc.. GAMLS
- $429,0003 bd2 ba1.5k sqft8420 Pleasant Grove Cir, Gainesville, GA 30506ActiveMLS ID #10844964, Brittany Milstead, Keller Williams Realty Atl. Partners. GAMLS
