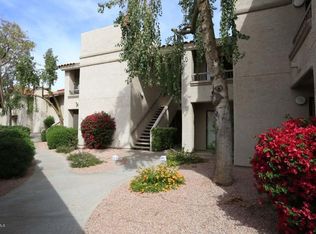
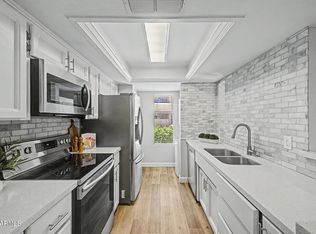
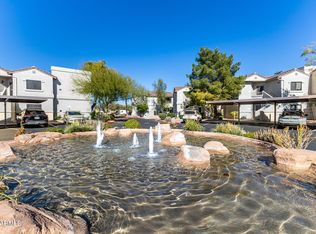
Rarely available and highly sought after, this 3-bedroom condo in the heart of McCormick Ranch is one you won't want to miss. Situated in a premium corner/end location, this ground-level unit offers added privacy and an extended patio overlooking lush common area space. Thoughtfully updated with stylish flooring, a refreshed kitchen, updated bathrooms, and modern lighting throughout, this home is completely move-in ready. The spacious primary suite features a walk-in closet, dual vanities, an upgraded walk-in shower, and private patio access. Just steps from the community pool and spa and conveniently located near McCormick Ranch's popular dining, shopping, parks, and walking paths, this rare floor plan combines comfort, privacy, and an unbeatable Scottsdale location.
Welcome Home!!!
Accepting backups
$440,000
9460 E Mission Lane #116, Scottsdale, AZ 85258
3beds
1,415sqft
:
Get pre-qualified$2,944/mo
Townhouse
Built in 1992
1,455 Square Feet Lot
$-- Zestimate®
$311/sqft
$352/mo HOA
What's special
Refreshed kitchenUpdated bathroomsModern lighting throughoutPrivate patio accessWalk-in closetSpacious primary suiteGround-level unit
- 20 days |
- 1,275 |
- 63 |
Likely to sell faster than
Zillow last checked:
Listing updated:
Listed by:
Emily Duarte 480-999-2309,
Keller Williams Arizona Realty,
Courtney Weston 480-436-9755,
Keller Williams Arizona Realty
Source: ARMLS,MLS#: 7057552
Facts & features
Interior
Bedrooms & bathrooms
- Bedrooms: 3
- Bathrooms: 2
- Full bathrooms: 2
Heating
- Electric
Cooling
- Central Air, Ceiling Fan(s), Programmable Thmstat
Appliances
- Included: Washer/Dryer Stacked, Dryer, Washer, Reverse Osmosis, Refrigerator, Built-in Microwave, Dishwasher, Disposal, Electric Range, Electric Oven, Water Purifier
- Laundry: Inside
Features
- High Speed Internet, Granite Counters, Double Vanity, Master Downstairs, No Interior Steps, Full Bth Master Bdrm
- Flooring: Vinyl, Tile
- Windows: Wood Frames
- Has basement: No
- Number of fireplaces: 1
- Fireplace features: Wood Burning, Family Room
- Common walls with other units/homes: 1 Common Wall,Neighbor Above,End Unit
Interior area
- Total structure area: 1,415
- Total interior livable area: 1,415 sqft
Property
Parking
- Total spaces: 1
- Parking features: Assigned, Common
- Carport spaces: 1
Accessibility
- Accessibility features: Zero-Grade Entry, Bath Grab Bars
Features
- Stories: 2
- Patio & porch: Covered, Patio
- Exterior features: Storage
- Has spa: Yes
- Spa features: Heated
- Fencing: None
Lot
- Size: 1,455 Square Feet
- Features: East/West Exposure, Corner Lot, Grass Front, Grass Back
Details
- Parcel number: 21753209A
Construction
Type & style
- Home type: Townhouse
- Architectural style: Contemporary
- Property subtype: Townhouse
- Attached to another structure: Yes
Materials
- Stucco, Wood Frame, Painted
- Foundation: Block
- Roof: Tile,Built-Up
Condition
- Year built: 1992
Details
- Builder name: Towne
Utilities & green energy
- Sewer: Public Sewer
- Water: City Water
- Utilities for property: Sewer Available
Community & HOA
Community
- Features: Pool, Community Spa Htd, Near Bus Stop, Tennis Court(s), Biking/Walking Path
- Security: Fire Sprinkler System
- Subdivision: The Villages
HOA
- Has HOA: Yes
- Services included: Roof Repair, Insurance, Sewer, Pest Control, Maintenance Grounds, Street Maint, Front Yard Maint, Trash, Water, Roof Replacement, Maintenance Exterior
- HOA fee: $330 monthly
- HOA name: The Villages 3
- HOA phone: 480-443-5566
- Second HOA fee: $265 annually
- Second HOA name: McCormick Ranch
- Second HOA phone: 480-860-1122
Location
- Region: Scottsdale
Financial & listing details
- Price per square foot: $311/sqft
- Tax assessed value: $328,600
- Annual tax amount: $1,262
- Date on market: 7/23/2026
- Cumulative days on market: 20 days
- Listing terms: Cash,Conventional,1031 Exchange,VA Loan
- Ownership: Condominium
- Road surface type: Asphalt
Estimated market value
Not available
Estimated sales range
Not available
Not available
Price history
| Date | Event | Price |
|---|---|---|
| 7/23/2026 | Listed for sale | $440,000+30.2%$311/sqft |
Source:  ARMLS #7057552 Report a problem ARMLS #7057552 Report a problem | ||
| 7/5/2026 | Listing removed | $2,350$2/sqft |
Source: Zillow Rentals Report a problem | ||
| 5/28/2026 | Listed for rent | $2,350+11.9%$2/sqft |
Source: Zillow Rentals Report a problem | ||
| 4/26/2024 | Listing removed | -- |
Source: Zillow Rentals Report a problem | ||
| 4/15/2024 | Listed for rent | $2,100-8.7%$1/sqft |
Source: Zillow Rentals Report a problem | ||
| 4/11/2024 | Listing removed | -- |
Source: Zillow Rentals Report a problem | ||
| 3/30/2024 | Price change | $2,300-4.2%$2/sqft |
Source: Zillow Rentals Report a problem | ||
| 3/23/2024 | Listed for rent | $2,400$2/sqft |
Source: Zillow Rentals Report a problem | ||
| 3/23/2024 | Listing removed | -- |
Source: Zillow Rentals Report a problem | ||
| 3/11/2024 | Listed for rent | $2,400$2/sqft |
Source: Zillow Rentals Report a problem | ||
| 8/14/2020 | Sold | $337,900+50.2%$239/sqft |
Source: ARMLS #6099062 Report a problem | ||
| 12/3/2015 | Sold | $225,000-1.7%$159/sqft |
Source: ARMLS #5359290 Report a problem | ||
| 11/6/2015 | Listed for sale | $229,000+12.3%$162/sqft |
Source: Cambridge Properties, Inc. #5359290 Report a problem | ||
| 1/30/2015 | Sold | $204,000-6.8%$144/sqft |
Source: Public Record Report a problem | ||
| 12/31/2014 | Listed for sale | $219,000$155/sqft |
Source: HomeSmart #5201501 Report a problem | ||
| 12/23/2014 | Pending sale | $219,000$155/sqft |
Source: HomeSmart #5201501 Report a problem | ||
| 11/15/2014 | Listed for sale | $219,000+28.8%$155/sqft |
Source: HomeSmart Report a problem | ||
| 5/28/2013 | Sold | $170,000$120/sqft |
Source: Public Record Report a problem | ||
| 3/26/2013 | Price change | $170,000-15%$120/sqft |
Source: Pro Star Realty #4875376 Report a problem | ||
| 2/15/2013 | Price change | $199,900-4.8%$141/sqft |
Source: Pro Star Realty #4875376 Report a problem | ||
| 1/16/2013 | Listed for sale | $210,000+68%$148/sqft |
Source: Pro Star Realty #4875376 Report a problem | ||
| 6/29/1998 | Sold | $125,000+3%$88/sqft |
Source: Public Record Report a problem | ||
| 8/30/1996 | Sold | $121,400+15.6%$86/sqft |
Source: Public Record Report a problem | ||
| 5/19/1995 | Sold | $105,000+12.9%$74/sqft |
Source: Public Record Report a problem | ||
| 12/9/1993 | Sold | $93,000$66/sqft |
Source: Public Record Report a problem | ||
Public tax history
| Year | Property taxes | Tax assessment |
|---|---|---|
| 2025 | $1,253 +4.4% | $32,860 -11.9% |
| 2024 | $1,201 +19.5% | $37,300 +126.6% |
| 2023 | $1,005 +4.2% | $16,463 -28.8% |
| 2022 | $964 -20.5% | $23,120 +8.5% |
| 2021 | $1,213 +3.6% | $21,310 +4.2% |
| 2020 | $1,170 +3.3% | $20,450 +11.3% |
| 2019 | $1,133 | $18,380 +8.6% |
| 2018 | $1,133 +4.4% | $16,920 +1.1% |
| 2017 | $1,085 +13.8% | $16,730 +7.2% |
| 2016 | $954 | $15,600 +8.1% |
| 2015 | $954 | $14,430 +21.5% |
| 2014 | -- | $11,880 +12.6% |
| 2013 | -- | $10,550 |
| 2012 | -- | $10,550 -9.4% |
| 2011 | -- | $11,650 -31.7% |
| 2010 | -- | $17,050 -10% |
| 2009 | -- | $18,950 -13.5% |
| 2008 | -- | $21,900 +10.1% |
| 2007 | -- | $19,900 +73% |
| 2006 | -- | $11,500 |
| 2005 | -- | $11,500 +4.5% |
| 2004 | -- | $11,000 |
| 2003 | -- | $11,000 +7.3% |
| 2002 | -- | $10,250 |
Find assessor info on the county website
Monthly payment
Est. payment
Payment breakdown
Explore the cost of this home by adjusting the details. Changes won't be saved.Climate risks
Neighborhood: 85258
Nearby schools
GreatSchools rating
- 8/10Laguna Elementary SchoolGrades: PK-5Distance: 1.2 mi
- 7/10Mountainside Middle SchoolGrades: 6-8Distance: 4.2 mi
- 10/10Desert Mountain High SchoolGrades: 9-12Distance: 4 mi
Schools provided by the listing agent
- Elementary: Laguna Elementary School
- Middle: Mountainside Middle School
- High: Desert Mountain High School
- District: Scottsdale Unified District
Source: ARMLS. This data may not be complete. We recommend contacting the local school district to confirm school assignments for this home.
- $377,8003 bd2 ba1.3k sqft9460 E Mission Ln, Scottsdale, AZ 85258Off Market
- $243,9001 bd1 ba802 sqft9460 E Mission Ln UNIT 123, Scottsdale, AZ 85258Off Market
- $256,700-- bd1 ba802 sqft9460 E Mission Ln, Scottsdale, AZ 85258Off Market
- $354,500-- bd2 ba1.1k sqft9460 E Mission Ln, Scottsdale, AZ 85258Off Market
- $270,100-- bd1 ba802 sqft9460 E Mission Ln UNIT 119, Scottsdale, AZ 85258Off Market
- $326,300-- bd2 ba1.1k sqft9460 E Mission Ln, Scottsdale, AZ 85258Off Market
- $358,600-- bd2 ba1.3k sqft9460 E Mission Ln, Scottsdale, AZ 85258Off Market
- $337,900-- bd2 ba1.1k sqft9460 E Mission Ln, Scottsdale, AZ 85258Off Market
A local agent can set up tours, give advice and negotiate with sellers.
Similar homes
- $559,0003 bd2 ba1.3k sqft7405 N VIA CAMELLO DEL NORTE -- #134, Scottsdale, AZ 85258For Sale
 MLS ID #7058127, Cindy Dallas, Cadaci Realty. ARMLS
 - $455,0003 bd2 ba1.4k sqft7950 E STARLIGHT Way #141, Scottsdale, AZ 85250For Sale
 MLS ID #7041675, Lauren Rosin, eXp Realty. ARMLS
 - $419,8002 bd2 ba1.2k sqft9555 E RAINTREE Drive #2055, Scottsdale, AZ 85260For Sale
 MLS ID #6975999, Sherrie Travers, eXp Realty. ARMLS
 - $394,9902 bd2 ba1.3k sqft15252 N 100TH Street #1163, Scottsdale, AZ 85260For Sale
 MLS ID #7021028, Denise Millington, Buyer Direct Realty. ARMLS
 - $450,0003 bd4 ba1.6k sqft3446 E AVALON Drive, Phoenix, AZ 85018For SaleMLS ID #7011919, Clay Strawn, Legion Realty. ARMLS
- $315,9001 bd1 ba812 sqft8787 E MOUNTAIN VIEW Road #2059, Scottsdale, AZ 85258For SaleMLS ID #7022897, Deborah Weinrich, Coldwell Banker Realty. ARMLS
- $400,0002 bd2 ba1k sqft5122 E SHEA Boulevard #1023, Scottsdale, AZ 85254For SaleMLS ID #7021748, Lauren Loeffler, eXp Realty. ARMLS
- $415,0003 bd2 ba1.3k sqft6726 S BRITTANY Lane, Tempe, AZ 85283For SaleMLS ID #7058411, Nate Randleman, Keller Williams Realty Phoenix. ARMLS
- $395,0003 bd2 ba1.6k sqft7 E LOMA Lane, Phoenix, AZ 85020For SaleMLS ID #7050561, Trevor Halpern, eXp Realty. ARMLS
- $359,9002 bd2 ba1.1k sqft9555 E RAINTREE Drive #2056, Scottsdale, AZ 85260For SaleMLS ID #7049311, Matthew T Llano, Real Broker. ARMLS
- $369,0002 bd2 ba1.1k sqft14000 N 94TH Street #3189, Scottsdale, AZ 85260For SaleMLS ID #7017637, Jenna Shea, eXp Realty. ARMLS
- $449,0002 bd2 ba1k sqft5550 N 16TH Street #132, Phoenix, AZ 85016For SaleMLS ID #7046537, Dawn M Patterson, Embarc Realty. ARMLS
- $465,0002 bd3 ba1.4k sqft3221 N 37TH Street #31, Phoenix, AZ 85018For SaleMLS ID #7039113, Tiffany Carlson-Richison, Realty ONE Group. ARMLS
- $385,0003 bd3 ba1.5k sqft1406 W MAIN Street #137, Mesa, AZ 85201For SaleMLS ID #7058015, Chris Illgen, Jason Mitchell Real Estate. ARMLS
- $510,0002 bd2 ba1.5k sqft2811 N 61ST Place N, Scottsdale, AZ 85257For SaleMLS ID #6990263, Sydney Skoog, The Agency. ARMLS
- $320,0003 bd3 ba1.3k sqft2121 S PENNINGTON -- #21, Mesa, AZ 85202For SaleMLS ID #7049008, Tammy Blackwell, HomeSmart. ARMLS
- $449,0003 bd2 ba1.5k sqft11002 N 45TH Avenue, Glendale, AZ 85304For SaleMLS ID #7055988, John T Angelo, Compass. ARMLS
- $330,0002 bd2 ba1k sqft4701 N 68th Street #114, Scottsdale, AZ 85251For SaleMLS ID #7049605, Amanda Miller, Grigg's Group Powered by The Altman Brothers. ARMLS
- $369,9002 bd2 ba1.1k sqft2402 E 5TH Street #1561, Tempe, AZ 85288For SaleMLS ID #7059857, Danny Kallay, Compass. ARMLS
- $474,0002 bd3 ba1.4k sqft7220 E MARY SHARON Drive #111, Scottsdale, AZ 85266For SaleMLS ID #7002928, Pamela J McCollough, Platinum Realty Group. ARMLS
