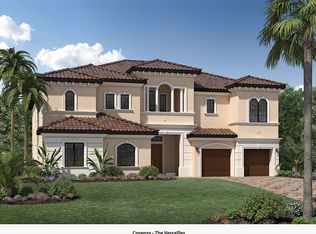
Spectacular estate in prestigious Parkland Golf & Country Club. Over 6,100 sq ft on a prime oversized cul-de-sac lot. 4 spacious bedrooms plus a versatile flex room, easily used as a 5th bedroom, home theater, or gym. Dramatic dual staircase entry, private elevator, soaring ceilings, and elegant ceramic floors throughout. Gourmet kitchen features Wolf appliances, Miele built-in coffee maker, and dual dishwashers. Wet bar, 4-car garage, resort-style pool and spa, and summer kitchen. The luxurious primary suite boasts a massive private balcony and two oversized walk-in closets. Flex room also features its own balcony. Impact windows throughout. All info deemed reliable, E&OE Parkland Golf & Country Club offers an unmatched lifestyle in one of South Florida's most prestigious guard-gated communities. Residents enjoy a Greg Norman signature golf course, a magnificent clubhouse with elegant and casual dining, resort-style pool, full-service spa, fitness center, tennis, and pickleball. Surrounded by lush landscaping and located in Parkland's top-rated school district, it is the perfect blend of luxury, leisure, and family living
Accepting backups
Price cut: $86K (6/26)
$2,799,000
9460 Spiderlilly Court, Parkland, FL 33076
5beds
6,127sqft
:
Get pre-qualified$20,105/mo
Single Family Residence
Built in 2017
0.55 Acres Lot
$2,653,000 Zestimate®
$457/sqft
$487/mo HOA
What's special
Private elevatorSummer kitchenDramatic dual staircase entryResort-style pool and spaVersatile flex roomGourmet kitchenPrime oversized cul-de-sac lot
- 81 days |
- 915 |
- 26 |
Zillow last checked:
Listing updated:
Listed by:
Luciana Wehbe 561-299-6236,
Real Broker, LLC,
Jennifer Souza 214-448-6606,
Real Broker, LLC
Source: BeachesMLS,MLS#: B26028736 Originating MLS: BeachesMLS
Originating MLS: BeachesMLSFacts & features
Interior
Bedrooms & bathrooms
- Bedrooms: 5
- Bathrooms: 6
- Full bathrooms: 5
- 1/2 bathrooms: 1
- Main level bathrooms: 1
- Main level bedrooms: 2
Kitchen
- Level: Main
- Area: 28864
- Dimensions: 176 X 164
Living room
- Level: Main
- Area: 29376
- Dimensions: 204 X 144
Heating
- Central
Cooling
- Central Air
Appliances
- Included: Cooktop, Dryer, Dishwasher, Freezer, Gas Cooktop, Disposal, Microwave, Oven, Refrigerator, Washer
- Laundry: Main Level, Laundry Room
Features
- Built-in Features, Breakfast Area, Bathtub, Closet Cabinetry, Dining Area, Separate/Formal Dining Room, Dual Sinks, Entrance Foyer, Eat-in Kitchen, Elevator, High Ceilings, Kitchen Island, Custom Mirrors, Storage, Soaking Tub, Separate Shower, Upper Level Primary, Vaulted Ceiling(s), Bar
- Flooring: Carpet, Ceramic Tile, Engineered Hardwood, Marble
- Doors: French Doors
- Windows: Sliding, Storm Window(s)
- Has fireplace: No
Interior area
- Total structure area: 7,632
- Total interior livable area: 6,127 sqft
Video & virtual tour
Property
Parking
- Total spaces: 4
- Parking features: Attached, Circular Driveway, Driveway, Garage, Garage Door Opener
- Attached garage spaces: 4
- Has uncovered spaces: Yes
Accessibility
- Accessibility features: None
Features
- Levels: Two
- Stories: 2
- Patio & porch: Covered, Patio, Porch
- Exterior features: Built-in Barbecue, Barbecue, Lighting, Outdoor Kitchen, Outdoor Living Area, Propane Tank - Owned
- Has private pool: Yes
- Pool features: Concrete, In Ground, Pool/Spa Combo, Association, Heated
- Has spa: Yes
- Spa features: Heated, In Ground
- Has view: Yes
- View description: Canal, Lake, Pool, Water
- Has water view: Yes
- Water view: Canal,Lake,Water
- Waterfront features: None, Other
- Frontage type: Waterfront
- Frontage length: 80.00,80.00
Lot
- Size: 0.55 Acres
- Features: Cul-De-Sac, Oversized Lot, Many Trees, Sprinklers Automatic
Details
- Additional structures: Garage(s)
- Parcel number: 474133031680
- Zoning: PRD
- Special conditions: Standard
- Other equipment: Fuel Tank(s), Irrigation Equipment
Construction
Type & style
- Home type: SingleFamily
- Architectural style: Mediterranean
- Property subtype: Single Family Residence
Materials
- Block
- Foundation: Slab
- Roof: Barrel
Condition
- Resale
- New construction: No
- Year built: 2017
Details
- Builder model: Cosenza
- Builder name: Toll Brothers
Utilities & green energy
- Electric: Circuit Breakers, Generator
- Sewer: Public Sewer
- Water: Public
- Utilities for property: Cable Available, Electricity Available, Natural Gas Available, Propane, Water Connected
Community & HOA
Community
- Features: Home Owners Association, Gated, Property Manager On-Site
- Security: Security Gate, Gated Community, Security Guard
- Membership fee: $10,000
- Subdivision: PARKLAND GOLF & COUNTRY CLUB
HOA
- Has HOA: Yes
- Amenities included: Basketball Court, Clubhouse, Fitness Center, Gated, Management, Playground, Pool, Parking, Restaurant, Sauna, Spa/Hot Tub, Security, Sidewalks, Tennis Court(s)
- Services included: Common Areas, Maintenance Grounds, Recreation Facilities, Security
- HOA fee: $1,460 quarterly
- HOA name: Parkland Golf & Country Club
- HOA phone: 954-905-2101
- Additional fee info: Membership Fee: 10000
Location
- Region: Parkland
Financial & listing details
- Price per square foot: $457/sqft
- Tax assessed value: $2,382,800
- Annual tax amount: $33,702
- Date on market: 5/15/2026
- Cumulative days on market: 60 days
- Listing terms: Conventional
- Electric utility on property: Yes
- Road surface type: Paved
Estimated market value
$2,653,000
$2.52M - $2.79M
$7,677/mo
Price history
| Date | Event | Price |
|---|---|---|
| 6/26/2026 | Price change | $2,799,000-3%$457/sqft |
Source:  BeachesMLS #B26028736 Report a problem BeachesMLS #B26028736 Report a problem | ||
| 5/31/2026 | Price change | $2,885,000-5.4%$471/sqft |
Source: BeachesMLS #B26028736 Report a problem | ||
| 5/15/2026 | Listed for sale | $3,050,000+97.3%$498/sqft |
Source: BeachesMLS #B26028736 Report a problem | ||
| 6/28/2017 | Sold | $1,545,995$252/sqft |
Source: Public Record Report a problem | ||
Public tax history
| Year | Property taxes | Tax assessment |
|---|---|---|
| 2025 | $33,703 +2.4% | $1,643,410 +2.9% |
| 2024 | $32,904 +0.6% | $1,597,100 +3% |
| 2023 | $32,692 +4.3% | $1,550,590 +3% |
| 2022 | $31,336 +3% | $1,505,430 +3% |
| 2021 | $30,428 +2.3% | $1,461,590 +2.2% |
| 2020 | $29,746 -0.4% | $1,429,680 +0.8% |
| 2019 | $29,852 | $1,417,830 +1.9% |
| 2018 | $29,852 +3% | $1,391,400 +535.3% |
| 2017 | $28,979 +285.5% | $219,010 -24.9% |
| 2016 | $7,518 -20.7% | $291,500 +10% |
| 2015 | $9,478 +2.5% | $265,000 +10% |
| 2014 | $9,245 | $240,910 +10% |
| 2013 | $9,245 +8.4% | $219,010 |
| 2012 | $8,525 +14.4% | $219,010 +32.7% |
| 2011 | $7,455 -2% | $165,010 -2.7% |
| 2010 | $7,610 -24.4% | $169,510 -43.5% |
| 2009 | $10,065 -2.8% | $300,010 -8.3% |
| 2008 | $10,350 | $327,010 |
Find assessor info on the county website
Monthly payment
Est. payment
Payment breakdown
Explore the cost of this home by adjusting the details. Changes won't be saved.Climate risks
Neighborhood: 33076
Nearby schools
GreatSchools rating
- 10/10Park Trails Elementary SchoolGrades: PK-5Distance: 1.1 mi
- 9/10Westglades Middle SchoolGrades: 6-8Distance: 1.4 mi
- 9/10Marjory Stoneman Douglas High SchoolGrades: 9-12Distance: 1.2 mi
Schools provided by the listing agent
- Elementary: Park Trails
- Middle: Westglades
- High: Marjory Stoneman Douglas
Source: BeachesMLS. This data may not be complete. We recommend contacting the local school district to confirm school assignments for this home.
- $2,187,900-- bd-- ba4.8k sqft9480 Spiderlilly Ct, Parkland, FL 33076Off Market
- $2,600,0006 bd6 ba5.1k sqft9455 Spiderlilly Ct, Parkland, FL 33076Sold
- $2,750,8006 bd6 ba6.8k sqft9471 Spiderlilly Ct, Parkland, FL 33076Off Market
- $1,912,1005 bd5 ba4k sqft6866 Lost Garden Ter, Parkland, FL 33076Off Market
- $2,393,0005 bd4 ba5k sqft6883 Lost Garden Ter, Parkland, FL 33076Off Market
- $2,629,8006 bd5 ba6.2k sqft6886 Lost Garden Ter, Parkland, FL 33076Off Market
- $2,247,4006 bd6 ba5.7k sqft6843 Lost Garden Ter, Parkland, FL 33076Off Market
- $2,133,1006 bd5 ba5.1k sqft6846 Lost Garden Ter, Pompano Beach, FL 33076Off Market
A local agent can set up tours, give advice and negotiate with sellers.
Similar homes
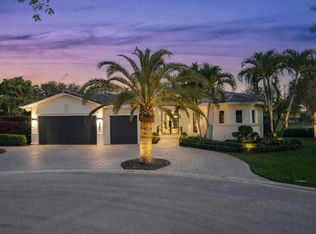
- $2,995,0004 bd3 ba4.4k sqft9840 BAY LEAF Court, Parkland, FL 33076For Sale
 MLS ID #B26058812, Jake Maisner, Keller Williams St Pete Realty. BeachesMLS
 - $2,495,0006 bd5 ba7.4k sqft7031 Ventura Court, Parkland, FL 33067For Sale
 MLS ID #B26022481, Bobbi P Mechler, RE/MAX Direct. BeachesMLS
 - $2,300,0006 bd7 ba4.5k sqft10271 Peninsula Place, Parkland, FL 33076For Sale
 MLS ID #B26028242, Elizabeth McKeone, VantaSure Realty LLC. BeachesMLS
 - $1,499,9005 bd4 ba4k sqft11965 S BAYPOINT Circle, Parkland, FL 33076For Sale
 MLS ID #B26059042, Valerie Praznik, Compass Florida LLC. BeachesMLS
 - $2,775,0005 bd6 ba5.3k sqft17092 Five Waters Avenue, Boca Raton, FL 33496For SaleMLS ID #B26042423, Lynn Adrian, Douglas Elliman. BeachesMLS
- $1,699,9996 bd4 ba4k sqft10980 NW 69th Place, Parkland, FL 33076For SaleMLS ID #B26028216, Michael Longo, Icon Realty Advisors LLC. BeachesMLS
- $3,000,0005 bd4 ba4.2k sqft17585 Middlebrook Way, Boca Raton, FL 33496For SaleMLS ID #B26031271, Zeynep Yildiz, Heartland Realty Group LLC. BeachesMLS
- $1,719,0005 bd6 ba4k sqft9040 W Watercrest Cir Circle W, Parkland, FL 33076For SaleMLS ID #B26030292, Lei Yu, Highlight Realty Corp/LW. BeachesMLS
- $2,579,0004 bd4 ba3.9k sqft1812 SW 17th Street, Boca Raton, FL 33486For SaleMLS ID #B26059076, Dustin Berk, Compass Florida LLC. BeachesMLS
- $1,798,0006 bd7 ba4.6k sqft10514 N Lago Vista Circle, Parkland, FL 33076For SaleMLS ID #B26015873, Karen Johnson, Keller Williams Realty Consultants. BeachesMLS
- $1,699,9005 bd6 ba4.2k sqft12090 Lake Trail Lane, Parkland, FL 33076For SaleMLS ID #B26016689, Lei Yu, Highlight Realty Corp/LW. BeachesMLS
- $2,575,0005 bd6 ba4.9k sqft17065 Rainbow Fls Trail, Boca Raton, FL 33496For SaleMLS ID #B26059332, Ave Horowitz, RARE Real Estate. BeachesMLS
- $2,500,0005 bd7 ba5.5k sqft17070 Rainbow Falls Trail, Boca Raton, FL 33496For SaleMLS ID #B26049439, DoraLynn Dynov, Keller Williams Realty Boca Raton. BeachesMLS
- $2,850,0005 bd6 ba4.7k sqft9022 CHAUVET Way, Boca Raton, FL 33496For SaleMLS ID #B26058203, Erica Lee Sturtze, Compass Florida LLC. BeachesMLS
- $2,695,0005 bd6 ba4.8k sqft9599 Moritz Way, Delray Beach, FL 33446For SaleMLS ID #R11165859, Alex Platt, Compass Florida LLC. BeachesMLS
- $1,985,0004 bd4 ba3.5k sqft10725 Passage Way, Parkland, FL 33076For SaleMLS ID #B26000217, Michael Longo, Icon Realty Advisors LLC. BeachesMLS
- $2,750,0004 bd4 ba4.9k sqft3235 Hyde Circle, Boca Raton, FL 33434For SaleMLS ID #B26042709, Erica Elman, Compass Florida LLC. BeachesMLS
- $2,850,0004 bd4 ba4.3k sqft21312 Greenwood Court, Boca Raton, FL 33433For SaleMLS ID #B26046971, Jonathan A. Shilalis, Shilalis Real Estate. BeachesMLS
- $1,425,0005 bd6 ba3.9k sqft12745 Bayside Court, Parkland, FL 33076For SaleMLS ID #B26034270, Luz Angela A Rosas, Coldwell Banker Realty. BeachesMLS
- $1,585,0004 bd3 ba3.3k sqft7210 W Cypresshead Drive, Parkland, FL 33067For SaleMLS ID #B26042970, Matthew B Rosenbaum, RightStreet Inc. BeachesMLS
