
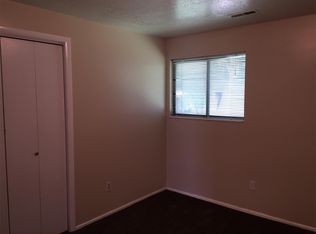
Welcome home to this beautifully updated, affordable home offering the convenience of single-level living in a wonderful neighborhood with friendly neighbors. Nearly everything has been refreshed, making this home truly move-in ready! You'll love the remodeled kitchen and bathroom, all-new flooring, plantation shutters, updated bedroom and bathroom fixtures, and fresh paint throughout the entire home. Enjoy added peace of mind with newer central A/C and a new water heater. All appliances are included, including a new refrigerator, new washer/dryer combo, and new water softener, making your move even easier. Parking is convenient with one covered and one uncovered parking space, plus two visitor spaces located right in front of the home. Enjoy a low HOA fee and beautiful mountain views. The location is hard to beat-just minutes from restaurants, shopping, and entertainment, with incredible outdoor recreation nearby. Enjoy easy access to three ski resorts, mountain biking and hiking trails, boating, fishing, and the beautiful Ogden Botanical Gardens. Affordable, updated, and perfectly located-this home is ready for you to move in and enjoy! Square footage figures are provided as a courtesy estimate only and were obtained from county records. Buyer is advised to obtain an independent measurement. Buyer and Buyer's Agent to verify all information.
Pending
$319,000
947 Canyon Rd APT 43, Ogden, UT 84404
3beds
1,168sqft
Condominium
Built in 1995
-- sqft lot
$317,900 Zestimate®
$273/sqft
$225/mo HOA
What's special
New water heaterAll-new flooringBeautifully updatedNew water softenerBeautiful mountain viewsNew refrigeratorSingle-level living
- 25 days
- 140
- 7
Zillow last checked:
Listing updated:
Listed by:
Crystal Lawrence 435-224-3337,
Ascend Real Estate,
Charles O Lawrence,
Ascend Real Estate
Source: UtahRealEstate.com,MLS#: 2183160
Facts & features
Interior
Bedrooms & bathrooms
- Bedrooms: 3
- Bathrooms: 2
- Full bathrooms: 1
- 3/4 bathrooms: 1
- Main level bedrooms: 3
Rooms
- Room types: Master Bathroom, Updated Kitchen
Heating
- Forced Air, Central
Cooling
- Central Air
Appliances
- Included: Dryer, Microwave, Range Hood, Refrigerator, Washer, Water Softener Owned, Disposal, Free-Standing Range
- Laundry: Electric Dryer Hookup
Features
- Flooring: Carpet, Laminate, Tile
- Windows: Plantation Shutters, Window Coverings, Double Pane Windows
- Basement: None
- Has fireplace: No
Interior area
- Total structure area: 1,168
- Total interior livable area: 1,168 sqft
- Finished area above ground: 1,168
Video & virtual tour
Property
Parking
- Total spaces: 2
- Parking features: Covered
- Carport spaces: 1
- Uncovered spaces: 1
Accessibility
- Accessibility features: Ground Level, Single Level Living
Features
- Stories: 1
- Entry location: Ground Level
- Patio & porch: Patio, Open Patio
- Has view: Yes
- View description: Mountain(s)
Lot
- Size: 3,484 Square Feet
- Features: Curb & Gutter, Sprinkler: Auto-Full
- Topography: Terrain
- Residential vegetation: Landscaping: Full
Details
- Parcel number: 132050001
- Zoning description: Single-Family
Construction
Type & style
- Home type: Condo
- Architectural style: Rambler/Ranch
- Property subtype: Condominium
Materials
- Asphalt, Brick
- Roof: Asphalt
Condition
- Blt./Standing
- New construction: No
- Year built: 1995
- Major remodel year: 2021
Utilities & green energy
- Sewer: Private Sewer, Sewer: Private
- Water: Culinary
- Utilities for property: Natural Gas Connected, Electricity Connected, Sewer Connected, Water Connected
Community & HOA
Community
- Features: Sidewalks
- Subdivision: Pearwood
HOA
- Has HOA: Yes
- Amenities included: Insurance, Maintenance, Picnic Area, Snow Removal
- Services included: Insurance, Maintenance Grounds
- HOA fee: $225 monthly
- HOA name: Nathaniel Halverson
- HOA phone: 385-325-9283
Location
- Region: Ogden
Financial & listing details
- Price per square foot: $273/sqft
- Tax assessed value: $290,680
- Annual tax amount: $1,983
- Date on market: 9/3/2026
- Listing terms: Cash,Conventional,FHA,VA Loan
- Inclusions: Dryer, Microwave, Range, Range Hood, Refrigerator, Washer, Water Softener: Own, Window Coverings, Video Door Bell(s)
- Acres allowed for irrigation: 0
- Electric utility on property: Yes
- Road surface type: Paved
Estimated market value
$317,900
$302,000 - $334,000
$1,696/mo
Price history
| Date | Event | Price |
|---|---|---|
| 9/22/2026 | Pending sale | $319,000$273/sqft |
Source:  UtahRealEstate.com #2183160 Report a problem UtahRealEstate.com #2183160 Report a problem | ||
| 9/3/2026 | Listed for sale | $319,000+107.1%$273/sqft |
Source: UtahRealEstate.com #2183160 Report a problem | ||
| 5/3/2018 | Listing removed | $154,000$132/sqft |
Source: Equity Real Estate - Solid #1521444 Report a problem | ||
| 4/30/2018 | Listed for sale | $154,000+40.1%$132/sqft |
Source: Equity Real Estate - Solid #1521444 Report a problem | ||
| 12/29/2015 | Sold | -- |
Source: Agent Provided Report a problem | ||
| 12/24/2015 | Pending sale | $109,900$94/sqft |
Source: Better Homes and Gardens Real Estate Franklin Group #1325755 Report a problem | ||
| 12/23/2015 | Listed for sale | $109,900$94/sqft |
Source: Better Homes and Gardens Real Estate Franklin Group #1325755 Report a problem | ||
| 11/21/2015 | Listing removed | $109,900$94/sqft |
Source: Better Homes and Gardens Real Estate Franklin Group #1325755 Report a problem | ||
| 11/14/2015 | Pending sale | $109,900$94/sqft |
Source: Better Homes and Gardens Real Estate Franklin Group #1325755 Report a problem | ||
| 10/10/2015 | Listed for sale | $109,900$94/sqft |
Source: Better Homes and Gardens Real Estate Franklin Group #1325755 Report a problem | ||
Public tax history
| Year | Property taxes | Tax assessment |
|---|---|---|
| 2025 | $1,983 +1.2% | $159,874 +3.1% |
| 2024 | $1,959 +14% | $155,100 +13.3% |
| 2023 | $1,719 -1.7% | $136,950 -2% |
| 2022 | $1,749 +18.9% | $139,700 |
| 2021 | $1,471 +5.3% | -- |
| 2020 | $1,396 +12.3% | -- |
| 2019 | $1,243 +26.4% | -- |
| 2018 | $984 -10.1% | -- |
| 2017 | $1,094 +16.4% | $105,000 +93.7% |
| 2016 | $939 | $54,203 +35% |
| 2015 | $939 +27.6% | $40,150 -1.4% |
| 2014 | $736 | $40,700 +21.3% |
| 2013 | -- | $33,550 -22.8% |
| 2012 | -- | $43,450 -4.8% |
| 2011 | -- | $45,650 -6.7% |
| 2010 | -- | $48,950 -13.3% |
| 2009 | -- | $56,482 |
| 2008 | -- | $56,482 +22.8% |
| 2007 | -- | $46,009 |
| 2006 | -- | $46,009 |
| 2005 | -- | $46,009 |
| 2004 | -- | $46,009 |
| 2003 | -- | $46,009 |
| 2002 | -- | $46,009 |
| 2001 | -- | $46,009 |
Find assessor info on the county website
Monthly payment
Est. payment
Payment breakdown
Explore the cost of this home by adjusting the details. Changes won't be saved.Climate risks
Neighborhood: East Central
Nearby schools
Schools provided by the listing agent
- Elementary: Gramercy
- Middle: Mound Fort
- High: Ben Lomond
- District: Ogden
Source: UtahRealEstate.com. This data may not be complete. We recommend contacting the local school district to confirm school assignments for this home.
Similar homes
- $299,9003 bd2 ba1.1k sqft989 Canyon Rd #13, Ogden, UT 84404For Sale

 MLS ID #2178182, Giselle Flint, Presidio Real Estate (South Valley). UtahRealEstate.com
 - $275,0002 bd2 ba1.2k sqft1032 Sara Ln, Ogden, UT 84404For Sale
 MLS ID #2187173, Russie Edwards, KW Success Keller Williams Realty. UtahRealEstate.com
 - $257,0003 bd2 ba1.4k sqft1325 Lincoln Ave #63, Ogden, UT 84404For Sale
 MLS ID #2181814, Jessica Hulse, EXP Realty, LLC. UtahRealEstate.com
 - $275,0002 bd2 ba1.2k sqft1027 E Sara Ln S, Ogden, UT 84404For Sale
 MLS ID #2152116, Juli Facer-Scarbrough, KW Success Keller Williams Realty (Layton). UtahRealEstate.com
 - $255,0002 bd2 ba1.1k sqft1175 Canyon Rd APT 86, Ogden, UT 84404For SaleMLS ID #2165773, Ann Coats, KW Success Keller Williams Realty. UtahRealEstate.com
- $319,9002 bd1 ba945 sqft316 Ogden Ave, Ogden, UT 84404For SaleMLS ID #2183809, Jaxon Hokanson, Real Broker, LLC. UtahRealEstate.com
- $310,0003 bd3 ba1.4k sqft445 E 475 N, Ogden, UT 84404For SaleMLS ID #2180696, Brent Uphoff, Homie. UtahRealEstate.com
- $335,0003 bd1 ba1k sqft938 E 1050 N, Ogden, UT 84404For SaleMLS ID #2184178, Danyl Foulger, The Agency Salt Lake City. UtahRealEstate.com
- $319,0002 bd2 ba1.1k sqft525 3rd St, Ogden, UT 84404For SaleMLS ID #2164638, Ross Patterson, Utah Real Estate PC. UtahRealEstate.com
- $299,9003 bd2 ba1.5k sqft826 E 760 N, Ogden, UT 84404For SaleMLS ID #2167750, Luke A. Balster, KW Success Keller Williams Realty. UtahRealEstate.com
- $299,9003 bd3 ba1.4k sqft403 E 475 N, Ogden, UT 84404For SaleMLS ID #2177586, Peter Dill, Homes International. UtahRealEstate.com
- $225,0002 bd1 ba960 sqft1305 Monroe Blvd APT 10, Ogden, UT 84404For SaleMLS ID #2151551, Deborah A Daines, Lotus Real Estate. UtahRealEstate.com
- $250,0002 bd1 ba1k sqft1501 Monroe Blvd APT 98, Ogden, UT 84404For SaleMLS ID #2174320, Chris Jenkins, Ascent Real Estate Group LLC. UtahRealEstate.com
- $230,0002 bd2 ba1.1k sqft1358 Millcreek Dr APT 2, Ogden, UT 84404For SaleMLS ID #2167482, Sherri L Holt, KW South Valley Keller Williams. UtahRealEstate.com
- $290,0003 bd3 ba1.4k sqft435 E 475 N, Ogden, UT 84404For SaleMLS ID #2171925, McCall A Gleason, RE/MAX Community- Valley. UtahRealEstate.com
- $368,9003 bd1 ba1.2k sqft923 S Brookside Cir W, Ogden, UT 84404For SaleMLS ID #2182783, Sharida Tucker, EXP Realty, LLC. UtahRealEstate.com
- $330,0003 bd2 ba1.1k sqft3291 Pingree Ave, Ogden, UT 84401For SaleMLS ID #2185216, Crystal Guillen, RE/MAX Community- Valley. UtahRealEstate.com
- $329,9003 bd1 ba1.5k sqft635 E 21st St, Ogden, UT 84401For SaleMLS ID #2181422, Stacy Johansen, Real Estate Essentials. UtahRealEstate.com
- $270,0002 bd2 ba1.3k sqft824 E 760 N, Ogden, UT 84404For SaleMLS ID #2184661, Kristen Sherlock, Coldwell Banker Realty (Davis County). UtahRealEstate.com
- $339,8903 bd2 ba1.3k sqft207 33rd St, Ogden, UT 84401For SaleMLS ID #2183976, Max Fletcher, Equity Real Estate (Bear River). UtahRealEstate.com
