Welcome to easy Florida living in this beautifully updated 2-bedroom, 2.5-bath townhouse-style condo in the desirable Sunridge community. Ideally located just minutes from downtown Sarasota, UTC, award-winning beaches, dining, shopping, and top-rated schools, this home offers both convenience and a peaceful setting. Inside, you’ll find a renovated kitchen, updated flooring, fresh interior paint, and a newer roof, giving the home a clean, modern feel. Enjoy tranquil lake views from one of four private patios or unwind in the screened lanai while taking in the natural surroundings. Two assigned parking spaces, including one covered space, provide added convenience. With low monthly HOA fees that cover most utilities (excluding electric and internet), this property is an excellent option for full-time living, a seasonal getaway, or an income-producing investment. As one of the most competitively priced homes in Sunridge, this is an opportunity you won’t want to miss.
For sale
$199,000
947 SUNRIDGE WAY #A3, SARASOTA, FL 34234
2beds
1,263sqft
:
Get pre-qualified$1,884/mo
Condominium
Built in 1982
-- sqft lot
$190,900 Zestimate®
$158/sqft
$565/mo HOA
What's special
Screened lanaiTranquil lake viewsRenovated kitchenFour private patiosFresh interior paintTwo assigned parking spacesNewer roof
- 30 days |
- 407 |
- 32 |
Zillow last checked:
Listing updated:
Listed by:
Sarah Lowry 941-400-9026,
COLDWELL BANKER REALTY 941-907-1033,
Jacqueline Lowry 941-414-1748,
COLDWELL BANKER REALTY
Source: Stellar MLS,MLS#: A4699456 Originating MLS: Sarasota - Manatee
Originating MLS: Sarasota - Manatee
Facts & features
Interior
Bedrooms & bathrooms
- Bedrooms: 2
- Bathrooms: 3
- Full bathrooms: 2
- 1/2 bathrooms: 1
Primary bedroom
- Features: Built-in Closet
- Level: Second
- Area: 168 Square Feet
- Dimensions: 14x12
Bedroom 2
- Features: Walk-In Closet(s)
- Level: Second
- Area: 169 Square Feet
- Dimensions: 13x13
Primary bathroom
- Level: Second
Bathroom 2
- Level: Second
Balcony porch lanai
- Level: First
- Area: 85 Square Feet
- Dimensions: 17x5
Dining room
- Level: First
Kitchen
- Level: First
Living room
- Level: First
- Area: 272 Square Feet
- Dimensions: 17x16
Heating
- Electric
Cooling
- Central Air
Appliances
- Included: Dishwasher, Disposal, Dryer, Electric Water Heater, Microwave, Range, Refrigerator, Washer
- Laundry: Laundry Closet
Features
- Ceiling Fan(s), PrimaryBedroom Upstairs
- Flooring: Carpet, Tile
- Has fireplace: No
Interior area
- Total structure area: 1,431
- Total interior livable area: 1,263 sqft
Video & virtual tour
Property
Parking
- Total spaces: 1
- Parking features: Covered, Guest
- Carport spaces: 1
Features
- Levels: Two
- Stories: 2
- Patio & porch: Covered, Deck, Front Porch, Patio
- Exterior features: Balcony, Irrigation System, Sidewalk
- Has view: Yes
- View description: Trees/Woods, Pond
- Has water view: Yes
- Water view: Pond
- Waterfront features: Pond, Pond Access
Lot
- Size: 6.6 Acres
- Residential vegetation: Mature Landscaping
Details
- Parcel number: 2001071003
- Zoning: RMF2
- Special conditions: None
Construction
Type & style
- Home type: Condo
- Property subtype: Condominium
- Attached to another structure: Yes
Materials
- Block, Wood Frame
- Foundation: Slab
- Roof: Shingle
Condition
- Completed
- New construction: No
- Year built: 1982
Utilities & green energy
- Sewer: Public Sewer
- Water: Public
- Utilities for property: BB/HS Internet Available, Cable Connected, Electricity Connected, Public
Community & HOA
Community
- Features: Association Recreation - Owned, Clubhouse, Golf Carts OK, Pool, Sidewalks
- Pet fee: $0 monthly
- Subdivision: SUNRIDGE
HOA
- Has HOA: Yes
- Services included: Community Pool, Maintenance Structure, Maintenance Grounds, Maintenance Repairs, Pest Control, Private Road, Recreational Facilities, Sewer, Trash
- HOA fee: $565 monthly
- HOA name: WE CARE 24/7 MANAGEMENT
- HOA phone: 941-737-9492
Location
- Region: Sarasota
Financial & listing details
- Price per square foot: $158/sqft
- Tax assessed value: $212,400
- Annual tax amount: $3,549
- Date on market: 7/8/2026
- Cumulative days on market: 30 days
- Listing terms: Cash,Conventional
- Ownership: Condominium
- Total actual rent: 0
- Electric utility on property: Yes
- Road surface type: Paved, Asphalt
Estimated market value
$190,900
$181,000 - $200,000
$1,763/mo
Price history
| Date | Event | Price |
|---|---|---|
| 7/8/2026 | Listed for sale | $199,000-0.5%$158/sqft |
Source:  Stellar MLS #A4699456 Report a problem Stellar MLS #A4699456 Report a problem | ||
| 8/1/2025 | Listing removed | $200,000$158/sqft |
Source: Stellar MLS #A4627594 Report a problem | ||
| 7/1/2025 | Price change | $200,000-2.4%$158/sqft |
Source: Stellar MLS #A4627594 Report a problem | ||
| 5/13/2025 | Price change | $205,000-6.8%$162/sqft |
Source: Stellar MLS #A4627594 Report a problem | ||
| 4/29/2025 | Listed for sale | $220,000$174/sqft |
Source: Stellar MLS #A4627594 Report a problem | ||
| 4/13/2025 | Pending sale | $220,000$174/sqft |
Source: Stellar MLS #A4627594 Report a problem | ||
| 4/5/2025 | Listed for sale | $220,000$174/sqft |
Source: Stellar MLS #A4627594 Report a problem | ||
| 4/3/2025 | Pending sale | $220,000$174/sqft |
Source: Stellar MLS #A4627594 Report a problem | ||
| 3/25/2025 | Price change | $220,000-11.6%$174/sqft |
Source: Stellar MLS #A4627594 Report a problem | ||
| 2/8/2025 | Price change | $249,000-2.4%$197/sqft |
Source: Stellar MLS #A4627594 Report a problem | ||
| 12/31/2024 | Price change | $255,000-3.8%$202/sqft |
Source: Stellar MLS #A4627594 Report a problem | ||
| 11/1/2024 | Listed for sale | $265,000$210/sqft |
Source: Stellar MLS #A4627594 Report a problem | ||
| 7/11/2024 | Listing removed | $265,000$210/sqft |
Source: Stellar MLS #A4600015 Report a problem | ||
| 3/19/2024 | Price change | $265,000-1.9%$210/sqft |
Source: Stellar MLS #A4600015 Report a problem | ||
| 2/16/2024 | Listed for sale | $270,000-5.3%$214/sqft |
Source: Stellar MLS #A4600015 Report a problem | ||
| 10/7/2022 | Sold | $285,000-4.7%$226/sqft |
Source: Public Record Report a problem | ||
| 9/13/2022 | Pending sale | $299,000$237/sqft |
Source: Stellar MLS #R4906268 Report a problem | ||
| 8/27/2022 | Price change | $299,000-3.5%$237/sqft |
Source: Stellar MLS #R4906268 Report a problem | ||
| 8/21/2022 | Listed for sale | $310,000+210%$245/sqft |
Source: Stellar MLS #R4906268 Report a problem | ||
| 9/2/2014 | Sold | $100,000+66.7%$79/sqft |
Source: Public Record Report a problem | ||
| 5/23/2012 | Sold | $60,000$48/sqft |
Source: Public Record Report a problem | ||
Public tax history
| Year | Property taxes | Tax assessment |
|---|---|---|
| 2025 | $3,549 -6.3% | $212,400 -9.4% |
| 2024 | $3,786 +9.9% | $234,520 +10% |
| 2023 | $3,445 +157.4% | $213,200 +91% |
| 2022 | $1,339 +2.2% | $111,649 +3% |
| 2021 | $1,310 -0.3% | $108,397 +1.4% |
| 2020 | $1,313 -34.7% | $106,900 -4.6% |
| 2019 | $2,011 | $112,100 +0.5% |
| 2018 | $2,011 +0.3% | $111,500 +8.3% |
| 2017 | $2,006 +20% | $102,971 +0.3% |
| 2016 | $1,672 | $102,700 +20.7% |
| 2015 | $1,672 +135.7% | $85,100 +56.1% |
| 2014 | $709 0% | $54,500 |
| 2013 | $710 -37.7% | $54,500 +2.3% |
| 2012 | $1,138 +1.1% | $53,300 |
| 2011 | $1,126 -23.6% | $53,300 -27.3% |
| 2010 | $1,474 -37.8% | $73,300 -16.7% |
| 2009 | $2,368 | $88,000 -35.1% |
| 2008 | $2,368 -12.1% | $135,500 -12.6% |
| 2007 | $2,695 | $155,000 -12% |
| 2006 | -- | $176,100 +31.5% |
| 2005 | -- | $133,933 +23.5% |
| 2004 | $2,154 -1.7% | $108,425 +1.6% |
| 2003 | $2,191 +16.3% | $106,750 +22% |
| 2002 | $1,883 +10.1% | $87,500 +5% |
| 2001 | $1,710 +34.8% | $83,358 +31.7% |
| 2000 | $1,268 | $63,311 |
Find assessor info on the county website
Monthly payment
Est. payment
Payment breakdown
Explore the cost of this home by adjusting the details. Changes won't be saved.Climate risks
Neighborhood: Bayou Oaks
Nearby schools
GreatSchools rating
- 4/10Emma E. Booker Elementary SchoolGrades: PK-5Distance: 2.3 mi
- 5/10Booker Middle SchoolGrades: 6-8Distance: 1.9 mi
- 3/10Booker High SchoolGrades: 9-12Distance: 1.3 mi
Schools provided by the listing agent
- Elementary: Emma E. Booker Elementary
- Middle: Booker Middle
- High: Booker High
Source: Stellar MLS. This data may not be complete. We recommend contacting the local school district to confirm school assignments for this home.
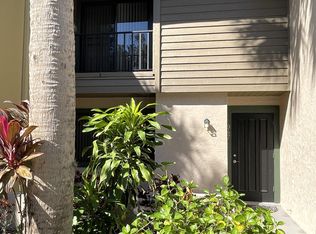
- $85,1002 bd3 ba1.2k sqft947 Sunridge Way, Sarasota, FL 34234Off Market
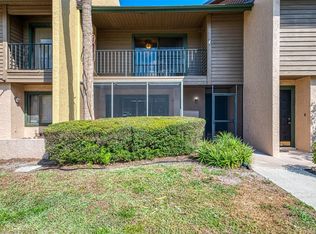
- $190,0002 bd3 ba1.2k sqft941 Sunridge Way #B-1, Sarasota, FL 34234Sold
- $135,0002 bd3 ba1.2k sqft939 Sunridge Way #B-2, Sarasota, FL 34234Sold
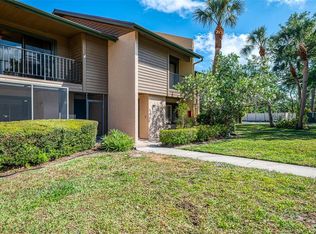
- $147,0003 bd3 ba1.5k sqft935 Sunridge Way #B-4, Sarasota, FL 34234Sold
- $147,0002 bd3 ba1.2k sqft933 Sunridge Way #B-5, Sarasota, FL 34234Sold
- $280,0003 bd3 ba1.5k sqft904 Sunridge Dr #D-2, Sarasota, FL 34234Sold
- $255,0002 bd3 ba1.2k sqft918 Sunridge Dr #E-4, Sarasota, FL 34234Sold
- $166,0002 bd3 ba1.2k sqft926 Sunridge Dr #F-1, Sarasota, FL 34234For Sale
- $155,0002 bd3 ba1.2k sqft928 Sunridge Dr #F-2, Sarasota, FL 34234Sold
A local agent can set up tours, give advice and negotiate with sellers.
Similar homes
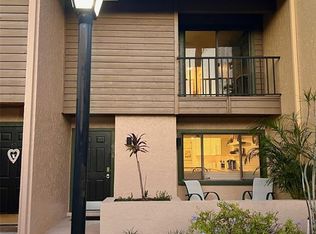
- $210,0002 bd3 ba1.2k sqft984 SUNRIDGE DRIVE #J3, SARASOTA, FL 34234For Sale
 MLS ID #A4662648, Linda Ivell, WAGNER REALTY. Stellar MLS
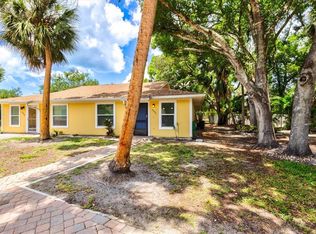
 - $149,9002 bd2 ba966 sqft4631 SUMMERWIND DRIVE #16, SARASOTA, FL 34234For Sale
 MLS ID #A4694419, Adam Kabinoff, UPTOP REAL ESTATE SERVICES, LLC. Stellar MLS
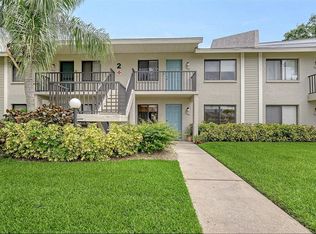
 - $189,0002 bd2 ba983 sqft7864 EAGLE CREEK DRIVE #7864, SARASOTA, FL 34243For Sale
 MLS ID #A4701135, Frederick Insogna, COLDWELL BANKER REALTY. Stellar MLS
 - $179,9002 bd2 ba1.2k sqft5015 BARRINGTON CIRCLE #201, SARASOTA, FL 34234For Sale
 MLS ID #A4694338, Wendy Lewis, WATERSIDE REALTY LLC. Stellar MLS
 - $209,0002 bd2 ba1k sqft6507 HERITAGE LANE #2605, BRADENTON, FL 34209For SaleMLS ID #A4702182, Tammy Pogar, WAGNER REALTY. Stellar MLS
- $170,0002 bd2 ba1k sqft3700 S OSPREY AVENUE #222, SARASOTA, FL 34239For SaleMLS ID #A4699097, Marilyn Kneafsey, COLDWELL BANKER REALTY. Stellar MLS
- $210,0002 bd2 ba1.3k sqft3823 GLEN OAKS DRIVE E #83, SARASOTA, FL 34232For SaleMLS ID #A4673532, Patricia Emmett, BERKSHIRE HATHAWAY HOMESERVICE. Stellar MLS
- $209,0001 bd1 ba789 sqft3053 TAYWOOD MEADOWS #3, SARASOTA, FL 34235For SaleMLS ID #A4701154, Clint Stratos, PREFERRED SHORE LLC. Stellar MLS
- $168,5002 bd2 ba972 sqft2436 GOLF COURSE DRIVE #707, SARASOTA, FL 34234For SaleMLS ID #A4701465, Kenneth Cowles, REALTY SERVICES INC. Stellar MLS
- $190,0002 bd2 ba1k sqft507 LAKESIDE DRIVE #507, BRADENTON, FL 34210For SaleMLS ID #A4697167, Joyce Roche, EXP REALTY LLC. Stellar MLS
- $184,0002 bd2 ba1k sqft3411 CLARK ROAD #212, SARASOTA, FL 34231For SaleMLS ID #A4677853, Troy Kemna, THE KEYES COMPANY - SARASOTA. Stellar MLS
- $190,0002 bd2 ba982 sqft6315 ROSEFINCH COURT #101, LAKEWOOD RANCH, FL 34202For SaleMLS ID #A4684457, Jake Fumagalli, MBN REALTY PROFESSIONALS. Stellar MLS
- $135,0002 bd1 ba847 sqft500 N JEFFERSON AVENUE #B-5, SARASOTA, FL 34237For SaleMLS ID #A4700881, Michael Broadfoot, COLDWELL BANKER REALTY. Stellar MLS
- $190,0003 bd2 ba1.2k sqft4065 CROCKERS LAKE BOULEVARD #14, SARASOTA, FL 34238For SaleMLS ID #A4698956, Edward Bieker, PA, DALTON WADE INC. Stellar MLS
- $210,0003 bd2 ba1.2k sqft2628 RIVER PRESERVE COURT #2628, BRADENTON, FL 34208For SaleMLS ID #A4683604, Tara Bolesta, PALM OASIS REALTY AND MGMT INC. Stellar MLS
- $179,7002 bd2 ba1k sqft6050 28TH STREET W, BRADENTON, FL 34207For SaleMLS ID #A4694839, Michael Ballantyne, COLDWELL BANKER SARASOTA CENT.. Stellar MLS
- $211,0002 bd2 ba983 sqft7876 Eagle Creek Dr, Sarasota, FL 34243For Sale By Owner
- $229,0002 bd2 ba1.2k sqft5711 BENTGRASS DRIVE #19-203, SARASOTA, FL 34235For SaleMLS ID #A4654485, Kathy Cahill, KELLER WILLIAMS ON THE WATER. Stellar MLS
- $254,9003 bd2 ba1.3k sqft5655 BENTGRASS DRIVE #9-117, SARASOTA, FL 34235For SaleMLS ID #TB8532844, Tammy Londer, RE/MAX ACTION FIRST. Stellar MLS
- $219,0002 bd2 ba1k sqft6129 HERITAGE LANE W #6129, BRADENTON, FL 34209For SaleMLS ID #A4697516, Ed Delosh, BEACHSALESMOBI LLC. Stellar MLS
