Prepare to be wowed by this meticulously maintained, move-in ready ranch offering the convenience of no-step living and the extra space you've been searching for! This beautiful 3-bedroom home features an open-concept floor plan with luxury vinyl plank flooring and a wide, welcoming foyer. The stunning kitchen is loaded with upgrades, including white quartz countertops, large island with sink, wood cabinetry, stainless steel appliances, a tile backsplash, and plenty of workspace for cooking and entertaining.
The bright and inviting sunroom provides the perfect flex space for a breakfast nook, sitting room, or additional family room. The spacious primary suite offers a walk-in closet and private en-suite bath, while two additional bedrooms provide plenty of room for family or guests.
Downstairs, the massive finished basement is an entertainer's dream with abundant living space and ample unfinished storage. Step outside to enjoy the fully fenced backyard and oversized deck, ideal for relaxing or hosting gatherings.
If you've been searching for a home where every detail has been cared for and there's truly nothing left to do but move in, this is the one!
Pending
$339,900
947 Willow Creek Dr, Alexandria, KY 41001
3beds
1,455sqft
Single Family Residence, Residential
Built in 2018
9,583 Square Feet Lot
$-- Zestimate®
$234/sqft
$29/mo HOA
What's special
White quartz countertopsAmple unfinished storagePrivate en-suite bathNo-step livingStainless steel appliancesStunning kitchenTile backsplash
- 28 days
- 660
- 51
Likely to sell faster than
Zillow last checked:
Listing updated:
Listed by:
Kelli Redwine 513-617-4469,
Keller Williams Realty Service
Source: NKMLS,MLS#: 645333
Facts & features
Interior
Bedrooms & bathrooms
- Bedrooms: 3
- Bathrooms: 3
- Full bathrooms: 3
Primary bedroom
- Features: Bath Adjoins, Carpet Flooring, Walk-In Closet(s)
- Level: First
- Area: 180
- Dimensions: 12 x 15
Bedroom 2
- Features: Carpet Flooring
- Level: First
- Area: 110
- Dimensions: 10 x 11
Bedroom 3
- Features: Carpet Flooring
- Level: First
- Area: 110
- Dimensions: 10 x 11
Breakfast room
- Features: Luxury Vinyl Flooring, Walk-Out Access
- Level: First
- Area: 100
- Dimensions: 10 x 10
Den
- Level: Basement
- Area: 49
- Dimensions: 7 x 7
Family room
- Features: Carpet Flooring
- Level: Basement
- Area: 144
- Dimensions: 9 x 16
Family room
- Features: Carpet Flooring
- Level: Basement
- Area: 494
- Dimensions: 13 x 38
Kitchen
- Description: quartz countertops
- Features: Eat-in Kitchen, Kitchen Island, Luxury Vinyl Flooring, Wood Cabinets
- Level: First
- Area: 176
- Dimensions: 16 x 11
Living room
- Features: Luxury Vinyl Flooring
- Level: First
- Area: 225
- Dimensions: 15 x 15
Heating
- Forced Air, Electric
Cooling
- Central Air
Appliances
- Included: Stainless Steel Appliance(s), Electric Oven, Dishwasher, Microwave, Refrigerator
Features
- Storage, Pantry, Open Floorplan, Eat-in Kitchen, Double Vanity, Recessed Lighting
- Windows: Vinyl Frames
- Basement: Full
Interior area
- Total structure area: 1,455
- Total interior livable area: 1,455 sqft
Property
Parking
- Total spaces: 2
- Parking features: Driveway, Garage
- Garage spaces: 2
- Has uncovered spaces: Yes
Accessibility
- Accessibility features: Stair Lift
Features
- Levels: One
- Stories: 1
- Fencing: Wood
Lot
- Size: 9,583 Square Feet
Details
- Parcel number: 9999930086.65
Construction
Type & style
- Home type: SingleFamily
- Architectural style: Ranch
- Property subtype: Single Family Residence, Residential
Materials
- Brick, Vinyl Siding
- Foundation: Poured Concrete
- Roof: Shingle
Condition
- New construction: No
- Year built: 2018
Utilities & green energy
- Sewer: Public Sewer
- Water: Public
Community & HOA
HOA
- Has HOA: Yes
- Amenities included: Playground
- HOA fee: $350 annually
Location
- Region: Alexandria
Financial & listing details
- Price per square foot: $234/sqft
- Tax assessed value: $263,500
- Annual tax amount: $2,556
- Date on market: 8/4/2026
- Cumulative days on market: 28 days
Estimated market value
Not available
Estimated sales range
Not available
Not available
Price history
| Date | Event | Price |
|---|---|---|
| 8/11/2026 | Pending sale | $339,900$234/sqft |
Source:  NKMLS #645333 Report a problem NKMLS #645333 Report a problem | ||
| 8/4/2026 | Listed for sale | $339,900+63.1%$234/sqft |
Source: NKMLS #645333 Report a problem | ||
| 10/2/2018 | Sold | $208,390+531.5%$143/sqft |
Source: Public Record Report a problem | ||
| 11/27/2017 | Sold | $33,000$23/sqft |
Source: Public Record Report a problem | ||
Public tax history
| Year | Property taxes | Tax assessment |
|---|---|---|
| 2025 | $2,556 +28.2% | $263,500 +24.6% |
| 2024 | $1,994 +2.4% | $211,400 |
| 2023 | $1,948 -7.3% | $211,400 |
| 2022 | $2,102 -1.2% | $211,400 |
| 2021 | $2,128 +411.8% | $211,400 +1.4% |
| 2018 | $416 -84.6% | $208,390 +495.4% |
| 2017 | $2,695 +525.7% | $35,000 |
| 2016 | $431 | $35,000 |
| 2015 | $431 +2.5% | $35,000 |
| 2014 | $420 | $35,000 |
| 2013 | -- | $35,000 |
| 2012 | -- | $35,000 |
Find assessor info on the county website
Monthly payment
Est. payment
Payment breakdown
Explore the cost of this home by adjusting the details. Changes won't be saved.Climate risks
Neighborhood: 41001
Nearby schools
Schools provided by the listing agent
- Elementary: Grants Lick Elementary
- Middle: Campbell County Middle School
- High: Campbell County High
Source: NKMLS. This data may not be complete. We recommend contacting the local school district to confirm school assignments for this home.

Similar homes
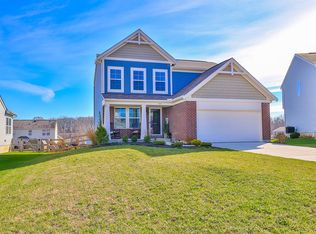
- $339,9003 bd3 ba1.6k sqft9766 Whispering Way, Alexandria, KY 41001For Sale
 MLS ID #645414, Scott Oyler, Coldwell Banker Realty. NKMLS
 - $328,0003 bd3 ba2.1k sqft11119 Dairybarn Ln, Alexandria, KY 41001For Sale By Owner
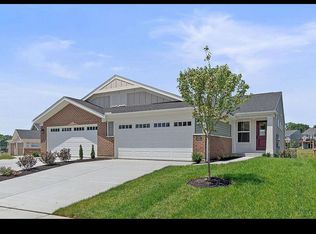
- $379,9003 bd3 ba1.8k sqft709 Losey Rd, Alexandria, KY 41001For Sale
 MLS ID #645077, Clayton Horan, Horan Rosenhagen Real Estate. NKMLS
 - $420,0003 bd4 ba1.9k sqft8030 Arcadia Blvd, Alexandria, KY 41001For Sale
 MLS ID #646233, Randi Winterhalt, Keller Williams Realty Service. NKMLS
 - $340,0003 bd2 ba1.8k sqft2716 Laurel Lindale Rd, New Richmond, OH 45157For Sale
 MLS ID #1888306, Tina L. Varner, Century 21 Home Star Realty. Cincy MLS
 - $329,9004 bd3 ba1.8k sqft204 Lights Pointe Ct, New Richmond, OH 45157For SaleMLS ID #1879805, Tina L. Varner, Century 21 Home Star Realty. Cincy MLS
- $350,0003 bd3 ba1.4k sqft4141 S Gensen Loop, Cincinnati, OH 45245For SaleMLS ID #1890055, Bettina F. Ramundo, Comey & Shepherd. Cincy MLS
- $339,0003 bd3 ba1.8k sqft1711 Eight Mile Rd, Cincinnati, OH 45255For SaleMLS ID #1888612, Sarah E Kendall, Keller Williams Advisors Rlty. Cincy MLS
