Tired of townhomes that just don’t feel like a real home? Want to pick out your own finishes? This zero-entry (no steps!) 2,526 square foot townhome features 3 bedrooms, 3 bathrooms and a 2-stall garage. The open concept living, dining, kitchen and outdoor patio create indoor/outdoor living on a great lot with trees! Kitchen features granite countertops, stainless steel appliances and a walk-in pantry. The primary suite includes a king-sized bedroom, spacious shower, double sinks, private water closet and a large walk-in closet. A guest bedroom, bathroom and laundry area complete the main floor. The finished basement with 9' ceilings includes an oversized family room great for activities, plus another bedroom, bath and storage. Shopping, recreation and restaurants are close by. HOA dues cover lawn, snow, trash and common area maintenance. Estimated completion 10/1/2026.
Pending
$444,000
9471 Linwood Pl, Lincoln, NE 68505
3beds
2,527sqft
Townhouse
Built in 2026
5,662 Square Feet Lot
$443,400 Zestimate®
$176/sqft
$150/mo HOA
What's special
Great lot with treesKing-sized bedroomPrimary suiteDouble sinksLarge walk-in closetSpacious showerPrivate water closet
- 227 days
- 38
- 3
Zillow last checked:
Listing updated:
Listed by:
Thomas Beckius 402-499-6585,
Nebraska Brokerage LLC
Source: GPRMLS,MLS#: 22606491
Facts & features
Interior
Bedrooms & bathrooms
- Bedrooms: 3
- Bathrooms: 3
- Full bathrooms: 2
- 3/4 bathrooms: 1
- Main level bathrooms: 2
Primary bedroom
- Level: Main
Bedroom 2
- Level: Main
Bedroom 3
- Level: Basement
Basement
- Area: 1497
Heating
- Electric, Forced Air
Cooling
- Central Air
Appliances
- Included: Range, Ice Maker, Refrigerator, Dishwasher, Disposal, Microwave
Features
- Basement: Egress
- Has fireplace: No
Interior area
- Total structure area: 2,527
- Total interior livable area: 2,527 sqft
- Finished area above ground: 1,498
- Finished area below ground: 1,029
Property
Parking
- Total spaces: 2
- Parking features: Attached
- Attached garage spaces: 2
Features
- Patio & porch: Covered Patio
- Exterior features: Sprinkler System, Drain Tile
- Fencing: None
Lot
- Size: 5,662 Square Feet
- Dimensions: 53' x 127'
- Features: Up to 1/4 Acre.
Details
- Parcel number: 1723259012000
Construction
Type & style
- Home type: Townhouse
- Architectural style: Ranch
- Property subtype: Townhouse
- Attached to another structure: Yes
Materials
- Foundation: Concrete Perimeter
- Roof: Composition
Condition
- Under Construction
- New construction: Yes
- Year built: 2026
Details
- Builder name: Morgan Construction
Utilities & green energy
- Sewer: Public Sewer
- Water: Public
- Utilities for property: Electricity Available, Water Available, Sewer Available, Fiber Optic
Community & HOA
Community
- Subdivision: Sunrise Villas
HOA
- Has HOA: Yes
- Services included: Maintenance Grounds, Snow Removal, Common Area Maintenance, Trash
- HOA fee: $150 monthly
- HOA name: Sunrise Villas HOA
Location
- Region: Lincoln
Financial & listing details
- Price per square foot: $176/sqft
- Tax assessed value: $77,000
- Annual tax amount: $966
- Date on market: 3/11/2026
- Listing terms: VA Loan,FHA,Conventional,Cash,USDA Loan
- Ownership: Fee Simple
- Electric utility on property: Yes
Estimated market value
$443,400
$421,000 - $466,000
$2,623/mo
Price history
| Date | Event | Price |
|---|---|---|
| 10/1/2026 | Pending sale | $444,000$176/sqft |
Source:  GPRMLS #22606491 Report a problem GPRMLS #22606491 Report a problem | ||
| 3/11/2026 | Listed for sale | $444,000$176/sqft |
Source: GPRMLS #22606491 Report a problem | ||
Public tax history
| Year | Property taxes | Tax assessment |
|---|---|---|
| 2025 | $966 +6.9% | $77,000 +40% |
| 2024 | $904 +220.1% | $55,000 +229.3% |
| 2023 | $282 | $16,700 |
Find assessor info on the county website
Monthly payment
Est. payment
Payment breakdown
Explore the cost of this home by adjusting the details. Changes won't be saved.Climate risks
Neighborhood: 68505
Nearby schools
Schools provided by the listing agent
- Elementary: Robinson
- Middle: Culler
- High: Lincoln East
- District: Lincoln Public Schools
Source: GPRMLS. This data may not be complete. We recommend contacting the local school district to confirm school assignments for this home.
Similar homes
- $459,0003 bd3 ba2.7k sqft836 Linwood Ln, Lincoln, NE 68505New Construction
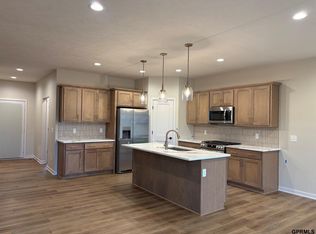
 MLS ID #22628329, Thomas Beckius, Nebraska Brokerage LLC. GPRMLS
 - $449,0003 bd3 ba2.5k sqft9467 Linwood Pl, Lincoln, NE 68505New Construction
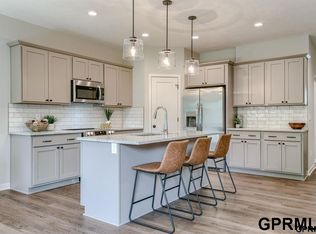 MLS ID #22606497, Thomas Beckius, Nebraska Brokerage LLC. GPRMLS
 - $442,5003 bd3 ba2.4k sqft9439 Linwood Pl, Lincoln, NE 68505For Sale
 MLS ID #22625152, Dayton Spomer, Nebraska Realty. GPRMLS
 - $416,9504 bd4 ba2.3k sqft8854 Peregrine Rd, Lincoln, NE 68505New Construction
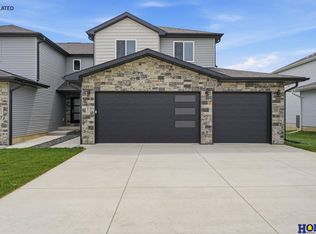 MLS ID #22622948, Katie Ulrich, HOME Real Estate. GPRMLS
 - $407,9504 bd4 ba2.3k sqft8846 Peregrine Rd, Lincoln, NE 68505New ConstructionMLS ID #22622949, Katie Ulrich, HOME Real Estate. GPRMLS
- $389,9504 bd4 ba2.3k sqft8921 Peregrine Rd, Lincoln, NE 68505New ConstructionMLS ID #22626146, Katie Ulrich, HOME Real Estate. GPRMLS
- $479,0005 bd3 ba2.6k sqft1121 N 99th St, Lincoln, NE 68527For SaleMLS ID #22625170, Megan Woita, SimpliCity Real Estate. GPRMLS
- $445,9504 bd3 ba2.8k sqft10730 Majestic Ln, Lincoln, NE 68527New ConstructionMLS ID #22626524, Vladimir Oulianov, Woods Bros Realty. GPRMLS
- $445,0004 bd3 ba2.7k sqft10700 Majestic Ln, Lincoln, NE 68527New ConstructionMLS ID #22622334, Vladimir Oulianov, Woods Bros Realty. GPRMLS
- $445,0004 bd3 ba2.8k sqft10710 Majestic Ln, Lincoln, NE 68527New ConstructionMLS ID #22622345, Vladimir Oulianov, Woods Bros Realty. GPRMLS
- $349,9003 bd3 ba2.2k sqft1123 Rainy Riv, Lincoln, NE 68505For SaleMLS ID #22628561, Lara Kibler, REMAX Concepts. GPRMLS
- $439,9004 bd3 ba2.8k sqft10500 Majestic Ln, Lincoln, NE 68527New ConstructionMLS ID #22622643, Austin Yurth, Woods Bros Realty. GPRMLS
- $330,0003 bd3 ba1.7k sqft324 Half Moon Dr, Lincoln, NE 68527For SaleMLS ID #22630127, Amy Birkholz, HOME Real Estate. GPRMLS
- $510,0006 bd3 ba2.9k sqft1224 N 100th St, Lincoln, NE 68527For SaleMLS ID #22624242, Bailey Hedgecock, Nebraska Realty. GPRMLS
- $499,9004 bd3 ba2.7k sqft710 N 105th St, Lincoln, NE 68527For SaleMLS ID #22624820, Kimberlee Reitz, Coldwell Banker NHS R E. GPRMLS
- $399,8004 bd3 ba2.7k sqft5425 S 78th St, Lincoln, NE 68516For SaleMLS ID #22630180, Heidi Brandt, HOME Real Estate. GPRMLS
- $520,0006 bd3 ba3.1k sqft1045 N 107th St, Lincoln, NE 68527For SaleMLS ID #22629075, Amy Fries, Woods Bros Realty. GPRMLS
- $437,5004 bd3 ba2.2k sqft9508 86th St, Lincoln, NE 68526New ConstructionMLS ID #22630393, Jake Duren, Nebraska Realty. GPRMLS
- $444,9004 bd3 ba2.5k sqft4901 Spire St, Lincoln, NE 68516For SaleMLS ID #22626652, Ryan Pierce, SimpliCity Real Estate. GPRMLS
- $459,9003 bd3 ba2k sqft7322 N 49th St, Lincoln, NE 68514For SaleMLS ID #22623534, Katie Kazebeer, The 1867 Collective. GPRMLS
