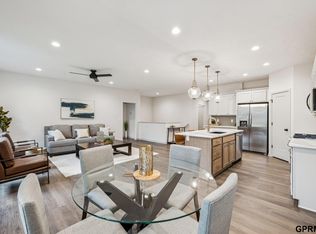

This better than new townhouse has been meticulously maintained and manicured and has only been improved since it was built! It's located in a newer neighborhood that is secluded and quiet yet still has an amazing community feel to it. Join happy hour out front or relax on the very private patio with a book and your imagination. This unit has two bedrooms and two bathrooms on the main level with a large open kitchen and living room. The finished basement has a huge family room, a third bedroom and a full bath. There is a remarkable amount of storage space for a townhome as well. Get the best of both worlds: neighborhood community with a country feel!
For sale
$442,500
9439 Linwood Pl, Lincoln, NE 68505
3beds
2,498sqft
Townhouse
Built in 2024
6,534 Square Feet Lot
$439,000 Zestimate®
$177/sqft
$150/mo HOA
What's special
Finished basementVery private patioLarge open kitchen
- 55 days
- 151
- 7
Zillow last checked:
Listing updated:
Listed by:
Dayton Spomer 402-310-0301,
Nebraska Realty
Source: GPRMLS,MLS#: 22625152
Facts & features
Interior
Bedrooms & bathrooms
- Bedrooms: 3
- Bathrooms: 3
- Full bathrooms: 2
- 3/4 bathrooms: 1
- Main level bathrooms: 2
Primary bedroom
- Level: Main
- Area: 195
- Dimensions: 13 x 15
Bedroom 2
- Level: Main
- Area: 144
- Dimensions: 12 x 12
Bedroom 3
- Level: Basement
- Area: 150
- Dimensions: 12 x 12.5
Primary bathroom
- Features: 3/4
Family room
- Area: 624
- Dimensions: 24 x 26
Kitchen
- Area: 123.5
- Dimensions: 9.5 x 13
Living room
- Area: 285
- Dimensions: 15 x 19
Basement
- Area: 1498
Heating
- Natural Gas, Forced Air
Cooling
- Central Air
Appliances
- Included: Range, Refrigerator, Dishwasher
Features
- High Ceilings, Drain Tile
- Flooring: Carpet, Luxury Vinyl, Plank
- Basement: Egress
- Has fireplace: No
Interior area
- Total structure area: 2,498
- Total interior livable area: 2,498 sqft
- Finished area above ground: 1,498
- Finished area below ground: 1,000
Property
Parking
- Total spaces: 2
- Parking features: Garage - Attached
- Attached garage spaces: 2
Features
- Patio & porch: Covered Patio
- Exterior features: Sprinkler System
- Fencing: None
Lot
- Size: 6,534 Square Feet
- Dimensions: 45 x 135
- Features: Up to 1/4 Acre., City Lot
Details
- Parcel number: 1723259004000
- Other equipment: Sump Pump
Construction
Type & style
- Home type: Townhouse
- Architectural style: Ranch
- Property subtype: Townhouse
- Attached to another structure: Yes
Materials
- Vinyl Siding
- Foundation: Concrete Perimeter
- Roof: Composition
Condition
- Not New and NOT a Model
- New construction: No
- Year built: 2024
Utilities & green energy
- Sewer: Public Sewer
- Water: Public
- Utilities for property: Electricity Available, Natural Gas Available, Water Available, Sewer Available, Fiber Optic
Community & HOA
Community
- Subdivision: Sunrise Villas
HOA
- Has HOA: Yes
- Services included: Maintenance Grounds, Snow Removal, Common Area Maintenance, Trash
- HOA fee: $150 monthly
- HOA name: Sunrise Villas HOA
Location
- Region: Lincoln
Financial & listing details
- Price per square foot: $177/sqft
- Tax assessed value: $409,600
- Annual tax amount: $5,140
- Date on market: 9/1/2026
- Listing terms: VA Loan,FHA,Conventional,Cash
- Ownership: Fee Simple
- Electric utility on property: Yes
Estimated market value
$439,000
$417,000 - $461,000
$2,617/mo
Price history
| Date | Event | Price |
|---|---|---|
| 9/1/2026 | Listed for sale | $442,500-1.1%$177/sqft |
Source:  GPRMLS #22625152 Report a problem GPRMLS #22625152 Report a problem | ||
| 9/1/2026 | Listing removed | $447,500$179/sqft |
Source: GPRMLS #22617751 Report a problem | ||
| 6/24/2026 | Listed for sale | $447,500+1.9%$179/sqft |
Source: GPRMLS #22617751 Report a problem | ||
| 11/19/2025 | Sold | $439,000+4.8%$176/sqft |
Source: GPRMLS #22415868 Report a problem | ||
| 6/29/2024 | Pending sale | $419,000$168/sqft |
Source: GPRMLS #22415868 Report a problem | ||
| 6/22/2024 | Listed for sale | $419,000$168/sqft |
Source: GPRMLS #22415868 Report a problem | ||
Public tax history
| Year | Property taxes | Tax assessment |
|---|---|---|
| 2025 | $5,140 +525.3% | $409,600 +719.2% |
| 2024 | $822 +191% | $50,000 +199.4% |
| 2023 | $282 | $16,700 |
Find assessor info on the county website
Monthly payment
Est. payment
Payment breakdown
Explore the cost of this home by adjusting the details. Changes won't be saved.Climate risks
Neighborhood: 68505
Nearby schools
Schools provided by the listing agent
- Elementary: Robinson
- Middle: Culler
- High: Lincoln East
- District: Lincoln Public Schools
Source: GPRMLS. This data may not be complete. We recommend contacting the local school district to confirm school assignments for this home.

Similar homes
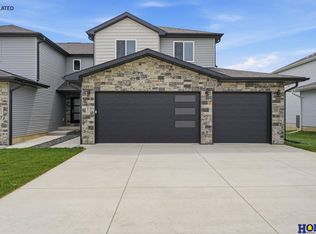
- $416,9504 bd4 ba2.3k sqft8854 Peregrine Rd, Lincoln, NE 68505New Construction
 MLS ID #22622948, Katie Ulrich, HOME Real Estate. GPRMLS
 - $349,9003 bd3 ba2.2k sqft1123 Rainy Riv, Lincoln, NE 68505For Sale
 MLS ID #22628561, Lara Kibler, REMAX Concepts. GPRMLS
 - $445,9504 bd3 ba2.8k sqft10730 Majestic Ln, Lincoln, NE 68527New Construction
 MLS ID #22626524, Vladimir Oulianov, Woods Bros Realty. GPRMLS
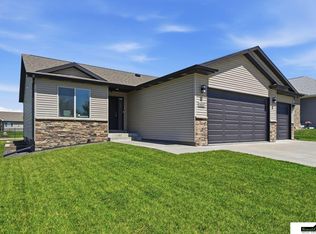
 - $479,0005 bd3 ba2.6k sqft1121 N 99th St, Lincoln, NE 68527For Sale
 MLS ID #22625170, Megan Woita, SimpliCity Real Estate. GPRMLS
 - $445,0004 bd3 ba2.7k sqft10700 Majestic Ln, Lincoln, NE 68527New ConstructionMLS ID #22622334, Vladimir Oulianov, Woods Bros Realty. GPRMLS
- $445,0004 bd3 ba2.8k sqft10710 Majestic Ln, Lincoln, NE 68527New ConstructionMLS ID #22622345, Vladimir Oulianov, Woods Bros Realty. GPRMLS
- $297,0003 bd3 ba2k sqft2871 Wagon Dr, Lincoln, NE 68505For SaleMLS ID #22628973, Anton Yost, Yost Real Estate. GPRMLS
- $499,5005 bd4 ba3.2k sqft9250 Eagleton Ln, Lincoln, NE 68505For SaleMLS ID #22626299, Thane Jensen, Nebraska Realty. GPRMLS
- $369,9003 bd3 ba2.2k sqft320 Deep Water Dr, Lincoln, NE 68527For SaleMLS ID #22623133, John Mahoney, BHHS Ambassador Real Estate. GPRMLS
- $263,0003 bd3 ba1.7k sqft1924 Sawyer St, Lincoln, NE 68505For SaleMLS ID #22629359, Ousmane Youm, Keller Williams Lincoln. GPRMLS
- $369,9003 bd3 ba2.2k sqft326 Deep Water Dr, Lincoln, NE 68527For SaleMLS ID #22623135, John Mahoney, BHHS Ambassador Real Estate. GPRMLS
- $465,0004 bd3 ba2.7k sqft8901 Kinzie St, Lincoln, NE 68507For SaleMLS ID #22628902, Gary Hardt, HOME Real Estate. GPRMLS
- $510,0006 bd3 ba2.9k sqft1224 N 100th St, Lincoln, NE 68527For SaleMLS ID #22624242, Bailey Hedgecock, Nebraska Realty. GPRMLS
- $520,0006 bd3 ba3.1k sqft1045 N 107th St, Lincoln, NE 68527For SaleMLS ID #22629075, Amy Fries, Woods Bros Realty. GPRMLS
- $399,8004 bd3 ba2.7k sqft5425 S 78th St, Lincoln, NE 68516For SaleMLS ID #22630180, Heidi Brandt, HOME Real Estate. GPRMLS
- $447,5004 bd3 ba3k sqft3620 S 34th St, Lincoln, NE 68506For SaleMLS ID #22623034, Amy Kriz, Nebraska Realty. GPRMLS
- $438,5003 bd3 ba2.4k sqft9041 S 28th St, Lincoln, NE 68516For SaleMLS ID #22625974, Kevin Burklund, Woods Bros Realty. GPRMLS
- $279,5003 bd2 ba1.9k sqft8013 Broadview Dr, Lincoln, NE 68505For SaleMLS ID #22624497, Cassi Ohlin, Nebraska Realty. GPRMLS
- $515,0004 bd3 ba2.6k sqft8049 Hunters Ridge Rd, Lincoln, NE 68516For SaleMLS ID #22630216, Kari Erickson, SimpliCity Real Estate. GPRMLS
- $427,4503 bd2 ba1.5k sqft315 N 105th St, Lincoln, NE 68527For SaleMLS ID #22625376, John Mahoney, BHHS Ambassador Real Estate. GPRMLS
