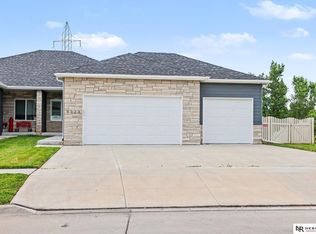
Located in a quiet cul-de-sac, this new construction, 1,498 square foot townhome features 2 bedrooms, 2 bathrooms and a 2-stall garage. The open concept living, dining, kitchen and outdoor patio create indoor/outdoor living on a great lot with trees! Kitchen features granite countertops, tile backsplash, stainless steel appliances and a walk-in pantry. The spacious primary suite includes a king-sized bedroom, spacious shower, double sinks, private water closet and a large walk-in closet. A guest bedroom, bathroom and a generous laundry area complete the main floor. The unfinished basement with 9' ceilings offers a framed bed and bath with lots of storage. Shopping, walking trails, recreation and restaurants are close by. Get to Omaha in just 40 minutes! Monthly HOA dues cover lawn care, snow removal, trash/recycling and common area maintenance. Under construction – estimated completion date of October 1, 2024. Model home at 9427 Linwood Place. Agent has equity interest
Pending
$439,000
9447 Linwood Pl, Lincoln, NE 68505
2beds
2baths
1,498sqft
:
Get pre-qualified$3,100/mo
Townhouse
Built in 2024
6,098 Square Feet Lot
$382,000 Zestimate®
$293/sqft
$150/mo HOA
What's special
- 724 days |
- 7 |
- 0 |
Zillow last checked:
Listing updated:
Listed by:
Thomas Beckius 402-499-6585,
Nebraska Brokerage LLC
Source: GPRMLS,MLS#: 22419470
Facts & features
Interior
Bedrooms & bathrooms
- Bedrooms: 2
- Bathrooms: 2
Primary bedroom
- Level: Main
Basement
- Area: 1498
Heating
- Natural Gas, Forced Air
Cooling
- Central Air
Appliances
- Included: Range, Ice Maker, Refrigerator, Dishwasher, Disposal, Microwave
Features
- Basement: Egress
- Has fireplace: No
Interior area
- Total structure area: 1,498
- Total interior livable area: 1,498 sqft
- Finished area above ground: 1,498
- Finished area below ground: 0
Property
Parking
- Total spaces: 2
- Parking features: Attached
- Attached garage spaces: 2
Features
- Patio & porch: Covered Patio
- Exterior features: Sprinkler System, Drain Tile
- Fencing: None
Lot
- Size: 6,098 Square Feet
- Dimensions: 45' x 135'
- Features: Up to 1/4 Acre.
Details
- Parcel number: 1723259006000
Construction
Type & style
- Home type: Townhouse
- Architectural style: Ranch
- Property subtype: Townhouse
- Attached to another structure: Yes
Materials
- Foundation: Concrete Perimeter
- Roof: Composition
Condition
- Under Construction
- New construction: Yes
- Year built: 2024
Details
- Builder name: Morgan Construction
Utilities & green energy
- Sewer: Public Sewer
- Water: Public
- Utilities for property: Electricity Available, Natural Gas Available, Water Available, Sewer Available, Fiber Optic
Community & HOA
Community
- Subdivision: Sunrise Villas
HOA
- Has HOA: Yes
- Services included: Maintenance Grounds, Snow Removal, Common Area Maintenance, Trash
- HOA fee: $150 monthly
- HOA name: Sunrise Villas HOA
Location
- Region: Lincoln
Financial & listing details
- Price per square foot: $293/sqft
- Tax assessed value: $70,000
- Annual tax amount: $283
- Date on market: 7/30/2024
- Listing terms: VA Loan,FHA,Conventional,Cash,USDA Loan
- Ownership: Fee Simple
- Electric utility on property: Yes
Estimated market value
$382,000
$359,000 - $409,000
$1,852/mo
Price history
| Date | Event | Price |
|---|---|---|
| 7/30/2024 | Pending sale | $439,000$293/sqft |
Source:  GPRMLS #22419470 Report a problem GPRMLS #22419470 Report a problem | ||
Public tax history
| Year | Property taxes | Tax assessment |
|---|---|---|
| 2025 | $879 +6.9% | $70,000 +40% |
| 2024 | $822 +189.3% | $50,000 +197.6% |
| 2023 | $284 | $16,800 |
Find assessor info on the county website
Monthly payment
Est. payment
Payment breakdown
Explore the cost of this home by adjusting the details. Changes won't be saved.Climate risks
Neighborhood: 68505
Nearby schools
GreatSchools rating
- 7/10ROBINSON ELEMENTARY SCHOOLGrades: PK-5Distance: 0.7 mi
- 3/10C Culler Middle SchoolGrades: 6-8Distance: 2.9 mi
- 8/10Lincoln East High SchoolGrades: 9-12Distance: 2 mi
Schools provided by the listing agent
- Elementary: Robinson
- Middle: Culler
- High: Lincoln East
- District: Lincoln Public Schools
Source: GPRMLS. This data may not be complete. We recommend contacting the local school district to confirm school assignments for this home.
- $70,000-- bd-- ba-- sqft9443 Linwood Pl, Lincoln, NE 68505Off Market
- $70,000-- bd-- ba-- sqft9451 Linwood Pl, Lincoln, NE 68505Off Market
- $447,5003 bd3 ba2.4k sqft9439 Linwood Pl, Lincoln, NE 68505For Sale

- $533,5005 bd3 ba1.8k sqft9464 Northern Sky Rd, Lincoln, NE 68505Off Market
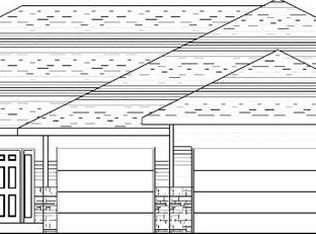
- $520,0004 bd3 ba2.8k sqft9472 Northern Sky Rd, Lincoln, NE 68505Sold
- $70,000-- bd-- ba-- sqft9455 Linwood Pl, Lincoln, NE 68505Off Market
- $495,5002 bd3 ba1.6k sqft9480 Northern Sky Rd, Lincoln, NE 68527Off Market
- $503,1005 bd3 ba1.7k sqft9456 Northern Sky Rd, Lincoln, NE 68505Off Market
A local agent can set up tours, give advice and negotiate with sellers.
A local lender can help you make sure your offer is ready when you are.
Similar homes
- $330,0003 bd2 ba1.9k sqft7220 York Ln, Lincoln, NE 68505For Sale
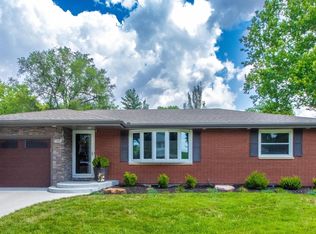
 MLS ID #22620849, Misti Monroe, Nebraska Realty. GPRMLS
 - from $445,9003 bd2 ba1.5k sqftAva Nicole - No basement finish Plan, Dominion at Stevens Creek, Lincoln, NE 68527New Construction
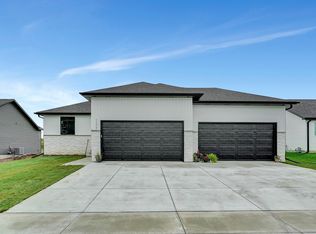 Schneider Custom Homes
 - from $429,5005 bd3 ba1.5k sqftJoslyn Plan, Dominion at Stevens Creek, Lincoln, NE 68527New Construction
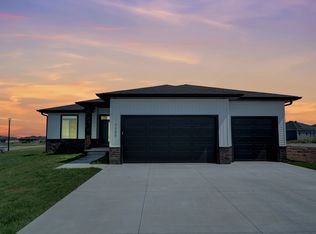 Schneider Custom Homes
 - $550,0004 bd3 ba2.2k sqft9023 Red Sky Ln, Lincoln, NE 68526For Sale
 MLS ID #22615895, Heidi Wubbels, Nebraska Realty. GPRMLS
 - $529,0004 bd3 ba1.7k sqft7900 Ponce Dr, Lincoln, NE 68516For SaleMLS ID #22620805, Shandi Hartwig, BHHS Ambassador Real Estate. GPRMLS
- $382,0002 bd2 ba1.3k sqft5924 Loxton St, Lincoln, NE 68526For SaleMLS ID #22617489, Tamera Toof, NextHome Integrity. GPRMLS
- $344,9003 bd3 ba1.5k sqft3533 Holly Blue Dr, Lincoln, NE 68504For SaleMLS ID #22620875, Deb Jones, Nebraska Realty. GPRMLS
- $359,0003 bd3 ba2.1k sqft312 S 55th St, Lincoln, NE 68510For SaleMLS ID #22615147, Jill Baker, Woods Bros Realty. GPRMLS
- $369,9993 bd3 ba2.1k sqft8821 Daywood Ln, Lincoln, NE 68526New ConstructionMLS ID #22620855, Jeni Meyer, Nebraska Realty. GPRMLS
- $349,9004 bd3 ba1.6k sqft8311 South St, Lincoln, NE 68506For SaleMLS ID #22618569, Karen Shanks, Woods Bros Realty. GPRMLS
- $319,9992 bd3 ba1.7k sqft8815 Daywood Ln, Lincoln, NE 68526New ConstructionMLS ID #22620850, Jeni Meyer, Nebraska Realty. GPRMLS
- $498,9674 bd3 ba2.2k sqft2736 Kinzie Cir, Lincoln, NE 68507New ConstructionMLS ID #22535447, Linda Wagner, Woods Bros Realty. GPRMLS
- $348,5003 bd2 ba1.9k sqft929 66th St, Lincoln, NE 68505New ConstructionMLS ID #22615110, Cassie Mahnken, Keller Williams Lincoln. GPRMLS
- $390,5043 bd3 ba2k sqft2544 Tupelo Ln, Lincoln, NE 68520New ConstructionMLS ID #22614657, Terry Lindstrom, EXIT Realty Professionals. GPRMLS
- $389,5043 bd3 ba2k sqft2592 Tupelo Ln, Lincoln, NE 68520New ConstructionMLS ID #22614652, Terry Lindstrom, EXIT Realty Professionals. GPRMLS
- $390,5043 bd3 ba2k sqft2550 Tupelo Ln, Lincoln, NE 68520New ConstructionMLS ID #22614658, Terry Lindstrom, EXIT Realty Professionals. GPRMLS
- $349,9003 bd3 ba2k sqft222 105th St, Lincoln, NE 68527New ConstructionMLS ID #22610986, Monica Hansen, Woods Bros Realty. GPRMLS
- $349,9003 bd3 ba2k sqft322 N 105th St, Lincoln, NE 68527New ConstructionMLS ID #22606359, Monica Hansen, Woods Bros Realty. GPRMLS
- $349,9003 bd3 ba2k sqft326 N 105th St, Lincoln, NE 68527New ConstructionMLS ID #22606361, Monica Hansen, Woods Bros Realty. GPRMLS
- $390,5623 bd3 ba2k sqft2562 Tupelo Ln, Lincoln, NE 68520New ConstructionMLS ID #22607922, Terry Lindstrom, EXIT Realty Professionals. GPRMLS
