New construction townhome that feels like a single-family home for only $399,000!! This 1,498 square foot townhome features 2 bedrooms, 2 bathrooms and a 2-stall garage. The open concept living, dining, kitchen and outdoor patio create indoor/outdoor living on a great lot with trees! Kitchen features granite countertops, tile backsplash, stainless steel appliances and a walk-in pantry. The spacious primary suite includes a king-sized bedroom, spacious shower, double sinks, private water closet and a large walk-in closet. A guest bedroom, bathroom and a generous laundry area complete the main floor. The unfinished basement with 9' ceilings offers a framed bed and bath with lots of storage. Shopping, walking trails, recreation and restaurants are close by. Monthly HOA dues cover lawn care, snow removal, trash/recycling and common area maintenance.
Pending
$399,000
9435 Linwood Pl, Lincoln, NE 68505
2beds
1,498sqft
:
Get pre-qualified$2,859/mo
Townhouse
Built in 2025
6,098 Square Feet Lot
$439,300 Zestimate®
$266/sqft
$150/mo HOA
What's special
Guest bedroomGreat lot with treesKing-sized bedroomGenerous laundry areaKitchen features granite countertopsSpacious primary suiteDouble sinks
- 265 days |
- 29 |
- 0 |
Zillow last checked:
Listing updated:
Listed by:
Thomas Beckius 402-499-6585,
Nebraska Brokerage LLC
Source: GPRMLS,MLS#: 22531361
Facts & features
Interior
Bedrooms & bathrooms
- Bedrooms: 2
- Bathrooms: 2
- Full bathrooms: 1
- 3/4 bathrooms: 1
- Partial bathrooms: 1
- Main level bathrooms: 2
Primary bedroom
- Level: Main
Bedroom 2
- Level: Main
Basement
- Area: 1498
Heating
- Natural Gas, Forced Air
Cooling
- Central Air
Appliances
- Included: Range, Ice Maker, Refrigerator, Dishwasher, Disposal, Microwave
Features
- Basement: Egress
- Has fireplace: No
Interior area
- Total structure area: 1,498
- Total interior livable area: 1,498 sqft
- Finished area above ground: 1,498
- Finished area below ground: 0
Property
Parking
- Total spaces: 2
- Parking features: Attached
- Attached garage spaces: 2
Features
- Patio & porch: Covered Patio
- Exterior features: Sprinkler System, Drain Tile
- Fencing: None
Lot
- Size: 6,098 Square Feet
- Dimensions: 45' x 130'
- Features: Up to 1/4 Acre.
Details
- Parcel number: 1723259003000
Construction
Type & style
- Home type: Townhouse
- Architectural style: Ranch
- Property subtype: Townhouse
- Attached to another structure: Yes
Materials
- Foundation: Concrete Perimeter
- Roof: Composition
Condition
- New Construction
- New construction: Yes
- Year built: 2025
Details
- Builder name: Morgan Construction
Utilities & green energy
- Sewer: Public Sewer
- Water: Public
- Utilities for property: Electricity Available, Natural Gas Available, Water Available, Sewer Available, Fiber Optic
Community & HOA
Community
- Subdivision: Sunrise Villas
HOA
- Has HOA: Yes
- Services included: Maintenance Grounds, Snow Removal, Common Area Maintenance, Trash
- HOA fee: $150 monthly
- HOA name: Sunrise Villas HOA
Location
- Region: Lincoln
Financial & listing details
- Price per square foot: $266/sqft
- Tax assessed value: $365,800
- Annual tax amount: $764
- Date on market: 10/31/2025
- Listing terms: VA Loan,FHA,Conventional,Cash,USDA Loan
- Ownership: Fee Simple
- Electric utility on property: Yes
Estimated market value
$439,300
$409,000 - $470,000
$1,914/mo
Price history
| Date | Event | Price |
|---|---|---|
| 2/10/2026 | Pending sale | $399,000$266/sqft |
Source:  GPRMLS #22531361 Report a problem GPRMLS #22531361 Report a problem | ||
| 10/31/2025 | Listed for sale | $399,000-4.8%$266/sqft |
Source: GPRMLS #22531361 Report a problem | ||
| 6/10/2025 | Listing removed | $419,000$280/sqft |
Source: GPRMLS #22415867 Report a problem | ||
| 6/22/2024 | Listed for sale | $419,000$280/sqft |
Source: GPRMLS #22415867 Report a problem | ||
Public tax history
| Year | Property taxes | Tax assessment |
|---|---|---|
| 2025 | $4,591 +458.4% | $365,800 +631.6% |
| 2024 | $822 +118% | $50,000 +124.2% |
| 2023 | $377 | $22,300 |
Find assessor info on the county website
Monthly payment
Est. payment
Payment breakdown
Explore the cost of this home by adjusting the details. Changes won't be saved.Climate risks
Neighborhood: 68505
Nearby schools
GreatSchools rating
- 7/10ROBINSON ELEMENTARY SCHOOLGrades: PK-5Distance: 0.7 mi
- 3/10C Culler Middle SchoolGrades: 6-8Distance: 2.9 mi
- 8/10Lincoln East High SchoolGrades: 9-12Distance: 1.9 mi
Schools provided by the listing agent
- Elementary: Robinson
- Middle: Culler
- High: Lincoln East
- District: Lincoln Public Schools
Source: GPRMLS. This data may not be complete. We recommend contacting the local school district to confirm school assignments for this home.
- $439,0003 bd3 ba2.5k sqft9431 Linwood Pl, Lincoln, NE 68505Sold

- $447,5003 bd3 ba2.4k sqft9439 Linwood Pl, Lincoln, NE 68505For Sale

- $439,0003 bd3 ba2.5k sqft9427 Linwood Pl, Lincoln, NE 68505Sold
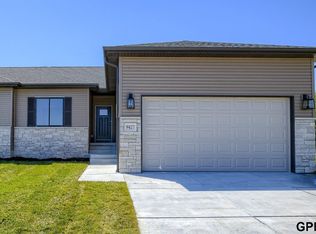
- $70,000-- bd-- ba-- sqft9443 Linwood Pl, Lincoln, NE 68505Off Market
- $460,2343 bd3 ba2.7k sqft820 Linwood Ln, Lincoln, NE 68505Sold
- $513,0002 bd3 ba1.5k sqft9442 Linwood Pl, Lincoln, NE 68505Sold
- $479,000-- bd-- ba-- sqft828 Linwood Ln, Lincoln, NE 68505Sold
- $439,0002 bd2 ba1.4k sqft9447 Linwood Pl, Lincoln, NE 68505Pending
A local agent can set up tours, give advice and negotiate with sellers.
A local lender can help you make sure your offer is ready when you are.
Similar homes
- $400,0003 bd2 ba1.5k sqft9431 Southern Sky Rd, Lincoln, NE 68505For Sale
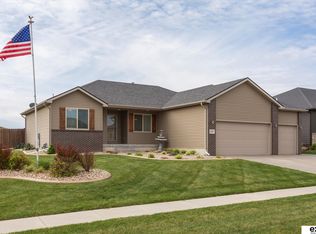
 MLS ID #22617950, Nicki Headen, eXp Realty LLC. GPRMLS
 - $310,0004 bd2 ba2k sqft431 W Broadview Dr, Lincoln, NE 68505For Sale
 MLS ID #22619825, Wade Bartels, SimpliCity Real Estate. GPRMLS
 - $355,0004 bd3 ba1.8k sqft8951 Prairie Village Dr, Lincoln, NE 68507For Sale
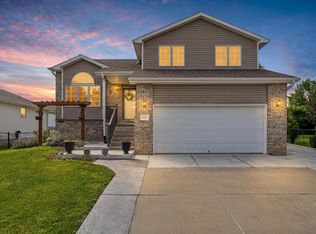 MLS ID #22620256, Levi Orman, The 1867 Collective. GPRMLS
 - $347,4332 bd3 ba1.9k sqft2930 N 86th St, Lincoln, NE 68507New Construction
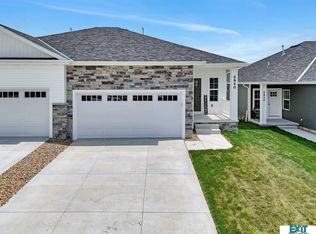 MLS ID #22618198, Julie Davis, EXIT Realty Professionals. GPRMLS
 - $329,9004 bd3 ba2.1k sqft2500 N 87th St, Lincoln, NE 68507For SaleMLS ID #22616911, Noel Herrington, Nebraska Realty. GPRMLS
- $382,0002 bd2 ba1.3k sqft5924 Loxton St, Lincoln, NE 68526For SaleMLS ID #22617489, Tamera Toof, NextHome Integrity. GPRMLS
- $349,9004 bd3 ba1.6k sqft8311 South St, Lincoln, NE 68506For SaleMLS ID #22618569, Karen Shanks, Woods Bros Realty. GPRMLS
- $375,0003 bd3 ba2.1k sqft241 Wedgewood Dr, Lincoln, NE 68510For SaleMLS ID #22615835, Holly Buss, Woods Bros Realty. GPRMLS
- $348,5003 bd2 ba1.9k sqft929 66th St, Lincoln, NE 68505New ConstructionMLS ID #22615110, Cassie Mahnken, Keller Williams Lincoln. GPRMLS
- $338,0003 bd3 ba2k sqft3912 Pablo Ln, Lincoln, NE 68516For SaleMLS ID #22620788, Corrina Bartels, SimpliCity Real Estate. GPRMLS
- $352,1153 bd3 ba1.9k sqft2924 N 86th St, Lincoln, NE 68507New ConstructionMLS ID #22518564, Terry Lindstrom, EXIT Realty Professionals. GPRMLS
- $366,1543 bd3 ba1.9k sqft10216 Hascall Cir, Lincoln, NE 68520New ConstructionMLS ID #22600233, Terry Lindstrom, EXIT Realty Professionals. GPRMLS
- $550,0004 bd3 ba2.2k sqft9023 Red Sky Ln, Lincoln, NE 68526For SaleMLS ID #22615895, Heidi Wubbels, Nebraska Realty. GPRMLS
- $379,9003 bd2 ba1.5k sqft5701 S 96th St, Lincoln, NE 68526For SaleMLS ID #22617716, Rocio Cubas, Coldwell Banker NHS R E. GPRMLS
- from $429,5005 bd3 ba1.5k sqftJoslyn Plan, Dominion at Stevens Creek, Lincoln, NE 68527New ConstructionSchneider Custom Homes
- $529,0004 bd3 ba1.7k sqft7900 Ponce Dr, Lincoln, NE 68516For SaleMLS ID #22620805, Shandi Hartwig, BHHS Ambassador Real Estate. GPRMLS
- $369,0003 bd3 ba2.1k sqft6354 Cornflower Dr, Lincoln, NE 68504For SaleMLS ID #22616974, Amy Mosser, Woods Bros Realty. GPRMLS
- $399,0004 bd3 ba1.8k sqft5024 N 35th Ct, Lincoln, NE 68504New ConstructionMLS ID #22603795, Jayson Becker, BancWise Realty. GPRMLS
- $399,9993 bd3 ba2.1k sqft9030 47th St, Lincoln, NE 68516New ConstructionMLS ID #22618497, Jeni Meyer, Nebraska Realty. GPRMLS
- from $445,9003 bd2 ba1.5k sqftAva Nicole - No basement finish Plan, Dominion at Stevens Creek, Lincoln, NE 68527New ConstructionSchneider Custom Homes
