Garfield Park home completely rebuilt and completed in 2019, offering the perfect blend of modern style, functionality, and investment potential. This beautifully updated 3-bedroom, 2 full bath home with loft has been very successfully operated as a short-term rental income-producing property, making it an excellent opportunity for both homeowners and investors. The spacious upstairs loft could also very easily be converted or used as a 4th bedroom, office, or flex space. Inside, you'll find 10-foot ceilings throughout the main level, an open-concept layout, and a stunning kitchen featuring stone countertops and a custom backsplash. The spacious primary suite serves as a true retreat with a private ensuite bath and walk-in closet, while both additional bedrooms also include walk-in closets for ample storage. Main-level laundry and a fully fenced backyard add convenience and comfort. Located just minutes from downtown Indianapolis, Fountain Square, UIndy, the Cultural Trail, and I-65, this home also offers direct commuter bike path access to downtown Indy and the Monon Trail. Enjoy being within walking distance to the 128-acre Garfield Park featuring tennis courts, walking and biking trails, summer concerts, the Indy Parks pool, and the popular Saturday Farmers Market.
Pending
Price cut: $10K (6/18)
$230,000
948 Albany St, Indianapolis, IN 46203
3beds
1,464sqft
Residential, Single Family Residence
Built in 2019
4,791 Square Feet Lot
$-- Zestimate®
$157/sqft
$-- HOA
What's special
Spacious upstairs loftMain-level laundryOpen-concept layoutPrivate ensuite bathFully fenced backyardWalk-in closet
- 65 days |
- 306 |
- 19 |
Zillow last checked:
Listing updated:
Listed by:
Jake Deputy 317-954-5986,
Trueblood Real Estate
Source: MIBOR as distributed by MLS GRID,MLS#: 22102584
Facts & features
Interior
Bedrooms & bathrooms
- Bedrooms: 3
- Bathrooms: 2
- Full bathrooms: 2
- Main level bathrooms: 2
- Main level bedrooms: 3
Primary bedroom
- Level: Main
- Area: 224 Square Feet
- Dimensions: 14x16
Bedroom 2
- Level: Main
- Area: 120 Square Feet
- Dimensions: 10x12
Bedroom 3
- Level: Main
- Area: 120 Square Feet
- Dimensions: 10x12
Kitchen
- Level: Main
- Area: 132 Square Feet
- Dimensions: 11x12
Living room
- Level: Main
- Area: 180 Square Feet
- Dimensions: 12X15
Loft
- Level: Upper
- Area: 80 Square Feet
- Dimensions: 8x10
Heating
- Forced Air, Electric
Cooling
- Central Air
Appliances
- Included: Electric Cooktop, Dishwasher, Electric Water Heater, Disposal, Electric Oven
Features
- High Ceilings, Walk-In Closet(s), Eat-in Kitchen
- Has basement: No
Interior area
- Total structure area: 1,464
- Total interior livable area: 1,464 sqft
Property
Parking
- Total spaces: 1
- Parking features: Detached
- Garage spaces: 1
Features
- Levels: One and One Half
- Stories: 1
- Fencing: Fenced
Lot
- Size: 4,791 Square Feet
Details
- Parcel number: 491124129033000101
- Horse amenities: None
Construction
Type & style
- Home type: SingleFamily
- Architectural style: Traditional
- Property subtype: Residential, Single Family Residence
Materials
- Cement Siding
- Foundation: Crawl Space
Condition
- Updated/Remodeled
- New construction: No
- Year built: 2019
Utilities & green energy
- Water: Public
Community & HOA
Community
- Subdivision: Berkeley
HOA
- Has HOA: No
Location
- Region: Indianapolis
Financial & listing details
- Price per square foot: $157/sqft
- Tax assessed value: $261,600
- Annual tax amount: $2,698
- Date on market: 5/18/2026
- Cumulative days on market: 56 days
Estimated market value
Not available
Estimated sales range
Not available
Not available
Price history
| Date | Event | Price |
|---|---|---|
| 7/1/2026 | Pending sale | $230,000$157/sqft |
Source:  MIBOR as distributed by MLS GRID #22102584 Report a problem MIBOR as distributed by MLS GRID #22102584 Report a problem | ||
| 6/18/2026 | Price change | $230,000-4.2%$157/sqft |
Source: MIBOR as distributed by MLS GRID #22102584 Report a problem | ||
| 6/3/2026 | Listed for sale | $240,000$164/sqft |
Source: MIBOR as distributed by MLS GRID #22102584 Report a problem | ||
| 5/26/2026 | Pending sale | $240,000$164/sqft |
Source: MIBOR as distributed by MLS GRID #22102584 Report a problem | ||
| 5/18/2026 | Listed for sale | $240,000+42%$164/sqft |
Source: MIBOR as distributed by MLS GRID #22102584 Report a problem | ||
| 1/25/2023 | Listing removed | -- |
Source: Zillow Rentals Report a problem | ||
| 1/4/2023 | Listed for rent | $2,300+15%$2/sqft |
Source: Zillow Rentals Report a problem | ||
| 2/23/2021 | Listing removed | -- |
Source: Owner Report a problem | ||
| 5/31/2020 | Listing removed | $2,000$1/sqft |
Source: Owner Report a problem | ||
| 5/10/2020 | Listed for rent | $2,000$1/sqft |
Source: Owner Report a problem | ||
| 5/30/2019 | Sold | $169,000-3.4%$115/sqft |
Source: MIBOR as distributed by MLS GRID #21631183 Report a problem | ||
| 4/25/2019 | Pending sale | $174,900$119/sqft |
Source: MIBOR REALTOR Association #21631183 Report a problem | ||
| 4/17/2019 | Price change | $174,900-3.8%$119/sqft |
Source: MIBOR REALTOR Association #21631183 Report a problem | ||
| 4/10/2019 | Price change | $181,900-4.2%$124/sqft |
Source: MIBOR REALTOR Association #21631183 Report a problem | ||
| 4/6/2019 | Listed for sale | $189,900+1666.5%$130/sqft |
Source: MIBOR REALTOR Association #21631183 Report a problem | ||
| 4/28/2017 | Sold | $10,750$7/sqft |
Source: Public Record Report a problem | ||
Public tax history
| Year | Property taxes | Tax assessment |
|---|---|---|
| 2025 | $2,698 -6.7% | $261,600 +14.8% |
| 2024 | $2,892 -2% | $227,900 -7.1% |
| 2023 | $2,951 +31.3% | $245,200 -1% |
| 2022 | $2,248 +7.4% | $247,600 +27% |
| 2021 | $2,094 +8.1% | $194,900 +7.4% |
| 2020 | $1,936 +427.8% | $181,400 +9.7% |
| 2019 | $367 -51.2% | $165,400 +1301.7% |
| 2018 | $752 +2.1% | $11,800 -65.2% |
| 2017 | $736 +7.8% | $33,900 +4.3% |
| 2016 | $683 -3.1% | $32,500 -0.3% |
| 2014 | $705 -29.9% | $32,600 -6.3% |
| 2013 | $1,005 | $34,800 -22.3% |
| 2012 | $1,005 | $44,800 -1.5% |
| 2011 | -- | $45,500 |
| 2010 | $946 +1.3% | $45,500 +3.9% |
| 2009 | $933 | $43,800 -5.8% |
| 2007 | -- | $46,500 +63.7% |
| 2003 | -- | $28,400 +127.2% |
| 2002 | -- | $12,500 +199.8% |
| 2001 | -- | $4,170 |
| 2000 | -- | $4,170 |
Find assessor info on the county website
Monthly payment
Est. payment
Payment breakdown
Explore the cost of this home by adjusting the details. Changes won't be saved.Climate risks
Neighborhood: Garfield Park
Nearby schools
GreatSchools rating
- 3/10Raymond F. Brandes School 65Grades: PK-6Distance: 1.4 mi
- 5/10Arlington Community Middle SchoolGrades: 6-8Distance: 3.7 mi
- 1/10Arsenal Technical High SchoolGrades: 9-12Distance: 3.6 mi
- $220,2003 bd2 ba2k sqft946 Albany St, Indianapolis, IN 46203Off Market
- $218,7004 bd2 ba2.4k sqft944 Albany St, Indianapolis, IN 46203Off Market
- $185,1003 bd-- ba1.2k sqft950 Albany St, Indianapolis, IN 46203Off Market
- $11,800-- bd-- ba-- sqft950 Albany St, Indianapolis, IN 46203Off Market
- $156,5002 bd-- ba812 sqft938 Albany St, Indianapolis, IN 46203Off Market
- $245,1003 bd2 ba2k sqft952 Albany St, Indianapolis, IN 46203Off Market
- $174,7001 bd2 ba1k sqft943 Albany St, Indianapolis, IN 46203Off Market
- $164,0004 bd1 ba1k sqft947 Albany St, Indianapolis, IN 46203Sold
A local agent can set up tours, give advice and negotiate with sellers.
Similar homes
- $215,0002 bd1 ba2k sqft2709 Napoleon St, Indianapolis, IN 46203Active
 MLS ID #22102797, Jake Deputy, Trueblood Real Estate. MIBOR as distributed by MLS GRID
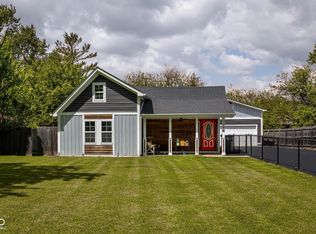
 - $250,0003 bd2 ba1.4k sqft1344 S Denny St, Indianapolis, IN 46203Active
 MLS ID #22102206, Heather Clouse, F.C. Tucker Company. MIBOR as distributed by MLS GRID
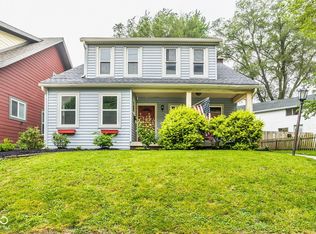
 - $235,0003 bd2 ba1.8k sqft1012 E Palmer St, Indianapolis, IN 46203Active
 MLS ID #22087770, Mary Wernke, Encore Sotheby's International. MIBOR as distributed by MLS GRID
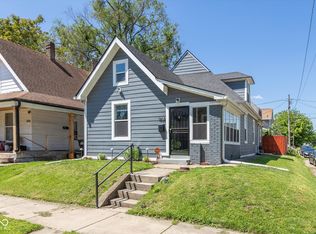
 - $224,9003 bd2 ba1.9k sqft1802 S Talbott St, Indianapolis, IN 46225Active
 MLS ID #22111485, Jennifer Goodspeed, Keller Williams Indy Metro Partners. MIBOR as distributed by MLS GRID
 - $269,9003 bd2 ba1.5k sqft921 S State Ave, Indianapolis, IN 46203ActiveMLS ID #22099528, James Gilday, eXp Realty, LLC. MIBOR as distributed by MLS GRID
- $269,9003 bd2 ba1.6k sqft923 S State Ave, Indianapolis, IN 46203ActiveMLS ID #22100162, James Gilday, eXp Realty, LLC. MIBOR as distributed by MLS GRID
- $185,0003 bd2 ba1.5k sqft1715 Fletcher Ave, Indianapolis, IN 46203For Sale By Owner
- $229,9003 bd3 ba2.1k sqft461 W 28th St, Indianapolis, IN 46208ActiveMLS ID #22108799, Shannon Adair, Canon Real Estate Services LLC. MIBOR as distributed by MLS GRID
- $225,0003 bd2 ba1.2k sqft513 S Franklin Rd, Indianapolis, IN 46239ActiveMLS ID #22099340, Jonathan Hopson, F.C. Tucker Company. MIBOR as distributed by MLS GRID
- $279,0003 bd3 ba1.5k sqft834 Weghorst St, Indianapolis, IN 46203For SaleMLS ID #10052970, Susannah Holtsclaw-Creech. RLMS
- $215,0003 bd1 ba1.4k sqft3455 S Sadlier Dr, Indianapolis, IN 46239ActiveMLS ID #22107258, Suzanne Mayfield, CENTURY 21 Scheetz. MIBOR as distributed by MLS GRID
- $219,9003 bd2 ba1.6k sqft5725 E Greenfield Ave, Indianapolis, IN 46219ActiveMLS ID #22096458, Gregory Geller, F.C. Tucker Company. MIBOR as distributed by MLS GRID
- $319,0003 bd3 ba1.8k sqft519 Parkway Ave, Indianapolis, IN 46203ActiveMLS ID #22104310, Blake Richardson, Hanza Realty, LLC. MIBOR as distributed by MLS GRID
- $235,0002 bd2 ba1.5k sqft1624 N Tacoma Ave, Indianapolis, IN 46218ActiveMLS ID #22104932, Dana Willis, Silver Key Realty, LLC. MIBOR as distributed by MLS GRID
- $219,9003 bd2 ba1.6k sqft3551 Forest Manor Ave, Indianapolis, IN 46218ActiveMLS ID #22111934, Shannon Adair, Canon Real Estate Services LLC. MIBOR as distributed by MLS GRID
- $300,0003 bd2 ba1k sqft611 Lincoln St, Indianapolis, IN 46203ActiveMLS ID #22091288, Tresea Moore, HIVE Realty Group. MIBOR as distributed by MLS GRID
- $230,0002 bd1 ba1.7k sqft444 S Catherwood Ave, Indianapolis, IN 46219ActiveMLS ID #22095124, Alysea Ragland, F.C. Tucker Company. MIBOR as distributed by MLS GRID
- $209,9002 bd1 ba1.5k sqft1342 N Oakland Ave, Indianapolis, IN 46201ActiveMLS ID #22111746, James Gilday, eXp Realty, LLC. MIBOR as distributed by MLS GRID
- $239,9004 bd2 ba1.9k sqft3310 N Keystone Ave, Indianapolis, IN 46218ActiveMLS ID #22096840, Fabiola Delgado Irizarry, Highgarden Real Estate. MIBOR as distributed by MLS GRID
- $319,9004 bd2 ba1.9k sqft1302 Laurel St, Indianapolis, IN 46203ActiveMLS ID #22089058, Paula Smith, Smith Family Realty. MIBOR as distributed by MLS GRID
