Welcome to 9495 Fairfax Blvd Unit 103, a beautifully updated condo in the heart of Fairfax. The fresh paint throughout the home creates a bright and inviting atmosphere that feels brand new. The living room flows seamlessly into the dining area, which has been enhanced with custom built-in stacked cabinets that provide significant extra storage. The private walk-out patio from the living area offers gorgeous views of the expansive green common grounds. Both bathrooms have undergone recent renovations, featuring contemporary finishes that offer a clean and polished look. Beyond the cosmetic upgrades, the unit received a full electrical panel upgrade in 2024. In addition to the ample interior space, the unit includes a separate storage area to keep your living environment clutter-free. Don’t let the HOA fee scare you, it’s actually a massive budget-saver! The monthly fee covers all of your essential utilities: including electric, gas, water, and trash. You will enjoy predictable monthly expenses with zero surprise bills. Beyond the financial perks, the location offers unbeatable daily convenience. A major grocery store sits right across the street and a major home improvement store is half a mile away. Commuting is an absolute breeze. The Vienna Metro is less than 2 miles away, the Fairfax bus stop is directly in front of the complex and the George Mason bus stop is just one block away. Bike share is just across the street! This move-in-ready home is an exceptional opportunity for anyone seeking comfort and value in a prime location.
Under contract
$335,000
9495 Fairfax Blvd APT 103, Fairfax, VA 22031
3beds
1,129sqft
:
Get pre-qualified$3,023/mo
Condominium
Built in 1963
-- sqft lot
$331,100 Zestimate®
$297/sqft
$836/mo HOA
What's special
Beautifully updated condoBright and inviting atmosphereAmple interior space
- 56 days |
- 439 |
- 17 |
Likely to sell faster than
Zillow last checked:
Listing updated:
Listed by:
Lauren Longshore 571-482-0666,
Compass (703) 266-7277
Source: Bright MLS,MLS#: VAFC2008490
Facts & features
Interior
Bedrooms & bathrooms
- Bedrooms: 3
- Bathrooms: 2
- Full bathrooms: 2
- Main level bathrooms: 2
- Main level bedrooms: 3
Basement
- Area: 0
Heating
- Forced Air, Natural Gas
Cooling
- Central Air, Electric
Appliances
- Included: Gas Water Heater
- Laundry: Common Area
Features
- Has basement: No
- Has fireplace: No
Interior area
- Total structure area: 1,129
- Total interior livable area: 1,129 sqft
- Finished area above ground: 1,129
- Finished area below ground: 0
Property
Parking
- Total spaces: 2
- Parking features: Unassigned, Parking Lot, Other
Accessibility
- Accessibility features: None
Features
- Levels: One
- Stories: 1
- Patio & porch: Patio
- Pool features: Community
- Has view: Yes
- View description: Courtyard
Details
- Additional structures: Above Grade, Below Grade
- Parcel number: 48 3 94 95 103
- Zoning: RMF
- Special conditions: Standard
Construction
Type & style
- Home type: Condo
- Architectural style: Colonial
- Property subtype: Condominium
- Attached to another structure: Yes
Materials
- Brick
Condition
- Very Good
- New construction: No
- Year built: 1963
Utilities & green energy
- Sewer: Public Sewer
- Water: Public
- Utilities for property: Cable Connected, Electricity Available, Natural Gas Available, Water Available, Sewer Available
Community & HOA
Community
- Condo and coop fee: $836 monthly
- Subdivision: Foxcroft Colony
HOA
- Has HOA: No
- Amenities included: Common Grounds, Storage, Pool, Picnic Area, Tot Lots/Playground, Other
- Services included: Water, Parking Fee, Pool(s), Gas, Electricity, Air Conditioning, Common Area Maintenance, Heat, Insurance, Laundry, Maintenance Grounds, Management, Sewer, Snow Removal, Trash, Lawn Care Rear, Lawn Care Front, Lawn Care Side, Other
- HOA name: Foxcroft Colony
Location
- Region: Fairfax
Financial & listing details
- Price per square foot: $297/sqft
- Tax assessed value: $3,446
- Annual tax amount: $3,446
- Date on market: 6/11/2026
- Listing agreement: Exclusive Right To Sell
- Ownership: Condominium
Estimated market value
$331,100
$315,000 - $348,000
$2,873/mo
Price history
| Date | Event | Price |
|---|---|---|
| 7/10/2026 | Contingent | $335,000$297/sqft |
Source:  Bright MLS #VAFC2008490 Report a problem Bright MLS #VAFC2008490 Report a problem | ||
| 7/7/2026 | Listed for sale | $335,000$297/sqft |
Source: Bright MLS #VAFC2008490 Report a problem | ||
| 6/25/2026 | Listing removed | $335,000$297/sqft |
Source: Bright MLS #VAFC2008490 Report a problem | ||
| 6/11/2026 | Listed for sale | $335,000+16.7%$297/sqft |
Source: Bright MLS #VAFC2008490 Report a problem | ||
| 4/27/2021 | Sold | $287,000-4%$254/sqft |
Source: Agent Provided Report a problem | ||
| 3/16/2021 | Listed for sale | $299,000+57.4%$265/sqft |
Source: Owner Report a problem | ||
| 2/27/2014 | Sold | $190,000+5.6%$168/sqft |
Source: Public Record Report a problem | ||
| 1/9/2014 | Listed for sale | $179,900$159/sqft |
Source: RE/MAX ALLEGIANCE #FC8167559 Report a problem | ||
| 9/1/2013 | Listing removed | $179,900$159/sqft |
Source: RE/MAX ALLEGIANCE #FC8167559 Report a problem | ||
| 8/27/2013 | Listed for sale | $179,900-29.5%$159/sqft |
Source: RE/MAX ALLEGIANCE #FC8167559 Report a problem | ||
| 10/29/2007 | Sold | $255,000+59.4%$226/sqft |
Source: Public Record Report a problem | ||
| 12/1/2003 | Sold | $160,000$142/sqft |
Source: Public Record Report a problem | ||
Public tax history
| Year | Property taxes | Tax assessment |
|---|---|---|
| 2025 | $3,447 +12.1% | $326,700 +9.4% |
| 2024 | $3,075 +5.1% | $298,500 +4.6% |
| 2023 | $2,925 -1% | $285,400 |
| 2022 | $2,954 +12.9% | $285,400 +17.3% |
| 2021 | $2,615 | $243,300 |
| 2020 | $2,615 | $243,300 +8.2% |
| 2019 | $2,615 +9.8% | $224,800 |
| 2018 | $2,383 +102.2% | $224,800 +1.1% |
| 2017 | $1,179 | $222,400 |
| 2016 | $1,179 -50.6% | $222,400 -2% |
| 2015 | $2,387 +9.2% | $226,900 +8% |
| 2014 | $2,185 | $210,100 +12% |
| 2013 | -- | $187,600 +1.2% |
| 2012 | -- | $185,300 -2.7% |
| 2011 | -- | $190,500 +7% |
| 2010 | -- | $178,100 -14.2% |
| 2009 | -- | $207,600 |
| 2008 | -- | -- |
| 2007 | -- | -- |
| 2006 | -- | -- |
| 2005 | -- | -- |
| 2004 | -- | -- |
| 2003 | -- | -- |
| 2002 | -- | $104,000 +27% |
| 2001 | -- | $81,900 |
Find assessor info on the county website
Monthly payment
Est. payment
Payment breakdown
Explore the cost of this home by adjusting the details. Changes won't be saved.Climate risks
Neighborhood: 22031
Nearby schools
GreatSchools rating
- 5/10Daniels Run Elementary SchoolGrades: PK-6Distance: 1.5 mi
- 6/10Johnson Middle SchoolGrades: 7-8Distance: 3 mi
- 6/10Fairfax High SchoolGrades: 9-12Distance: 0.8 mi
Schools provided by the listing agent
- District: Fairfax County Public Schools
Source: Bright MLS. This data may not be complete. We recommend contacting the local school district to confirm school assignments for this home.
- $230,0001 bd1 ba704 sqft9495 Fairfax Blvd APT 204, Fairfax, VA 22031Sold

- $218,6001 bd1 ba704 sqft9495 Fairfax Blvd APT 101, Fairfax, VA 22031Off Market
- $322,4003 bd2 ba1.1k sqft9495 Fairfax Blvd APT 102, Fairfax, VA 22031Off Market

- $212,6001 bd1 ba704 sqft9495 Fairfax Blvd APT 104, Fairfax, VA 22031Off Market
- $220,8001 bd1 ba704 sqft9495 Fairfax Blvd APT 201, Fairfax, VA 22031Off Market
- $337,8003 bd2 ba1.1k sqft9495 Fairfax Blvd APT 202, Fairfax, VA 22031Off Market
- $345,7003 bd2 ba1.1k sqft9495 Fairfax Blvd APT 203, Fairfax, VA 22031Off Market
- $332,0003 bd2 ba1.1k sqft9495 Fairfax Blvd APT 302, Fairfax, VA 22031Off Market
A local agent can set up tours, give advice and negotiate with sellers.
Similar homes
- $279,9002 bd1 ba914 sqft9459 Fairfax Blvd APT 202, Fairfax, VA 22031For Sale

 MLS ID #VAFC2008574, Ahmed Nadim, Homesavey, LLC. Bright MLS
 - $308,5002 bd1 ba875 sqft3890 Lyndhurst Dr APT 201, Fairfax, VA 22031For Sale
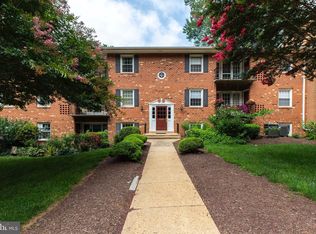 MLS ID #VAFC2008646, Julia kim, Fairfax Realty 50/66 LLC. Bright MLS
 - $309,0002 bd1 ba875 sqft3901 Lyndhurst Dr APT 201, Fairfax, VA 22031For Sale
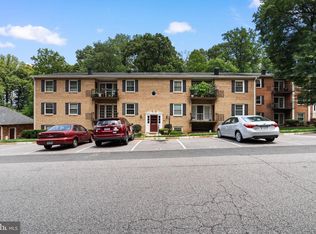 MLS ID #VAFC2008608, Paul Gonzalez, Compass. Bright MLS
 - $349,9003 bd2 ba1.2k sqftMosby Woods Townhouse, Fairfax, VA 22030For Sale
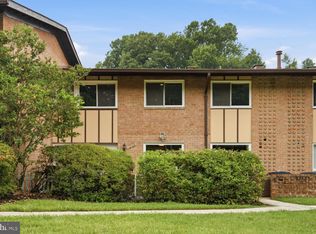 MLS ID #VAFC2008660, Joaquin Camarasa Boils, Fairfax Realty of Tysons. Bright MLS
 - $330,0003 bd3 ba1.3k sqftSequoyah Condo, Alexandria, VA 22309For SaleMLS ID #VAFX2332662, David Guerrero, Pearson Smith Realty, LLC. Bright MLS
- $349,9004 bd2 ba1.4k sqftWoodburn Village Condo, Annandale, VA 22003For SaleMLS ID #VAFX2319224, Nancy Del Cid, Samson Properties. Bright MLS
- $354,9993 bd2 ba1.2k sqftNorthgate Condo, Reston, VA 20190For SaleMLS ID #VAFX2328046, Jai Sharma, Spring Hill Real Estate, LLC.. Bright MLS
- $472,0002 bd2 ba1.6k sqftFairfax Plaza Townhouse, Fairfax, VA 22031For SaleMLS ID #VAFX2317418, Irene deLeon, Redfin Corporation. Bright MLS
- $380,0002 bd2 ba1k sqftPenderbrook Square Condo, Fairfax, VA 22033For SaleMLS ID #VAFX2328144, Bernadette Bernardino, Key Home Realty Group. Bright MLS
- $325,0003 bd2 ba1.3k sqftChestnut Grove Condominium, Reston, VA 20190For SaleMLS ID #VAFX2303802, Graham Tracey, Compass. Bright MLS
- $339,0002 bd2 ba1k sqftSpringwood, Reston, VA 20191For SaleMLS ID #VAFX2321994, Megan Bachman, Long & Foster Real Estate, Inc.. Bright MLS
- $349,9002 bd1 ba1k sqft3334 Spring Ln APT B42, Falls Church, VA 22041For SaleMLS ID #VAFX2316104, Phil Snedegar, Berkshire Hathaway HomeServices PenFed Realty. Bright MLS
- $325,0002 bd2 ba986 sqftNorthgate, Reston, VA 20190For SaleMLS ID #VAFX2316692, Antonio Nguyen, Serhant. Bright MLS
- $425,0002 bd2 ba1k sqftThe Cove Condo, Falls Church, VA 22042For SaleMLS ID #VAFX2329304, Dianne Van Volkenburg, Compass. Bright MLS
- $279,9002 bd1 ba916 sqft7368 Route 29 Unit 103, Falls Church, VA 22046For SaleMLS ID #VAFX2317934, Sofia Pellegrino, Samson Properties. Bright MLS
- $324,9001 bd1 ba759 sqft3535 Chevy Chase, Chevy Chase, MD 20815For SaleMLS ID #MDMC2246856, Brett Rubin, Compass. Bright MLS
- $399,9002 bd2 ba1k sqftMosbys Landing, Vienna, VA 22181For SaleMLS ID #VAFX2304702, Tony A Rivas, Pearson Smith Realty, LLC. Bright MLS
- $315,0002 bd3 ba1.1k sqftThe Fountains, Alexandria, VA 22312For SaleMLS ID #VAAX2059712, Azmera Abraham, Abraham & Associates Realty. Bright MLS
- $375,0002 bd2 ba1.1k sqft7640 Provincial Dr APT 110, Mc Lean, VA 22102For SaleMLS ID #VAFX2301940, Steve Bingham, Realty ONE Group Capital. Bright MLS
- $365,0002 bd2 ba1.3k sqft3701 S George Mason Dr Unit 206N, Falls Church, VA 22041For SaleMLS ID #VAFX2319724, Allen Johnson, EXP Realty, LLC. Bright MLS
