Home Sweet Home! Spacious 4 Bed 1.5 Bath Split with 1 Car Garage in the desirable Bayberry Woods section of thriving Piscataway could be the one for you! Lovingly owned and maintained, ready and waiting for its new owners to make it their very own. Inviting tiled foyer entry welcomes you in to find a large family room with cozy wood burning fireplace and slider to the rear deck for easy entertaining. Charming 1/2 bath and laundry access, too! The light and bright main level features a large living room with hardwood floors that shine, flowing seamlessly into the elegant dining area. Eat-in-kitchen offers ample cabinet storage, ceramic flooring, and delightful passthrough windows into the living areas for easy conversation. Head upstairs to find 3 generous bedrooms and the upgraded main full bath with ceramic tiling and tub shower. The finished 4th level holds the large, 4th private bedroom. Enjoy outdoor entertaining with a two tiered deck, storage shed, and sizable backyard space that is completely fenced-in for your privacy and comfort. 1 car garage protects from the elements, and the double wide driveway offers ample guest parking. All in a prime commuter location with easy access to major roads, shopping, dining, and just steps to peaceful Day Park. Don't miss out! Come and see TODAY!!
Under contract
$525,000
95 Balch Ave, Piscataway, NJ 08854
4beds
1,858sqft
Single Family Residence
Built in 1965
10,001 Square Feet Lot
$588,800 Zestimate®
$283/sqft
$-- HOA
What's special
Cozy wood burning fireplaceElegant dining areaTwo tiered deckInviting tiled foyer entryLarge family roomCeramic flooringStorage shed
- 88 days
- 352
- 13
Zillow last checked:
Listing updated:
Listed by:
ROBERT DEKANSKI 732-827-5344,
RE/MAX 1st ADVANTAGE,
MICHAEL RITZER 732-382-0200,
RE/MAX 1st ADVANTAGE
Source: All Jersey MLS,MLS#: 2616231R
Facts & features
Interior
Bedrooms & bathrooms
- Bedrooms: 4
- Bathrooms: 2
- Full bathrooms: 1
- 1/2 bathrooms: 1
Primary bedroom
- Features: Full Bath
- Area: 136.92
- Dimensions: 13.25 x 10.33
Bedroom 2
- Area: 130.17
- Dimensions: 11 x 11.83
Bedroom 3
- Area: 90.84
- Dimensions: 8.58 x 10.58
Bedroom 4
- Area: 327
- Dimensions: 18 x 18.17
Bathroom
- Features: Tub Shower
Dining room
- Features: Formal Dining Room
- Area: 108.17
- Dimensions: 11 x 9.83
Family room
- Area: 301.17
- Length: 232
Kitchen
- Features: Eat-in Kitchen, Separate Dining Area
- Area: 118.17
- Dimensions: 9.92 x 11.92
Living room
- Area: 210.19
- Dimensions: 13.42 x 15.67
Basement
- Area: 0
Heating
- Zoned, Forced Air
Cooling
- Central Air, Zoned
Appliances
- Included: Dishwasher, Dryer, Gas Range/Oven, Microwave, Refrigerator, Washer, Gas Water Heater
Features
- Security System, Entrance Foyer, Laundry Room, Bath Half, Family Room, Utility Room, Kitchen, Living Room, Dining Room, 3 Bedrooms, Bath Full, Additional Bedroom
- Flooring: Ceramic Tile, Vinyl-Linoleum, Wood
- Windows: Screen/Storm Window
- Has basement: No
- Number of fireplaces: 1
- Fireplace features: Wood Burning
Interior area
- Total structure area: 1,858
- Total interior livable area: 1,858 sqft
Property
Parking
- Total spaces: 1
- Parking features: 2 Car Width, Additional Parking, Asphalt, Garage, Attached
- Attached garage spaces: 1
- Has uncovered spaces: Yes
Features
- Levels: Three Or More, Multi/Split
- Stories: 4
- Patio & porch: Porch, Deck
- Exterior features: Open Porch(es), Curbs, Deck, Door(s)-Storm/Screen, Screen/Storm Window, Sidewalk, Fencing/Wall, Storage Shed, Yard
- Pool features: None
- Fencing: Fencing/Wall
Lot
- Size: 10,001 Square Feet
- Dimensions: 100.00 x 0.00
- Features: Near Shopping, Level
Details
- Additional structures: Shed(s)
- Parcel number: 1701209000000011
- Zoning: R10
Construction
Type & style
- Home type: SingleFamily
- Architectural style: Split Level
- Property subtype: Single Family Residence
Materials
- Roof: Asphalt
Condition
- Year built: 1965
Utilities & green energy
- Gas: Natural Gas
- Sewer: Public Sewer
- Water: Public
- Utilities for property: Electricity Connected, Natural Gas Connected
Community & HOA
Community
- Features: Curbs, Sidewalks
- Security: Security System
Location
- Region: Piscataway
Financial & listing details
- Price per square foot: $283/sqft
- Tax assessed value: $471,800
- Annual tax amount: $8,389
- Date on market: 5/22/2026
- Ownership: Fee Simple
- Electric utility on property: Yes
Estimated market value
$588,800
$553,000 - $618,000
$2,967/mo
Price history
| Date | Event | Price |
|---|---|---|
| 9/16/2026 | Contingent | $525,000$283/sqft |
Source:  All Jersey MLS #2616231R Report a problem All Jersey MLS #2616231R Report a problem | ||
| 8/7/2026 | Listed for sale | $525,000$283/sqft |
Source: All Jersey MLS #2616231R Report a problem | ||
| 6/12/2026 | Contingent | $525,000$283/sqft |
Source: All Jersey MLS #2616231R Report a problem | ||
| 5/22/2026 | Listed for sale | $525,000+75.1%$283/sqft |
Source: All Jersey MLS #2616231R Report a problem | ||
| 8/1/2013 | Listing removed | $299,900$161/sqft |
Source: Rea Agency Realty #1307846 Report a problem | ||
| 7/30/2013 | Listed for sale | $299,900+0.3%$161/sqft |
Source: Rea Agency Realty #1307846 Report a problem | ||
| 4/30/2013 | Sold | $299,000-0.3%$161/sqft |
Source: Public Record Report a problem | ||
| 3/30/2013 | Pending sale | $299,900$161/sqft |
Source: RE/MAX Diamond, Realtors I #1307846 Report a problem | ||
| 1/19/2013 | Listed for sale | $299,900-3.3%$161/sqft |
Source: RE/MAX Diamond, Realtors #1307846 Report a problem | ||
| 7/22/2012 | Listing removed | $309,998$167/sqft |
Source: CENTURY 21 Van Syckel~Golden Post #2943726 Report a problem | ||
| 5/25/2012 | Price change | $309,998-2.8%$167/sqft |
Source: CENTURY 21 Van Syckel~Golden Post #2943726 Report a problem | ||
| 4/20/2012 | Price change | $318,900-1.8%$172/sqft |
Source: CENTURY 21 Van Syckel~Golden Post #2943726 Report a problem | ||
| 1/12/2012 | Listed for sale | $324,900$175/sqft |
Source: CENTURY 21 Golden Post Realty, Inc. #2943726 Report a problem | ||
Public tax history
| Year | Property taxes | Tax assessment |
|---|---|---|
| 2025 | $8,955 +15.5% | $471,800 +15.5% |
| 2024 | $7,753 -1.6% | $408,500 +5.3% |
| 2023 | $7,876 +3.3% | $387,800 +11.2% |
| 2022 | $7,627 +0.7% | $348,600 +4.7% |
| 2021 | $7,571 +1.7% | $332,800 +3.4% |
| 2020 | $7,445 +8.1% | $322,000 +6.4% |
| 2019 | $6,885 | $302,500 +2.9% |
| 2018 | $6,885 +0.9% | $294,000 +14.7% |
| 2017 | $6,823 +1.5% | $256,300 |
| 2016 | $6,720 +2.3% | $256,300 |
| 2015 | $6,572 -13.5% | $256,300 |
| 2014 | $7,594 +5.2% | $256,300 +120.9% |
| 2013 | $7,222 -0.1% | $116,000 |
| 2012 | $7,229 +5.6% | $116,000 |
| 2011 | $6,847 +1.5% | $116,000 |
| 2010 | $6,742 +5% | $116,000 |
| 2009 | $6,419 | $116,000 |
| 2008 | -- | $116,000 |
| 2007 | $22,411 +2.2% | $116,000 |
| 2006 | $21,918 +4.6% | $116,000 |
| 2005 | $20,956 | $116,000 |
| 2004 | -- | $116,000 |
| 2003 | -- | $116,000 |
| 2002 | -- | $116,000 |
| 2001 | -- | $116,000 |
Find assessor info on the county website
Monthly payment
Est. payment
Payment breakdown
Explore the cost of this home by adjusting the details. Changes won't be saved.Climate risks
Neighborhood: New Market
Similar homes
- $539,0004 bd3 ba1.8k sqft1 Hall St, Piscataway, NJ 08854For Sale
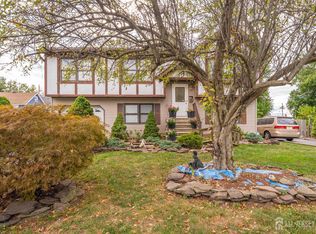
 MLS ID #2603450R, ALEXANDRA ESPARZA. All Jersey MLS
 - $599,0004 bd3 ba2k sqft1738 W 3rd St, Piscataway, NJ 08854For Sale
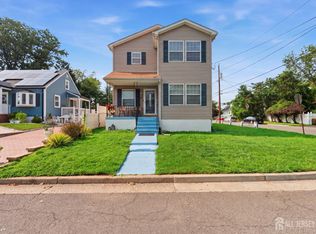 MLS ID #2704745R, SEBASTIAN A. DIAZ MARTES. All Jersey MLS
 - $599,0003 bd3 ba1.7k sqft55 Nelson Ave S, Piscataway, NJ 08854For Sale
 MLS ID #2705463R, MOHAMMAD ALI. All Jersey MLS
 - $700,0003 bd2 ba1.5k sqft135 8th St, Piscataway, NJ 08854For Sale
 MLS ID #2705694R, ETHAN GORELICK. All Jersey MLS
 - $489,0003 bd2 ba1.6k sqft510 Cook Ave, Middlesex, NJ 08846For SaleMLS ID #2702355R, SUSAN MARCRIE. All Jersey MLS
- $490,0003 bd2 ba1.5k sqft245 4th St, Dunellen, NJ 08812For SaleMLS ID #2615962R, PETER BOUTROS. All Jersey MLS
- $715,0003 bd3 ba1.5k sqft40 Jefferson Dr, Piscataway, NJ 08854For SaleMLS ID #2615128R, INDERJIT SINGH. All Jersey MLS
- $525,0003 bd2 ba1.3k sqft1020 Madison Ave, Plainfield, NJ 07060For SaleMLS ID #2703307R, INGRID BELLE. All Jersey MLS
- $499,9004 bd2 ba1.4k sqft174 Suydam St, New Brunswick, NJ 08901For SaleMLS ID #2705457R, KAREN R. BROWN. All Jersey MLS
- $650,0004 bd2 ba2.2k sqft695 Wadsworth Ave, South Plainfield, NJ 07080For SaleMLS ID #2701509R, JOHAIRA EXPOSITO. All Jersey MLS
- $685,0005 bd3 ba1.9k sqft341 Mountainview Ter, Dunellen, NJ 08812For SaleMLS ID #2700343R, JUAN C. JIJON REZA. All Jersey MLS
- $697,5004 bd2 ba1.9k sqft21 Sulliman Rd, Edison, NJ 08817For SaleMLS ID #2706064R, DOUGLAS R. DETER. All Jersey MLS
- $570,0004 bd3 ba2k sqft228 Oneida Pl, North Plainfield, NJ 07060For SaleMLS ID #2609119R, DARRYL BARNES. All Jersey MLS
- $549,0004 bd1 ba1.2k sqft21 McGuire St, Metuchen, NJ 08840For SaleMLS ID #2705522R, CRAIG METZ. All Jersey MLS
- $463,0004 bd3 ba2.6k sqft928 Beechwood Ct, Plainfield, NJ 07060For SaleMLS ID #2704548R, DAWN E. ARMSTRONG. All Jersey MLS
- $499,9993 bd2 ba1.4k sqft21 Rieder Rd, Spotswood, NJ 08884For SaleMLS ID #2705288R, CHRISTIAN TIBOK. All Jersey MLS
- $569,0003 bd2 ba1.5k sqft1 Park Pl, North Brunswick, NJ 08902For SaleMLS ID #2703626R, SUSAN MARCRIE. All Jersey MLS
- $550,0004 bd1 ba1.1k sqft33 Adams St, Iselin, NJ 08830For SaleMLS ID #2618053R, RITA DHARIA. All Jersey MLS
- $599,0004 bd2 ba1.6k sqft45 Herbert Dr, East Brunswick, NJ 08816For SaleMLS ID #2703263R, DAVID LEVINE. All Jersey MLS
- $575,0003 bd3 ba1.1k sqft25 Brookside Rd, Edison, NJ 08817For SaleMLS ID #2703408R, ROBERT DEKANSKI. All Jersey MLS
