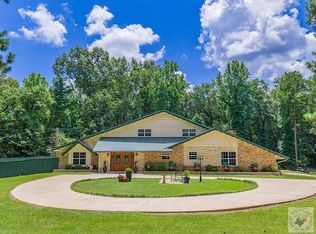
Beautiful 3-Level Log Cabin featuring 5 Bedrooms with 3 full Baths. This spacious 3,675 sq ft log cabin offers 3 levels of comfortable living on 6.28 private acres, located just off Highway 59 with convenient access to shopping and dining. The home features 5 bedrooms and 3 full bathrooms—one on each level. The main En-suite bedroom is separated from the other bedrooms for added privacy. The mid-level entry opens into an open-concept kitchen, dining, and living area with tall ceilings, custom blinds, and floor-to-ceiling windows that bring in natural light and scenic views. The kitchen includes painted cabinets, a gas stove/oven, dishwasher, island, pantry, and a new refrigerator. Washer and dryer are also included. A propane gas log fireplace adds warmth to the living area. Step outside to a newly stained back deck featuring new wood ceilings and ceiling fans—perfect for relaxing outdoors. The lower level includes a second living area, kitchen space, two bedrooms, and a full bath. Walk out to a patio with a heated swim/spa that can be enjoyed year-round. Additional features include: newer metal roof (installed March 2023), paved two-car carport with matching metal roof, and a newly roofed and sided outbuilding—ideal for storage or a workshop. This well-maintained home offers space, privacy, and a versatile layout in a peaceful setting while still being close to town.
Pending
$450,000
95 County Road 3755, Queen City, TX 75572
5beds
3,675sqft
:
Get pre-qualified$3,122/mo
Single Family Residence
Built in 2007
6.28 Acres Lot
$440,200 Zestimate®
$122/sqft
$-- HOA
What's special
Propane gas log fireplaceFloor-to-ceiling windowsNew refrigeratorCeiling fansCustom blindsTall ceilingsWood ceilings
- 276 days |
- 25 |
- 2 |
Zillow last checked:
Listing updated:
Listed by:
Darla Wilf 225-921-6922,
TROVA Real Estate Services, LLC
Source: LGVBOARD,MLS#: 20257440
Facts & features
Interior
Bedrooms & bathrooms
- Bedrooms: 5
- Bathrooms: 3
- Full bathrooms: 3
Rooms
- Room types: Utility Room, 2 Living Areas, Other/See Remarks
Bedroom
- Features: Master Bedroom Split
Bathroom
- Features: Shower Only, Shower and Tub, Walk-In Closet(s)
Dining room
- Features: Den/Dining Combo
Heating
- Central Electric, See Remarks
Cooling
- Central Electric
Appliances
- Included: Gas Range/Oven, Gas Cooktop, Dishwasher, Refrigerator, Washer, Dryer, Plumbed For Ice Maker, Electric Water Heater
- Laundry: Laundry Room, In Kitchen, Electric Dryer Hookup, Washer Hookup
Features
- High Ceilings, Ceiling Fan(s), Pantry, Ceiling Fans, High Speed Internet, Breakfast Bar
- Flooring: Carpet, Vinyl, Hardwood
- Windows: Shutters, Shades/Blinds, Blinds
- Has fireplace: No
- Fireplace features: None
Interior area
- Total interior livable area: 3,675 sqft
Video & virtual tour
Property
Parking
- Total spaces: 2
- Parking features: Carport, See Remarks, Attached, Rear/Side Entry, Concrete, Gravel
- Garage spaces: 2
- Has carport: Yes
- Has uncovered spaces: Yes
Features
- Levels: Three Or More
- Stories: 3
- Patio & porch: Covered, Porch
- Exterior features: Rain Gutters
- Pool features: Heated
- Has spa: Yes
- Spa features: Outdoor Hot Tub/Spa
- Fencing: None
Lot
- Size: 6.28 Acres
Details
- Additional structures: Storage, Storage Buildings, Workshop
- Parcel number: 37087,13480
Construction
Type & style
- Home type: SingleFamily
- Architectural style: Traditional,Log House
- Property subtype: Single Family Residence
Materials
- Log
- Foundation: Slab
- Roof: Aluminum/Metal
Condition
- Year built: 2007
Utilities & green energy
- Gas: Propane
- Sewer: Aerobic Septic
- Water: Public Water, Well, City Water
- Utilities for property: Electricity Available, Cable Available, Propane
Community & HOA
Community
- Subdivision: Deerwood Park
Location
- Region: Queen City
Financial & listing details
- Price per square foot: $122/sqft
- Tax assessed value: $567,530
- Annual tax amount: $5,244
- Price range: $450K - $450K
- Date on market: 10/29/2025
- Listing terms: Cash,FHA,Conventional
- Exclusions: furniture and electric fireplace in office/bedroom
- Road surface type: Paved, Asphalt
Estimated market value
$440,200
$418,000 - $462,000
$2,462/mo
Price history
| Date | Event | Price |
|---|---|---|
| 4/11/2026 | Pending sale | $450,000$122/sqft |
Source: TMLS #200184 Report a problem | ||
| 3/22/2026 | Price change | $450,000-9.1%$122/sqft |
Source:  LGVBOARD #20257440 Report a problem LGVBOARD #20257440 Report a problem | ||
| 12/5/2025 | Price change | $495,000-5.7%$135/sqft |
Source: TMLS #200184 Report a problem | ||
| 11/5/2025 | Price change | $525,000-4.5%$143/sqft |
Source: LGVBOARD #20257440 Report a problem | ||
| 10/1/2025 | Listed for sale | $550,000+13.1%$150/sqft |
Source: TMLS #200184 Report a problem | ||
| 11/15/2022 | Sold | -- |
Source: TMLS #109867 Report a problem | ||
| 9/26/2022 | Price change | $486,500-0.5%$132/sqft |
Source: TMLS #109867 Report a problem | ||
| 9/3/2022 | Price change | $489,000-2%$133/sqft |
Source: TMLS #109867 Report a problem | ||
| 7/12/2022 | Listed for sale | $499,000+37.1%$136/sqft |
Source: TMLS #109867 Report a problem | ||
| 5/13/2021 | Sold | -- |
Source: TMLS #106419 Report a problem | ||
| 3/26/2021 | Price change | $364,000-1.4%$99/sqft |
Source: TMLS #106419 Report a problem | ||
| 3/3/2021 | Listed for sale | $369,000-0.2%$100/sqft |
Source: Superior Realty #106419 Report a problem | ||
| 2/10/2021 | Listing removed | -- |
Source: Owner Report a problem | ||
| 12/5/2020 | Listed for sale | $369,900$101/sqft |
Source: Owner Report a problem | ||
| 4/21/2019 | Sold | -- |
Source:  CARMLS #19012491 Report a problem CARMLS #19012491 Report a problem | ||
Public tax history
| Year | Property taxes | Tax assessment |
|---|---|---|
| 2025 | $5,015 +9.2% | $551,831 +14.3% |
| 2024 | $4,590 +12.3% | $482,729 +10.6% |
| 2023 | $4,086 -5.3% | $436,610 +10.7% |
| 2022 | $4,315 -26.2% | $394,480 +10.7% |
| 2021 | $5,848 +9.2% | $356,480 +10.2% |
| 2020 | $5,356 | $323,350 +22.3% |
| 2019 | -- | $264,330 -1.8% |
| 2018 | -- | $269,150 +2.2% |
| 2017 | -- | $263,410 +2.3% |
| 2016 | -- | $257,400 +0.6% |
| 2015 | -- | $255,800 +2.3% |
| 2014 | -- | $250,120 -1.2% |
| 2013 | -- | $253,270 +1.3% |
| 2012 | -- | $249,930 -20.3% |
| 2011 | -- | $313,720 +96.9% |
| 2010 | -- | $159,350 |
| 2009 | -- | $159,350 -40.3% |
| 2008 | -- | $267,030 |
Find assessor info on the county website
Monthly payment
Est. payment
Payment breakdown
Explore the cost of this home by adjusting the details. Changes won't be saved.Climate risks
Neighborhood: 75572
Nearby schools
GreatSchools rating
- 4/10J K Hileman Elementary SchoolGrades: PK-4Distance: 2.1 mi
- 5/10Morris Upchurch Middle SchoolGrades: 5-8Distance: 2.1 mi
- 6/10Queen City High SchoolGrades: 9-12Distance: 1.9 mi
Schools provided by the listing agent
- District: Queen City
Source: LGVBOARD. This data may not be complete. We recommend contacting the local school district to confirm school assignments for this home.
- $252,1006 bd3 ba3k sqft1090 County Road 3771, Queen City, TX 75572Off Market
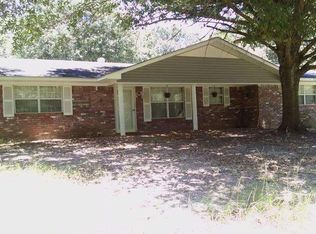
- $--3 bd2 ba1.9k sqft64 County Road 3755, Queen City, TX 75572Sold

- $270,000-- bd2 ba2.3k sqft30 County Road 3755, Queen City, TX 75572Off Market
- $5501 bd1 ba450 sqft1004 County Road 3771, Queen City, TX 75572For Rent
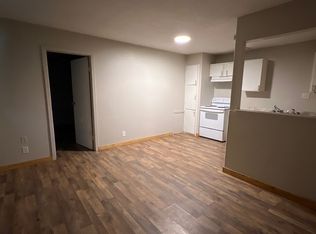
- $207,100-- bd2 ba1.3k sqft114 County Road 3755, Queen City, TX 75572Off Market
- $130,500-- bd2 ba2.4k sqft997 County Road 3771, Queen City, TX 75572Off Market
- $8,330-- bd2 ba952 sqft1210 County Road 3771, Queen City, TX 75572Off Market
- $220,700-- bd2 ba1.6k sqft144 County Road 3755, Queen City, TX 75572Off Market
A local agent can set up tours, give advice and negotiate with sellers.
Similar homes
- $529,5003 bd2 ba2.3k sqft1070 County Road 3772, Queen City, TX 75572For Sale
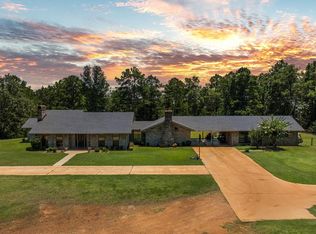 MLS ID #205508, Judy Hardin. TMLS
 - $449,9004 bd4 ba3.6k sqft2206 E Pinecrest Dr, Atlanta, TX 75551For Sale
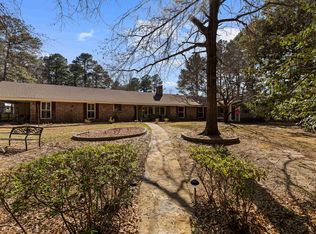 MLS ID #20261603, Brad Burris, Century 21 A Select Group. LGVBOARD
 - $474,0004 bd3 ba3.4k sqft220 Caddo Dr, Atlanta, TX 75551For Sale
 MLS ID #205469, Brianne Harris. TMLS
 - $399,9003 bd3 ba2.2k sqft1896 County Road 4117, Atlanta, TX 75551For Sale
 MLS ID #20265409, Jason Mitchell, Century 21 Platinum Partners. LGVBOARD
 - $329,0004 bd2 ba2.2k sqft610 Stoneridge Dr, Queen City, TX 75572For SaleMLS ID #205194, Tammy Davenport. TMLS
- $475,0004 bd4 ba4.2k sqft606 N Louise St, Atlanta, TX 75551For SaleMLS ID #204820, Teresa Liepman. TMLS
- $379,0004 bd3 ba2.8k sqft602 Hurt Rd #4814, Bloomburg, TX 75556For SaleMLS ID #20263530, Martha A Scott, Superior Realty. LGVBOARD
- $394,9005 bd3 ba2.9k sqft803 Woodland Lake Dr, Atlanta, TX 75551For SaleMLS ID #205209, Donna Savage. TMLS
- $417,9004 bd2 ba2.1k sqft831 B K Pickering Dr, Texarkana, TX 75501For SaleMLS ID #205579, Tracy Spradlin. TMLS
- $519,9005 bd3 ba2.7k sqft1961 State Highway 77 W, Atlanta, TX 75551For SaleMLS ID #118331, Stuart Smith. TMLS
- $595,0004 bd35 ba3.4k sqft2301 S William St, Atlanta, TX 75551For SaleMLS ID #20261469, Homer L Stanley, Superior Realty. LGVBOARD
- $420,0005 bd3 ba4.3k sqft2607 Lonnie Ln, Texarkana, TX 75501For SaleMLS ID #21235911, Steve Koleno. NTREIS
- $468,5004 bd3 ba2.8k sqft4805 Union Rd, Texarkana, AR 71854For SaleMLS ID #205157, David Lee Jenkins. TMLS
- $490,0005 bd3 ba3.6k sqft827 Elliott Rd, Texarkana, TX 75501For SaleMLS ID #204857, Laken Linn. TMLS
- $449,0004 bd3 ba3.1k sqft33 Hickory Oak Ln, Texarkana, TX 75501For SaleMLS ID #204430, Wilma Gerrald. TMLS
- $435,9003 bd3 ba3k sqft6437 East St, Texarkana, AR 71854For SaleMLS ID #205109, Summer Gerrald. TMLS
- $419,5003 bd3 ba2.2k sqft88 Sam Thomas Rd, Texarkana, TX 75501For SaleMLS ID #205417, Karyn Norton. TMLS
- $415,0004 bd3 ba2.4k sqft201 Heather Dr, Texarkana, TX 75501For Sale
 MLS ID #26027025, Holly Craigen, Fathom Realty Central. CARMLS
 - $399,9006 bd4 ba4.1k sqft4808 Country Rd, Texarkana, AR 71854For SaleMLS ID #204980, Nancy Tate. TMLS
- $595,0003 bd3 ba2.9k sqft4500 Fm 2328 #99, Atlanta, TX 75551For SaleMLS ID #204453, Tessa Ray. TMLS
