Welcome to 95 Fischer Strasse, a furnished mountain retreat with a backyard overlooking the golf course in Helen's desirable Innsbruck Golf Community. Enjoy peaceful golf-course views while remaining convenient to downtown Helen's dining, shopping, entertainment, and outdoor recreation. Operating as a short-term rental since July, this property offers wonderful possibilities as a personal getaway, full-time residence, or income-producing vacation rental. Furnishings are included, allowing for a smooth transition. Rental history is limited because the property only entered the STR program in July. Buyer should independently verify STR requirements, community restrictions, fees, and rental projections.
Active
$699,500
95 Fischer Strasse, Helen, GA 30545
4beds
2,630sqft
Single Family Residence
Built in 2025
0.28 Acres Lot
$665,400 Zestimate®
$266/sqft
$150/mo HOA
What's special
Peaceful golf-course viewsFurnished mountain retreatFurnishings are included
- 14 days
- 152
- 7
Likely to sell faster than
Zillow last checked:
Listing updated:
Listed by:
Brenda Helton 706-892-8421,
Fourth Mountain Real Estate
Source: GAMLS,MLS#: 10842795
Facts & features
Interior
Bedrooms & bathrooms
- Bedrooms: 4
- Bathrooms: 5
- Full bathrooms: 4
- 1/2 bathrooms: 1
- Main level bathrooms: 1
- Main level bedrooms: 1
Rooms
- Room types: Family Room, Laundry
Dining room
- Features: Dining Rm/Living Rm Combo
Kitchen
- Features: Kitchen Island, Pantry, Solid Surface Counters, Walk-in Pantry
Heating
- Heat Pump
Cooling
- Ceiling Fan(s), Heat Pump
Appliances
- Included: Dishwasher, Dryer, Electric Water Heater, Ice Maker, Microwave, Oven/Range (Combo), Refrigerator, Stainless Steel Appliance(s), Washer
- Laundry: In Kitchen
Features
- Double Vanity, High Ceilings, Master On Main Level, Separate Shower, Tile Bath, Walk-In Closet(s)
- Flooring: Hardwood, Tile, Vinyl
- Windows: Double Pane Windows, Window Treatments
- Basement: Crawl Space
- Number of fireplaces: 3
- Fireplace features: Gas Log, Living Room, Outside
Interior area
- Total structure area: 2,630
- Total interior livable area: 2,630 sqft
- Finished area above ground: 2,630
- Finished area below ground: 0
Property
Parking
- Parking features: Off Street
Accessibility
- Accessibility features: Accessible Doors, Accessible Entrance, Accessible Full Bath, Accessible Kitchen
Features
- Levels: Two
- Stories: 2
- Patio & porch: Deck, Porch
- Has view: Yes
- View description: Seasonal View
- Frontage type: Golf Course
Lot
- Size: 0.28 Acres
- Features: Sloped
- Residential vegetation: Grassed, Partially Wooded
Details
- Parcel number: 056A 120
- Special conditions: Covenants/Restrictions
Construction
Type & style
- Home type: SingleFamily
- Architectural style: Craftsman
- Property subtype: Single Family Residence
Materials
- Concrete, Stone
- Foundation: Block
- Roof: Composition
Condition
- New Construction
- New construction: Yes
- Year built: 2025
Utilities & green energy
- Electric: 220 Volts
- Sewer: Public Sewer
- Water: Public
- Utilities for property: Underground Utilities
Community & HOA
Community
- Features: Clubhouse, Fitness Center, Gated, Golf, Playground, Pool, Tennis Court(s), Near Shopping
- Security: Gated Community, Security System
- Subdivision: Innsbruck
HOA
- Has HOA: Yes
- Services included: Maintenance Grounds, Management Fee
- HOA fee: $1,800 annually
Location
- Region: Helen
Financial & listing details
- Price per square foot: $266/sqft
- Tax assessed value: $34,500
- Annual tax amount: $336
- Date on market: 9/9/2026
- Cumulative days on market: 14 days
- Listing agreement: Exclusive Right To Sell
- Listing terms: Cash,Conventional
Estimated market value
$665,400
$632,000 - $699,000
$3,278/mo
Price history
| Date | Event | Price |
|---|---|---|
| 9/9/2026 | Listed for sale | $699,500+10.2%$266/sqft |
Source:  GAMLS #10842795 Report a problem GAMLS #10842795 Report a problem | ||
| 1/5/2026 | Sold | $635,000-5.2%$241/sqft |
Source: GAMLS #10603081 Report a problem | ||
| 12/2/2025 | Pending sale | $669,500$255/sqft |
Source: GAMLS #10603081 Report a problem | ||
| 9/12/2025 | Listed for sale | $669,500+899.3%$255/sqft |
Source: GAMLS #10603081 Report a problem | ||
| 5/27/2025 | Sold | $67,000+116.1%$25/sqft |
Source: Public Record Report a problem | ||
| 12/17/2024 | Sold | $31,000-39.1%$12/sqft |
Source: Public Record Report a problem | ||
| 9/17/2021 | Sold | $50,900+1721.8%$19/sqft |
Source: Public Record Report a problem | ||
| 3/31/2015 | Sold | $2,794+1304%$1/sqft |
Source: Public Record Report a problem | ||
| 7/15/2014 | Sold | $199 |
Source: Public Record Report a problem | ||
Public tax history
| Year | Property taxes | Tax assessment |
|---|---|---|
| 2025 | $336 -1.1% | $13,800 |
| 2024 | $340 +5.2% | $13,800 +15% |
| 2023 | $323 +57.2% | $12,000 +66.7% |
| 2022 | $205 +164.8% | $7,200 +200% |
| 2021 | $78 -4.6% | $2,400 |
| 2020 | $81 -0.4% | $2,400 |
| 2019 | $82 -1% | $2,400 |
| 2018 | $82 -0.6% | $2,400 |
| 2017 | $83 +114.2% | $2,400 +114.3% |
| 2016 | $39 | $1,120 +12% |
| 2015 | $39 -72.4% | $1,000 -90.5% |
| 2014 | $140 | $10,500 -19.2% |
| 2012 | -- | $13,000 |
| 2011 | -- | -- |
| 2010 | -- | -- |
| 2009 | -- | -- |
Find assessor info on the county website
Monthly payment
Est. payment
Payment breakdown
Explore the cost of this home by adjusting the details. Changes won't be saved.Climate risks
Neighborhood: 30545
Nearby schools
Schools provided by the listing agent
- Elementary: Mount Yonah
- Middle: White
- High: White
Source: GAMLS. This data may not be complete. We recommend contacting the local school district to confirm school assignments for this home.
Similar homes
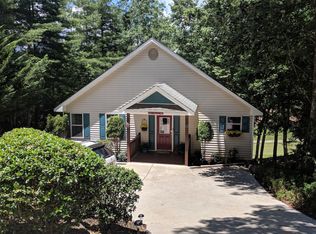
- $549,9003 bd4 ba2.8k sqft85 International Village Dr, Helen, GA 30545Active
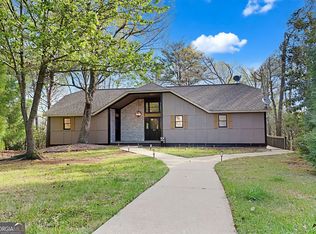
 MLS ID #10735303, Mountain Duo Team, RE/MAX Town & Country. GAMLS
 - $850,0004 bd6 ba2k sqft84 Schwarzwald Strasse, Helen, GA 30545Active
 MLS ID #10791248, Kelly Moore, The Norton Agency. GAMLS
 - $699,9003 bd3 ba3.2k sqft1615 Ben T Huiet Hwy #Sr-255, Clarkesville, GA 30523Active
 MLS ID #10795573, Roy Rose, Headwaters Realty. GAMLS
 - $639,9004 bd3 ba3.4k sqft4169 Ridgecrest Trl, Hiawassee, GA 30546For Sale
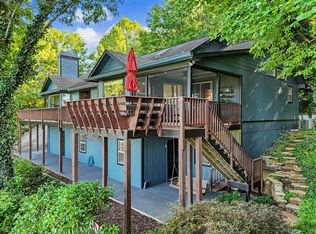 MLS ID #435956, Donna McCarthy, REMAX Hiawassee Realty. NGBOR
 - $799,9994 bd4 ba3.1k sqft1088 Little Hawk Rd, Sautee Nacoochee, GA 30571Active Under ContractMLS ID #10772638, Lisa Stover, Atlanta Communities. GAMLS
- $700,0003 bd4 ba2k sqft271 Highlands Dr, Clarkesville, GA 30523ActiveMLS ID #10824345, Stacy Ann Benson, Barn Owl Real Estate. GAMLS
- $599,9004 bd3 ba2.4k sqft86 Back Trl, Cleveland, GA 30528Active Under ContractMLS ID #10741245, Olga Buchkovsky, Century 21 Results. GAMLS
- $699,9004 bd3 ba3.2k sqft3243 Dogwood Ln, Hiawassee, GA 30546ActiveMLS ID #10707840, Tracie Piccinni, Classic Homes Realty. GAMLS
- $709,0004 bd3 ba3.2k sqft190 Raintree Ct, Demorest, GA 30535ActiveMLS ID #10774321, Gary B Evans, BHGRE Metro Brokers. GAMLS
- $550,0003 bd3 ba2.3k sqft150 Clarice Ln, Sautee Nacoochee, GA 30571ActiveMLS ID #10697336, Denyse Brennan, North Georgia Mountain Realty. GAMLS
- $560,0004 bd3 ba3.5k sqft301 Cross Creek Trl, Demorest, GA 30535ActiveMLS ID #10847822, Janice E Smith, RE/MAX Center. GAMLS
- $654,0004 bd4 ba2.9k sqft501 Granny Smith Cir, Clarkesville, GA 30523ActiveMLS ID #10797198, Meghann M Brackett, BHHS Georgia Properties. GAMLS
- $565,0003 bd2 ba2.1k sqft1077 Panorama Dr, Sautee Nacoochee, GA 30571ActiveMLS ID #10792329, Sheila Smith, The Norton Agency. GAMLS
- $444,9003 bd3 ba1.7k sqft85 Deer Valley Estate Rd, Sautee Nacoochee, GA 30571ActiveMLS ID #10826747, Greg Adams, Chris McCall Realty. GAMLS
- $439,9004 bd2 ba2.5k sqft113 Lucerne Pl, Sautee Nacoochee, GA 30571For Sale
 MLS ID #7781474, Jasmine Morais, EXP Realty, LLC.. FMLS GA
