Beautifully situated in the desirable community of Windybush and backing to the Langhorne Heritage Farm and open space, this 3-bedroom, 2.5-bath home offers peaceful views and a truly special setting. Luxury vinyl plank flooring extends throughout the entire first floor, creating a cohesive and modern feel. The spacious living room, located just off the foyer, flows seamlessly into the dining room and continues into the kitchen that features white cabinets and granite counters, and an open layout to the family room. The rear family room serves as a warm and inviting gathering space, highlighted by a corner wood-burning brick fireplace and sliding glass doors leading to an enclosed paver patio. Fresh landscaping enhances the outdoor space, offering a private retreat overlooking the farm and expansive open fields, perfect for relaxing or entertaining. A convenient powder room and access to the one-car garage complete the main level. Upstairs, you’ll find a versatile finished bonus space with laundry hookups, utility area, laundry sink, and abundant storage. The primary bedroom features a large rear-facing window with serene views of the backyard and farm, along with a private en-suite bath offering a stall shower and spacious vanity. Two additional generously sized bedrooms and a full hall bath with tub/shower complete the second floor. Additional features include a one-car garage with a large driveway, as well as a 2-3 year old replaced roof and replaced stucco by the HOA. Ideally located within walking distance to Langhorne Borough and offering easy access to major roadways for commuting, this home combines comfort, convenience, and a rare scenic backdrop in one exceptional package.
Under contract
$460,000
95 Golf Club Dr, Langhorne, PA 19047
3beds
2,032sqft
:
Get pre-qualified$3,288/mo
Townhouse
Built in 1982
4,154 Square Feet Lot
$453,600 Zestimate®
$226/sqft
$370/mo HOA
What's special
Peaceful viewsConvenient powder roomCorner wood-burning brick fireplace
- 45 days |
- 768 |
- 11 |
Likely to sell faster than
Zillow last checked:
Listing updated:
Listed by:
Christine Mantwill 215-439-7715,
RE/MAX Properties - Newtown 2159687400
Source: Bright MLS,MLS#: PABU2123556
Facts & features
Interior
Bedrooms & bathrooms
- Bedrooms: 3
- Bathrooms: 3
- Full bathrooms: 2
- 1/2 bathrooms: 1
- Main level bathrooms: 1
Rooms
- Room types: Living Room, Dining Room, Primary Bedroom, Bedroom 2, Bedroom 3, Kitchen, Family Room, Laundry, Primary Bathroom, Half Bath
Primary bedroom
- Level: Upper
Bedroom 2
- Level: Upper
Bedroom 3
- Level: Upper
Primary bathroom
- Level: Upper
Dining room
- Features: Flooring - Luxury Vinyl Plank
- Level: Main
Family room
- Features: Flooring - Luxury Vinyl Plank
- Level: Main
Half bath
- Level: Main
Kitchen
- Features: Flooring - Luxury Vinyl Plank
- Level: Main
Laundry
- Level: Upper
Living room
- Features: Flooring - Luxury Vinyl Plank
- Level: Main
Heating
- Heat Pump, Electric
Cooling
- Central Air, Electric
Appliances
- Included: Built-In Range, Electric Water Heater
- Laundry: Upper Level, Washer In Unit, Dryer In Unit, Laundry Room
Features
- Bathroom - Stall Shower, Bathroom - Tub Shower, Breakfast Area, Dining Area, Family Room Off Kitchen, Open Floorplan, Floor Plan - Traditional, Eat-in Kitchen
- Flooring: Carpet
- Has basement: No
- Number of fireplaces: 1
- Fireplace features: Brick, Wood Burning
Interior area
- Total structure area: 2,032
- Total interior livable area: 2,032 sqft
- Finished area above ground: 2,032
- Finished area below ground: 0
Property
Parking
- Total spaces: 3
- Parking features: Built In, Garage Faces Front, Garage Door Opener, Inside Entrance, Private, Attached, Driveway
- Attached garage spaces: 1
- Uncovered spaces: 2
Accessibility
- Accessibility features: None
Features
- Levels: Two
- Stories: 2
- Patio & porch: Patio
- Pool features: None
- Fencing: Full
- Has view: Yes
- View description: Garden
Lot
- Size: 4,154 Square Feet
- Dimensions: 31.00 x
- Features: Backs - Open Common Area
Details
- Additional structures: Above Grade, Below Grade
- Parcel number: 22023177
- Zoning: MR
- Special conditions: Standard
Construction
Type & style
- Home type: Townhouse
- Architectural style: Traditional,Contemporary
- Property subtype: Townhouse
Materials
- Frame
- Foundation: Slab
Condition
- New construction: No
- Year built: 1982
Utilities & green energy
- Sewer: Public Sewer
- Water: Public
Community & HOA
Community
- Subdivision: Windybush
HOA
- Has HOA: Yes
- Services included: Common Area Maintenance, Maintenance Structure, Lawn Care Front, Snow Removal, Trash
- HOA fee: $370 monthly
Location
- Region: Langhorne
- Municipality: MIDDLETOWN TWP
Financial & listing details
- Price per square foot: $226/sqft
- Tax assessed value: $26,320
- Annual tax amount: $6,434
- Date on market: 6/11/2026
- Listing agreement: Exclusive Right To Sell
- Inclusions: Washer, Dryer, Refrigerator, Window Treatments All In As Is Condition
- Exclusions: Dining Room Curtains
- Ownership: Fee Simple
Estimated market value
$453,600
$431,000 - $476,000
$3,152/mo
Price history
| Date | Event | Price |
|---|---|---|
| 7/7/2026 | Contingent | $460,000$226/sqft |
Source:  Bright MLS #PABU2123556 Report a problem Bright MLS #PABU2123556 Report a problem | ||
| 6/11/2026 | Listed for sale | $460,000+126.7%$226/sqft |
Source: Bright MLS #PABU2123556 Report a problem | ||
| 10/31/2002 | Sold | $202,900$100/sqft |
Source: Public Record Report a problem | ||
Public tax history
| Year | Property taxes | Tax assessment |
|---|---|---|
| 2025 | $6,005 | $26,320 |
| 2024 | $6,005 +6.5% | $26,320 |
| 2023 | $5,639 +2.7% | $26,320 |
| 2022 | $5,491 | $26,320 |
| 2021 | $5,491 +1.2% | $26,320 |
| 2020 | $5,425 +4.2% | $26,320 |
| 2018 | $5,207 +2.6% | $26,320 |
| 2017 | $5,074 -2.5% | $26,320 |
| 2016 | $5,205 -1.1% | $26,320 |
| 2015 | $5,263 | $26,320 |
| 2014 | $5,263 | $26,320 |
| 2013 | -- | $26,320 |
| 2012 | -- | $26,320 |
| 2011 | -- | $26,320 |
| 2010 | -- | $26,320 |
| 2009 | -- | $26,320 |
| 2008 | -- | $26,320 |
| 2007 | -- | $26,320 |
| 2006 | -- | $26,320 |
| 2005 | -- | $26,320 +300% |
| 2004 | -- | $6,580 |
| 2003 | -- | $6,580 |
| 2002 | -- | $6,580 |
| 2000 | -- | $6,580 |
Find assessor info on the county website
Monthly payment
Est. payment
Payment breakdown
Explore the cost of this home by adjusting the details. Changes won't be saved.Climate risks
Neighborhood: 19047
Nearby schools
GreatSchools rating
- 9/10Buck El SchoolGrades: K-4Distance: 2.3 mi
- 5/10Maple Point Middle SchoolGrades: 5-8Distance: 2.5 mi
- 8/10Neshaminy High SchoolGrades: 9-12Distance: 1.7 mi
Schools provided by the listing agent
- Elementary: Core Creek
- Middle: Maple Point
- High: Neshaminy
- District: Neshaminy
Source: Bright MLS. This data may not be complete. We recommend contacting the local school district to confirm school assignments for this home.
- $440,0002 bd3 ba1.9k sqft97 Golf Club Dr, Langhorne, PA 19047Sold
- $471,900-- bd2 ba1.9k sqft93 Golf Club Dr, Langhorne, PA 19047Off Market
- $473,1003 bd2 ba2k sqft91 Golf Club Dr, Langhorne, PA 19047Off Market
- $495,0003 bd3 ba2k sqft99 Golf Club Dr, Langhorne, PA 19047Sold
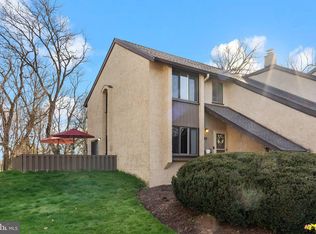
- $436,500-- bd2 ba1.9k sqft89 Golf Club Dr, Langhorne, PA 19047Off Market
- $503,400-- bd2 ba1.9k sqft103 Golf Club Dr, Langhorne, PA 19047Off Market
- $450,0003 bd3 ba2k sqft87 Golf Club Dr, Langhorne, PA 19047Sold
- $457,900-- bd2 ba2k sqft105 Golf Club Dr, Langhorne, PA 19047Off Market
A local agent can set up tours, give advice and negotiate with sellers.
Similar homes
- $445,0003 bd2 ba1.6k sqft255 Woodstream Ct, Langhorne, PA 19047For Sale
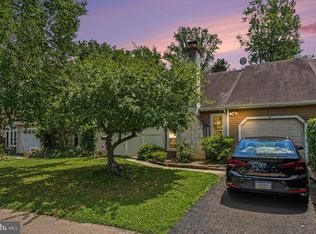
 MLS ID #PABU2125758, Bob Wipplinger, RE/MAX Centre Realtors. Bright MLS
 - $425,0004 bd4 ba1.8k sqft1934 Colonial Dr, Croydon, PA 19021For Sale
 MLS ID #PABU2124938, Brian Lanoza, Century 21 Advantage Gold-Southampton. Bright MLS
 - $475,0002 bd2 ba1.3k sqft1382 Beechdrop Ct, Yardley, PA 19067For Sale
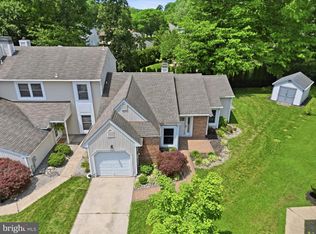 MLS ID #PABU2125270, ASHLEY BALTAZAR, Opus Elite Real Estate. Bright MLS
 - $525,0003 bd3 ba2.3k sqft331 Basswood Cir, Langhorne, PA 19053For Sale
 MLS ID #PABU2121874, Darren Taylor, Innovate Real Estate. Bright MLS
 - $450,0004 bd3 ba2.1k sqft1043 Hornberger Ave, Roebling, NJ 08554For SaleMLS ID #NJBL2115612, Maryanne Ziccardi, Keller Williams Premier. Bright MLS
- $475,0003 bd2 ba1.7k sqft702 Parry Blvd, Cinnaminson, NJ 08077For SaleMLS ID #NJBL2114904, Amanda McGinnis, Weichert Realtors - Moorestown. Bright MLS
- $545,0003 bd3 ba1.8k sqft718 Bridgeview Rd, Feasterville Trevose, PA 19053For SaleMLS ID #PABU2123222, Brittney Dumont, Compass RE. Bright MLS
- $499,9004 bd3 ba2.1k sqft869 Longstreth Rd, Warminster, PA 18974For SaleMLS ID #PABU2127094, Hugh Henry Jr, RE/MAX Signature. Bright MLS
- $450,0004 bd3 ba2.2k sqft5 Henry St, Riverside, NJ 08075For SaleMLS ID #NJBL2114662, Chris Twardy, BHHS Fox & Roach-Mt Laurel. Bright MLS
- $549,9593 bd3 ba2.4k sqft705 Phillips Rd, Warminster, PA 18974For SaleMLS ID #PABU2126964, Nate Hewitt, Realty One Group Supreme. Bright MLS
- $435,0004 bd3 ba2.3k sqft1606 Riversedge Dr, Delanco, NJ 08075For SaleMLS ID #NJBL2105274, Steven Pagan, Prominent Properties Sotheby's International Realty. Bright MLS
- $524,9004 bd2 ba2k sqft1915 Grand Ave, Trevose, PA 19053For SaleMLS ID #PABU2124568, John Spognardi, RE/MAX Signature. Bright MLS
- $525,0003 bd4 ba2.7k sqft124 Nicoles Way, Morrisville, PA 19067For SaleMLS ID #PABU2121812, Alex Bosak, Keller Williams Real Estate-Langhorne. Bright MLS
- $445,0003 bd2 ba1.6k sqft14014 Napier St, Philadelphia, PA 19116For SaleMLS ID #PAPH2611722, Stephen G. Kirby, BHHS Fox & Roach-Blue Bell. Bright MLS
- $564,9003 bd3 ba2.1k sqft45 Honey Locust Ln, Newtown, PA 18940For SaleMLS ID #PABU2122014, Rich Webb, Keller Williams Real Estate - Newtown. Bright MLS
- $445,0003 bd2 ba1.4k sqft27 Tynemouth Ct, Robbinsville, NJ 08691For SaleMLS ID #NJME2079636, Mr. Brian A Smith, BHHS Fox & Roach - Robbinsville. Bright MLS
- $475,0004 bd3 ba2.4k sqft61 Elsin Ln, Willingboro, NJ 08046For SaleMLS ID #NJBL2116422, Lindsay Genay, Keller Williams Realty - Cherry Hill. Bright MLS
- $495,0004 bd3 ba2.1k sqft114 Burnam Wood Ct, Mount Laurel, NJ 08054For SaleMLS ID #NJBL2115368, Kristin Parry, BHHS Fox & Roach-Moorestown. Bright MLS
- $485,0002 bd3 ba2.1k sqft51 Woodmont Dr, Lawrence Township, NJ 08648For SaleMLS ID #NJME2080240, Brielle Harris, EXP Realty, LLC. Bright MLS
- $420,0002 bd3 ba1.3k sqftWindsor Pass, Horsham, PA 19044For SaleMLS ID #PAMC2184684, George Cahill, Realty Mark Cityscape. Bright MLS
