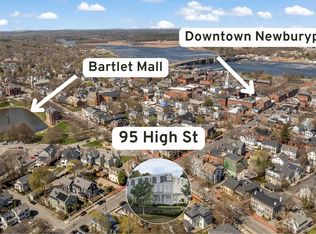
Newburyport's Newest Premier Development! Just 2 units left of 4! Unit two @ 3371 sq. ft. is the middle unit, offering additional wall space for art, highest end finish and design. This residence offers; two car heated side by side garage, elevator, partial solar plus whole home generator and an expansive private 2nd floor terrace for indoor outdoor entertaining! Best of the best award-winning team in place; Architect, Landscape Architect, Interior designer and General Construction! Once in lifetime location and opportunity, this rare combination of all the feature elements, design and ultra-prime location on the doorstep of downtown Newburyport, offering in town coastal living w/ 30+ restaurants, dozens of shops, play house, Sundance style movie theater, art galleries and the boardwalk all with a riverfront backdrop! Close to Beach, yes, a 5-minute ride to the sand! Living in Newburyport is like being on vacation all the time! Taking Reservations Now, set an appointment Today!
For sale
$3,195,000
95 High St #2, Newburyport, MA 01950
3beds
3,371sqft
Condominium, Townhouse
Built in 2026
-- sqft lot
$-- Zestimate®
$948/sqft
$750/mo HOA
What's special
Partial solar
- 91 days |
- 149 |
- 7 |
Zillow last checked:
Listing updated:
Listed by:
Robert Bentley 781-858-5115,
RE/MAX Bentley's 978-572-1200
Source: MLS PIN,MLS#: 73502347
Loading...
Facts & features
Interior
Bedrooms & bathrooms
- Bedrooms: 3
- Bathrooms: 4
- Full bathrooms: 3
- 1/2 bathrooms: 1
Primary bedroom
- Features: Bathroom - Full, Walk-In Closet(s), Flooring - Hardwood
- Level: Second
Bedroom 2
- Features: Bathroom - Full, Walk-In Closet(s), Flooring - Hardwood
- Level: Second
Bedroom 3
- Features: Bathroom - Full, Flooring - Hardwood
- Level: Third
Primary bathroom
- Features: Yes
Bathroom 1
- Features: Bathroom - Half, Flooring - Stone/Ceramic Tile, Countertops - Stone/Granite/Solid
- Level: First
Bathroom 2
- Features: Bathroom - Full, Flooring - Stone/Ceramic Tile, Countertops - Stone/Granite/Solid
- Level: Second
Bathroom 3
- Features: Bathroom - Full, Flooring - Stone/Ceramic Tile, Countertops - Stone/Granite/Solid
- Level: Second
Dining room
- Features: Flooring - Hardwood, Open Floorplan, Lighting - Overhead, Crown Molding
- Level: First
Kitchen
- Features: Flooring - Hardwood, Pantry, Countertops - Stone/Granite/Solid, Kitchen Island, Open Floorplan, Recessed Lighting, Stainless Steel Appliances, Gas Stove, Lighting - Pendant
- Level: Main,First
Living room
- Features: Flooring - Hardwood, Deck - Exterior, Open Floorplan, Recessed Lighting, Crown Molding
- Level: First
Heating
- Forced Air, Active Solar
Cooling
- Central Air, Active Solar
Appliances
- Included: Range, Oven, Dishwasher, Disposal, Microwave, Refrigerator, Washer, Dryer, Plumbed For Ice Maker
- Laundry: Flooring - Stone/Ceramic Tile, Second Floor, Electric Dryer Hookup, Washer Hookup
Features
- Bathroom - Full, Countertops - Stone/Granite/Solid, Bathroom
- Flooring: Wood, Tile, Flooring - Stone/Ceramic Tile
- Doors: Insulated Doors
- Windows: Insulated Windows
- Has basement: No
- Number of fireplaces: 1
- Common walls with other units/homes: End Unit
Interior area
- Total structure area: 3,371
- Total interior livable area: 3,371 sqft
- Finished area above ground: 3,371
Property
Parking
- Total spaces: 2
- Parking features: Attached, Off Street
- Attached garage spaces: 2
Features
- Patio & porch: Enclosed, Patio
- Exterior features: Porch - Enclosed, Patio, Decorative Lighting, Rain Gutters, Professional Landscaping, Sprinkler System
- Waterfront features: Ocean, Beach Ownership(Public)
Details
- Parcel number: 2086279
- Zoning: res
Construction
Type & style
- Home type: Townhouse
- Property subtype: Condominium, Townhouse
Materials
- Frame
- Roof: Shingle,Rubber
Condition
- Year built: 2026
- Major remodel year: 2026
Details
- Warranty included: Yes
Utilities & green energy
- Electric: 200+ Amp Service, Other (See Remarks)
- Sewer: Public Sewer
- Water: Public
- Utilities for property: for Gas Range, for Electric Oven, for Electric Dryer, Washer Hookup, Icemaker Connection
Green energy
- Energy efficient items: Thermostat
- Energy generation: Solar
Community & HOA
Community
- Features: Public Transportation, Shopping, Pool, Tennis Court(s), Park, Walk/Jog Trails, Stable(s), Golf, Medical Facility, Bike Path, Conservation Area, Highway Access, House of Worship, Marina, Private School, Public School, T-Station
HOA
- Services included: Insurance, Maintenance Structure, Maintenance Grounds, Snow Removal, Reserve Funds
- HOA fee: $750 monthly
Location
- Region: Newburyport
Financial & listing details
- Price per square foot: $948/sqft
- Tax assessed value: $3,195,000
- Annual tax amount: $25,000
- Date on market: 4/15/2026
Estimated market value
Not available
Estimated sales range
Not available
Not available
Price history
| Date | Event | Price |
|---|---|---|
| 4/15/2026 | Listed for sale | $3,195,000+12.1%$948/sqft |
Source: MLS PIN #73502347 Report a problem | ||
| 7/14/2025 | Listing removed | $2,850,000$845/sqft |
Source: MLS PIN #73329669 Report a problem | ||
| 1/27/2025 | Listed for sale | $2,850,000$845/sqft |
Source: MLS PIN #73329669 Report a problem | ||
| 1/27/2025 | Listing removed | $2,850,000$845/sqft |
Source: MLS PIN #73327799 Report a problem | ||
| 1/26/2025 | Contingent | $2,850,000$845/sqft |
Source: MLS PIN #73327799 Report a problem | ||
| 1/21/2025 | Listed for sale | $2,850,000$845/sqft |
Source: MLS PIN #73327799 Report a problem | ||
Public tax history
Tax history is unavailable.
Monthly payment
Est. payment
Payment breakdown
Explore the cost of this home by adjusting the details. Changes won't be saved.Climate risks
Neighborhood: 01950
Nearby schools
GreatSchools rating
- 6/10Edward G. Molin Elementary SchoolGrades: 4-5Distance: 0.8 mi
- 7/10Rupert A Nock Middle SchoolGrades: 6-8Distance: 0.8 mi
- 10/10Newburyport High SchoolGrades: 9-12Distance: 0.9 mi
Schools provided by the listing agent
- Elementary: Newburyport
- Middle: Newburyport
- High: Newburyport
Source: MLS PIN. This data may not be complete. We recommend contacting the local school district to confirm school assignments for this home.
- $3,295,0004 bd4 ba3.2k sqft95 High St #3, Newburyport, MA 01950For Sale
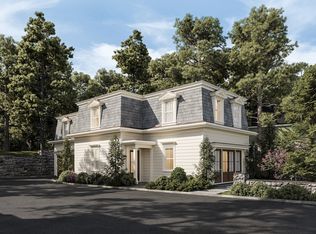
- $2,895,0003 bd3 ba2.5k sqft95 High St #4, Newburyport, MA 01950Pending
- $1,915,7006 bd2 ba3.5k sqft93 High St, Newburyport, MA 01950Off Market
- $1,058,4003 bd2 ba1.7k sqft109 State St, Newburyport, MA 01950Off Market
- $1,850,7005 bd2 ba3.8k sqft91 High St, Newburyport, MA 01950Off Market
- $1,562,5003 bd4 ba2.2k sqft108 High St #A, Newburyport, MA 01950Sold
- $1,036,300-- bd-- ba124 sqft104 High St #F, Newburyport, MA 01950Off Market
- $1,258,4003 bd3 ba1.8k sqft108 High St #B, Newburyport, MA 01950Off Market
A local agent can set up tours, give advice and negotiate with sellers.
Similar homes
- $3,295,0004 bd4 ba3.2k sqftResidences On The Ridge, Newburyport, MA 01950For SaleMLS ID #73502348, Robert Bentley, RE/MAX Bentley's. MLS PIN
- $3,000,0005 bd5 ba3.5k sqft1 Shay Ter, Newburyport, MA 01950New Construction
 MLS ID #73543447, Homes & Lifestyles Team, Gibson Sotheby's International Realty. MLS PIN
 - $3,250,0003 bd4 ba3.2k sqft33-33B Merrill St, Newburyport, MA 01950For Sale
 MLS ID #73509420, Krissy Ventura, RE/MAX Bentley's. MLS PIN
 - $3,150,0003 bd2 ba2.2k sqft1 Jefferson St, Newburyport, MA 01950For Sale
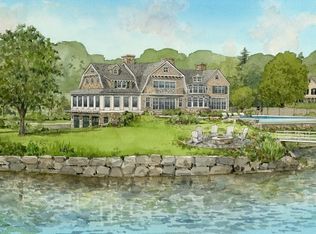 MLS ID #73459612, Eileen Gagnon, Gibson Sotheby's International Realty. MLS PIN
 - $3,699,0005 bd6 ba3.9k sqft11 Purchase St, Newburyport, MA 01950For SaleMLS ID #73511300, Kevin Fruh, Gibson Sotheby's International Realty. MLS PIN
- $2,000,0002 bd2 ba3.1k sqft39 State St #4, Newburyport, MA 01950For SaleMLS ID #73547357, Marc Ouellet, Lamacchia Realty, Inc.. MLS PIN
- $3,395,0004 bd5 ba4.6k sqft26 Beacon Ave, Newburyport, MA 01950For SaleMLS ID #73479985, The Sarkis Team, Douglas Elliman Real Estate - The Sarkis Team. MLS PIN
- $2,395,0003 bd4 ba2.3k sqft105 State St #102, Newburyport, MA 01950For SaleMLS ID #73513815, Robert Bentley, RE/MAX Bentley's. MLS PIN
- $2,499,9004 bd6 ba3.5k sqft443 Merrimac St, Newburyport, MA 01950For SaleMLS ID #73546598, Shamus Quirk, Realty One Group Nest. MLS PIN
- $2,295,0003 bd2 ba1.7k sqft105 State St #302, Newburyport, MA 01950For SaleMLS ID #73513818, Robert Bentley, RE/MAX Bentley's. MLS PIN
- $1,945,0003 bd3 ba2.8k sqft4 Chapel St #A, Newburyport, MA 01950For SaleMLS ID #73537843, Homes & Lifestyles Team, Gibson Sotheby's International Realty. MLS PIN
- $2,295,0004 bd4 ba2.5k sqft71 Purchase St, Newburyport, MA 01950For SaleMLS ID #73527964, Douglas Danzey, eXp Realty LLC. MLS PIN
- $2,025,0004 bd5 ba3.1k sqft320 Merrimac St #1, Newburyport, MA 01950New ConstructionMLS ID #73546643, Homes & Lifestyles Team, Gibson Sotheby's International Realty. MLS PIN
- $2,095,0003 bd2 ba1.7k sqft105 State St #201, Newburyport, MA 01950For SaleMLS ID #73472895, Robert Bentley, RE/MAX Bentley's. MLS PIN
- $2,400,0003 bd4 ba2.6k sqft1 Stanley Ave, Newburyport, MA 01950For SaleMLS ID #73526084, Coastal Life Realty Team, Real Broker MA, LLC. MLS PIN
- $2,495,0004 bd3 ba3.7k sqft435 Main St, Amesbury, MA 01913For SaleMLS ID #73548813, Robert Bentley, RE/MAX Bentley's. MLS PIN
- $1,999,9005 bd5 ba3.5k sqft492 Merrimac St, Newburyport, MA 01950For SaleMLS ID #73537752, The Carroll Group, RE/MAX Partners. MLS PIN
- $1,899,9004 bd4 ba3.2k sqft21 Erie Ave, Newburyport, MA 01950For SaleMLS ID #73540862, Vincent Forzese, Realty One Group Nest. MLS PIN
- $1,690,0004 bd3 ba4k sqft4 Knights Ct, Newbury, MA 01951For SaleMLS ID #73482130, Gary Blattberg, RE/MAX Beacon. MLS PIN
- $3,150,0004 bd4 ba3k sqft3-3 South Road #3-3, Rye, NH 03870ActiveMLS ID #5095508, Kathryn Ahlin. PrimeMLS
