First-floor primary living, attached garage, open-concept design, generously sized rooms, and quite possibly some of the largest closets in Newburyport make this exceptional home stand out from the rest!. Built in 2018 by one of the area's respected legacy builders, the quality craftsmanship is evident throughout. Nestled on a pristine side street with a peaceful backdrop of mature trees this is a private setting with soothing breezes and natural beauty year-round. While technically a condominium, it lives much like a single-family home. The only shared wall is located within the garages, which are thoughtfully offset from one another, enhancing both privacy and independence.Enjoy sunny mornings on the front porch or relax on the rear deck, where shade and tranquility provide the perfect retreat. Inside, soaring ceilings and expansive living spaces create an ideal environment for entertaining, while thoughtful design elements maintain a warm, comfortable atmosphere. Welcome Home!
Pending
$1,945,000
4 Chapel St #A, Newburyport, MA 01950
3beds
2,818sqft
:
Get pre-qualified$12,060/mo
Condominium, Townhouse
Built in 2018
-- sqft lot
$1,905,000 Zestimate®
$690/sqft
$400/mo HOA
What's special
Attached garageQuality craftsmanshipOpen-concept designFirst-floor primary livingPristine side streetGenerously sized roomsSoaring ceilings
- 38 days |
- 819 |
- 25 |
Zillow last checked:
Listing updated:
Listed by:
Homes & Lifestyles Team 978-225-0130,
Gibson Sotheby's International Realty 978-255-3569,
Heather Rogers 978-621-1607
Source: MLS PIN,MLS#: 73537843
Facts & features
Interior
Bedrooms & bathrooms
- Bedrooms: 3
- Bathrooms: 3
- Full bathrooms: 2
- 1/2 bathrooms: 1
- Main level bedrooms: 1
Primary bedroom
- Features: Bathroom - Full, Closet - Linen, Closet, Flooring - Hardwood
- Level: Main,First
- Area: 255
- Dimensions: 15 x 17
Bedroom 2
- Features: Walk-In Closet(s), Flooring - Hardwood
- Level: Second
- Area: 342
- Dimensions: 19 x 18
Bedroom 3
- Features: Walk-In Closet(s), Flooring - Hardwood
- Level: Second
- Area: 272
- Dimensions: 17 x 16
Primary bathroom
- Features: Yes
Bathroom 1
- Features: Bathroom - Half, Flooring - Hardwood
- Level: First
- Area: 28
- Dimensions: 7 x 4
Bathroom 2
- Features: Bathroom - Full, Bathroom - Double Vanity/Sink, Bathroom - Tiled With Shower Stall, Bathroom - With Tub, Flooring - Stone/Ceramic Tile, Countertops - Stone/Granite/Solid
- Level: First
- Area: 135
- Dimensions: 9 x 15
Bathroom 3
- Features: Bathroom - Double Vanity/Sink, Bathroom - Tiled With Tub & Shower, Flooring - Stone/Ceramic Tile, Countertops - Stone/Granite/Solid
- Level: Second
- Area: 187
- Dimensions: 17 x 11
Dining room
- Features: Flooring - Hardwood
- Level: First
- Area: 154.67
- Dimensions: 16 x 9.67
Kitchen
- Features: Flooring - Hardwood, Pantry, Countertops - Stone/Granite/Solid, Kitchen Island, Open Floorplan, Recessed Lighting, Stainless Steel Appliances, Gas Stove
- Level: Main,First
- Area: 170
- Dimensions: 17 x 10
Living room
- Features: Flooring - Hardwood, Open Floorplan, Recessed Lighting
- Level: First
- Area: 234
- Dimensions: 18 x 13
Office
- Features: Flooring - Hardwood
- Level: Second
- Area: 180
- Dimensions: 12 x 15
Heating
- Forced Air, Natural Gas
Cooling
- Central Air
Appliances
- Included: Range, Dishwasher, Disposal, Microwave, Refrigerator, Washer, Dryer
- Laundry: First Floor, In Unit
Features
- Home Office
- Flooring: Wood, Tile, Flooring - Hardwood
- Windows: Insulated Windows
- Has basement: Yes
- Number of fireplaces: 1
- Fireplace features: Living Room
- Common walls with other units/homes: End Unit
Interior area
- Total structure area: 2,818
- Total interior livable area: 2,818 sqft
- Finished area above ground: 2,818
Property
Parking
- Total spaces: 4
- Parking features: Attached, Paved
- Attached garage spaces: 2
- Uncovered spaces: 2
Features
- Entry location: Unit Placement(Street,Ground)
- Patio & porch: Porch, Deck
- Exterior features: Porch, Deck, Rain Gutters
Details
- Parcel number: M:0064 B:0010 L:0001,5072803
- Zoning: R3
Construction
Type & style
- Home type: Townhouse
- Property subtype: Condominium, Townhouse
Materials
- Frame
- Roof: Shingle
Condition
- Year built: 2018
Utilities & green energy
- Sewer: Public Sewer
- Water: Public
- Utilities for property: for Gas Range
Community & HOA
Community
- Features: Public Transportation, Shopping, Tennis Court(s), Park, Walk/Jog Trails, Golf, Medical Facility, Laundromat, Bike Path, Conservation Area, Highway Access, House of Worship, Marina, Private School, Public School, T-Station
HOA
- Services included: Insurance, Maintenance Grounds, Snow Removal
- HOA fee: $400 monthly
Location
- Region: Newburyport
Financial & listing details
- Price per square foot: $690/sqft
- Tax assessed value: $1,343,400
- Annual tax amount: $12,440
- Date on market: 6/17/2026
- Listing terms: Contract
Estimated market value
$1,905,000
$1.81M - $2.00M
$5,548/mo
Price history
| Date | Event | Price |
|---|---|---|
| 7/21/2026 | Pending sale | $1,945,000$690/sqft |
Source: MLS PIN #73537843 Report a problem | ||
| 7/16/2026 | Contingent | $1,945,000$690/sqft |
Source: MLS PIN #73537843 Report a problem | ||
| 6/17/2026 | Listed for sale | $1,945,000$690/sqft |
Source: MLS PIN #73537843 Report a problem | ||
Public tax history
| Year | Property taxes | Tax assessment |
|---|---|---|
| 2025 | $12,343 +1.4% | $1,288,400 +5.5% |
| 2024 | $12,172 -0.6% | $1,220,900 +7.1% |
| 2023 | $12,248 | $1,140,400 |
| 2022 | $12,248 +1.1% | $1,140,400 +19% |
| 2021 | $12,115 -0.6% | $958,500 +1% |
| 2020 | $12,185 | $949,000 |
Find assessor info on the county website
Monthly payment
Est. payment
Payment breakdown
Explore the cost of this home by adjusting the details. Changes won't be saved.Climate risks
Neighborhood: 01950
Nearby schools
GreatSchools rating
- 6/10Francis T Bresnahan Elementary SchoolGrades: PK-3Distance: 0.5 mi
- 8/10Rupert A Nock Middle SchoolGrades: 6-8Distance: 0.8 mi
- 10/10Newburyport High SchoolGrades: 9-12Distance: 0.6 mi
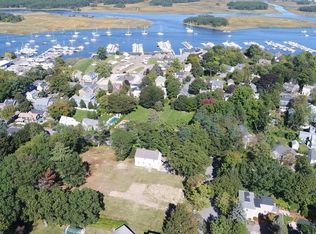
- $437,7000.55 Acres4 Chapel St, Newburyport, MA 01950Off Market
- $1,552,9003 bd2 ba2.6k sqft4 Chapel St #B, Newburyport, MA 01950Off Market
- $1,433,400-- bd-- ba-- sqft4 Chapel St #A, Newburyport, MA 01950Off Market
- $1,465,100-- bd-- ba-- sqft4 Chapel St #B, Newburyport, MA 01950Off Market
- $998,0003 bd2 ba1.8k sqft2 Chapel St, Newburyport, MA 01950Off Market
- $2,172,3004 bd2 ba3k sqft25 Howard St, Newburyport, MA 01950Off Market
- $1,506,3005 bd2 ba2.8k sqft6 Chapel St, Newburyport, MA 01950Off Market
- $1,026,3003 bd2 ba1.9k sqft8 Chapel St, Newburyport, MA 01950Off Market
A local agent can set up tours, give advice and negotiate with sellers.
A local lender can help you make sure your offer is ready when you are.
Similar homes
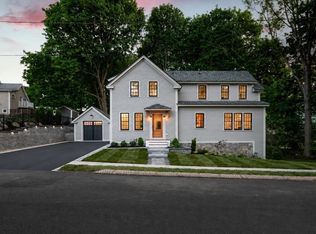
- $2,295,0003 bd4 ba2.6k sqft1 Stanley Ave, Newburyport, MA 01950For Sale
 MLS ID #73526084, Coastal Life Realty Team, Real Broker MA, LLC. MLS PIN
 - $1,999,9005 bd5 ba3.5k sqft492 Merrimac St, Newburyport, MA 01950For Sale
 MLS ID #73537752, The Carroll Group, RE/MAX Partners. MLS PIN
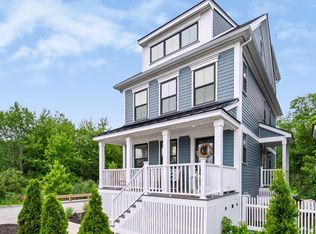
 - $1,174,9003 bd4 ba2.5k sqftThe Stables At Bashaw Farm, Newburyport, MA 01950For Sale
 MLS ID #73545490, Craig Grogan, RE/MAX Bentley's. MLS PIN
 - $1,359,9004 bd3 ba2.5k sqft510 & 512 Merrimac St., Newburyport, MA 01950For Sale
 MLS ID #73550686, Robert Bentley, RE/MAX Bentley's. MLS PIN
 - $1,100,0004 bd3 ba2.3k sqft36 Myrtle Ave, Newburyport, MA 01950For SaleMLS ID #73553418, Coastal Life Realty Team, Real Broker MA, LLC. MLS PIN
- $2,499,9004 bd6 ba3.5k sqft443 Merrimac St, Newburyport, MA 01950For SaleMLS ID #73546598, Shamus Quirk, Realty One Group Nest. MLS PIN
- $1,359,9004 bd3 ba2.5k sqft510 Merrimac St, Newburyport, MA 01950For SaleMLS ID #73550685, Robert Bentley, RE/MAX Bentley's. MLS PIN
- $1,100,0003 bd2 ba1.5k sqft48 Forrester St, Newburyport, MA 01950For SaleMLS ID #73547504, Tyler Richards, Realty ONE Group Nest. MLS PIN
- $1,790,0003 bd3 ba2.6k sqft4 Fern Ave, Amesbury, MA 01913For SaleMLS ID #73538760, Sally Laffely, Laffely Real Estate Associates. MLS PIN
- $1,199,9004 bd3 ba2.3k sqft25 Lavalley Ln, Newburyport, MA 01950For SaleMLS ID #73538199, Vincent Forzese, Realty One Group Nest. MLS PIN
- $1,150,0004 bd3 ba2.2k sqft4 Everett Dr, Newburyport, MA 01950For SaleMLS ID #73538434, Homes & Lifestyles Team, Gibson Sotheby's International Realty. MLS PIN
- $1,095,0003 bd2 ba1.9k sqft20 Hoyts Ln, Newburyport, MA 01950For SaleMLS ID #73542967, Krissy Ventura, RE/MAX Bentley's. MLS PIN
- $1,375,0005 bd3 ba3.3k sqft10 Old Rowley Rd, Newbury, MA 01951For SaleMLS ID #73554385, Barb Cullen, Keller Williams Realty Evolution. MLS PIN
- $1,599,9003 bd3 ba1.9k sqft425 Main St, Amesbury, MA 01913For SaleMLS ID #73541967, Kevin Fruh, Gibson Sotheby's International Realty. MLS PIN
- $1,900,0003 bd2 ba2.7k sqft4 Northern Blvd, Newbury, MA 01951For SaleMLS ID #73515679, Lindsay Jarvis, Lamacchia Realty, Inc.. MLS PIN
- $1,699,0003 bd2 ba1.5k sqft12 53rd St, Newburyport, MA 01950For SaleMLS ID #73429837, Valerie R. McGillivray, Churchill Properties. MLS PIN
- $1,650,0004 bd3 ba4k sqft4 Knights Ct, Newbury, MA 01951For SaleMLS ID #73482130, Gary Blattberg, RE/MAX Beacon. MLS PIN
- $1,250,0003 bd2 ba1.5k sqft68 Milk St, Newburyport, MA 01950For SaleMLS ID #73546430, Coastal Life Realty Team, Real Broker MA, LLC. MLS PIN
- $1,800,0004 bd3 ba2.3k sqft6 24th St, Newbury, MA 01951For SaleMLS ID #73534897, Karol Flannery, RE/MAX Bentley's. MLS PIN
- $1,575,0003 bd4 ba3.2k sqftWenham Pines, Wenham, MA 01984For SaleMLS ID #73528154, Deborah Evans, J. Barrett & Company. MLS PIN
