Welcome to the Beaufort by Reda Home Builders offering over 3,000 square feet of elegant, functional living in the peaceful, well established Highland Reserves community of Pleasant View. This open concept plan is built to impress with soaring ceilings, abundant natural light, and a layout that strikes the right balance between style and everyday livability. The kitchen is a chef’s dream with sleek stainless steel appliances, a large gathering island, breakfast nook, and a formal dining space that works just as well for quiet nights in as it does for hosting. The primary suite is tucked on the main level and feels like a true retreat, featuring a tiled shower, soaker tub, double vanities, and two large walk in closets. Upstairs, an expansive flex space comparable in size to the three car garage below offers incredible versatility for a media room, home office, guest suite, or whatever fits your lifestyle. Out back, a covered patio or deck gives you the perfect spot to slow down, whether that is morning coffee or winding down at the end of the day. Enjoy the privacy of no backyard neighbors, along with convenient access to I 24, Clarksville, and Nashville, keeping you close to shopping, dining, and everyday essentials while still offering that tucked away feel at home.
Active
$722,400
95 Highland Reserves Lot 95, Pleasant View, TN 37146
4beds
3,225sqft
Single Family Residence, Residential
Built in 2026
0.54 Acres Lot
$-- Zestimate®
$224/sqft
$50/mo HOA
What's special
Large gathering islandCovered patio or deckOpen concept planBreakfast nookAbundant natural lightSleek stainless steel appliancesSoaring ceilings
- 67 days |
- 116 |
- 8 |
Zillow last checked:
Listing updated:
Listed by:
Liz Luckey 509-607-3766,
eXp Realty 888-519-5113
Source: RealTracs MLS as distributed by MLS GRID,MLS#: 3190420
Loading...
Facts & features
Interior
Bedrooms & bathrooms
- Bedrooms: 4
- Bathrooms: 4
- Full bathrooms: 3
- 1/2 bathrooms: 1
- Main level bedrooms: 2
Heating
- Electric
Cooling
- Central Air, Electric
Appliances
- Included: Oven, Cooktop, Dishwasher, Disposal, Microwave
- Laundry: Electric Dryer Hookup, Washer Hookup
Features
- Ceiling Fan(s), High Ceilings, Open Floorplan, Walk-In Closet(s)
- Flooring: Carpet, Luxury Vinyl
- Basement: Crawl Space
Interior area
- Total structure area: 3,225
- Total interior livable area: 3,225 sqft
- Finished area above ground: 3,225
Property
Parking
- Total spaces: 3
- Parking features: Garage Faces Front
- Attached garage spaces: 3
Features
- Levels: One
- Stories: 2
- Patio & porch: Porch, Covered, Deck
Lot
- Size: 0.54 Acres
Details
- Special conditions: Standard
Construction
Type & style
- Home type: SingleFamily
- Property subtype: Single Family Residence, Residential
Materials
- Brick
Condition
- New construction: Yes
- Year built: 2026
Utilities & green energy
- Sewer: STEP System
- Water: Public
- Utilities for property: Electricity Available, Water Available
Community & HOA
Community
- Subdivision: Highland Reserves
HOA
- Has HOA: Yes
- Services included: Trash
- HOA fee: $50 monthly
- Second HOA fee: $375 one time
Location
- Region: Pleasant View
Financial & listing details
- Price per square foot: $224/sqft
- Annual tax amount: $999
- Date on market: 5/5/2026
- Date available: 10/21/2026
- Electric utility on property: Yes
Estimated market value
Not available
Estimated sales range
Not available
Not available
Price history
| Date | Event | Price |
|---|---|---|
| 5/5/2026 | Listed for sale | $722,400+3.2%$224/sqft |
Source:  RealTracs MLS as distributed by MLS GRID #3190420 Report a problem RealTracs MLS as distributed by MLS GRID #3190420 Report a problem | ||
| 4/30/2026 | Listing removed | $700,000$217/sqft |
Source: RealTracs MLS as distributed by MLS GRID #3164860 Report a problem | ||
Public tax history
Tax history is unavailable.
Monthly payment
Est. payment$--/mo
Payment breakdown
Explore the cost of this home by adjusting the details. Changes won't be saved.All calculations are estimates and provided by Zillow, Inc. for informational purposes only. Actual amounts may vary.
HOA fees may include property taxes on listings classified as Co-Ops. Contact the listing agent and/or owner for fee details.
Mortgage interest rates are dependent on a number of factors, including credit score, down payment, and repayment length. Interest rate data provided by Zillow Group Marketplace, Inc. as of 1/1/1970 from various mortgage lenders with which we have lead or other similar arrangements; the Estimated Payment is an average of those rates.
See how much you could borrow to make a competitive offer.
Climate risks
Neighborhood: 37146
Nearby schools
GreatSchools rating
- 7/10Pleasant View Elementary SchoolGrades: PK-4Distance: 1.3 mi
- 6/10Sycamore Middle SchoolGrades: 5-8Distance: 2.4 mi
- 7/10Sycamore High SchoolGrades: 9-12Distance: 2.5 mi
Schools provided by the listing agent
- Elementary: Pleasant View Elementary
- Middle: Sycamore Middle School
- High: Sycamore High School
Source: RealTracs MLS as distributed by MLS GRID. This data may not be complete. We recommend contacting the local school district to confirm school assignments for this home.
- $542,1004 bd4 ba3k sqft6571 Blacksmith Dr LOT 128, Pleasant View, TN 37146Off Market
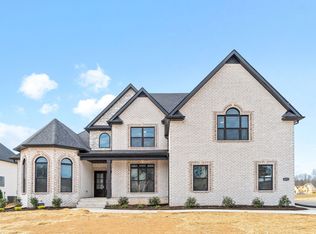
- $875,400-- bd-- ba3.8k sqft6597 Blacksmith Dr, Pleasant View, TN 37146Off Market
- $623,800-- bd-- ba2.8k sqft2164 Beverly Gail Rd, Pleasant View, TN 37146Off Market
- $559,9904 bd3 ba2.6k sqft2308 Beverly Gail Rd, Pleasant View, TN 37146Sold
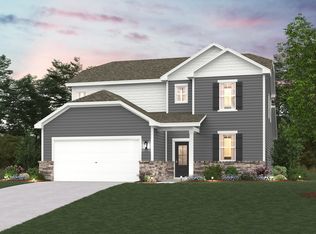
- $587,200-- bd-- ba2.8k sqft6541 Blacksmith Dr, Pleasant View, TN 37146Off Market
- $529,700-- bd-- ba2.4k sqft2148 Beverly Gail Rd, Pleasant View, TN 37146Off Market
- $710,700-- bd-- ba3.5k sqft6580 Blacksmith Dr, Pleasant View, TN 37146Off Market
- $615,000-- bd-- ba2.8k sqft6600 Blacksmith Dr, Pleasant View, TN 37146Off Market
A local agent can set up tours, give advice and negotiate with sellers.
A local lender can help you make sure your offer is ready when you are.
Similar homes
- $722,4004 bd4 ba3.2k sqft95 Highland Reserves, Pleasant View, TN 37146New Construction
 MLS ID #3190420, Liz Luckey. eXp Realty
 - $655,7504 bd4 ba3k sqft390 Young Ln, Pleasant View, TN 37146New Construction
 MLS ID #3070309, Liz Luckey. eXp Realty
 - $655,7504 bd4 ba3k sqft390 Young Ln Lot 110, Pleasant View, TN 37146New Construction
 MLS ID #3070309, Liz Luckey. RealTracs MLS as distributed by MLS GRID
 - $657,9004 bd4 ba2.9k sqft373 Young Ln Lot 103, Pleasant View, TN 37146New Construction
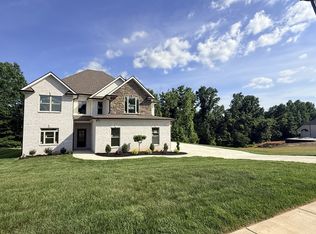 MLS ID #3068334, Jami Seay. RealTracs MLS as distributed by MLS GRID
 - $645,0003 bd3 ba2.8k sqft1417 Rooster Ridge Rd Lot 28, Pleasant View, TN 37146New ConstructionMLS ID #3269946, Jake Bumpus. RealTracs MLS as distributed by MLS GRID
- $715,0004 bd3 ba3k sqft120 Denton Ct Lot 111, Clarksville, TN 37043New ConstructionMLS ID #3260387, Jennifer Alston. RealTracs MLS as distributed by MLS GRID
- $690,0004 bd3 ba3.8k sqft420 Stonemeadow Rd, Clarksville, TN 37043For SaleMLS ID #3247619, Nichole Noriega. RealTracs MLS as distributed by MLS GRID
- $492,8003 bd3 ba2.2k sqft4005 Sweet Home Rd, Pleasant View, TN 37146New ConstructionMLS ID #3164237, Amanda L. Bell. RealTracs MLS as distributed by MLS GRID
- $485,5003 bd3 ba2.1k sqft4007 Sweet Home Rd, Pleasant View, TN 37146New ConstructionMLS ID #3164238, Amanda L. Bell. RealTracs MLS as distributed by MLS GRID
- $749,0004 bd3 ba3.2k sqft4943 Royal View Way Lot 78, Clarksville, TN 37040New ConstructionMLS ID #3246209, Su Whetsell. RealTracs MLS as distributed by MLS GRID
- $649,9003 bd2 ba2.1k sqft4564 Washington Rd, Greenbrier, TN 37073New ConstructionMLS ID #3221204, Melissa Powell. RealTracs MLS as distributed by MLS GRID
- $799,9004 bd3 ba2.9k sqft1307 Shady Grove Rd, Clarksville, TN 37043New ConstructionMLS ID #3099103, Sabrina Aubrie. RealTracs MLS as distributed by MLS GRID
- $749,0004 bd4 ba3.3k sqft2473 Ellsworth Dr Lot 133, Clarksville, TN 37043New ConstructionMLS ID #3198858, Kayla Gunter. RealTracs MLS as distributed by MLS GRID
- $599,9004 bd2 ba2.2k sqft4328 Dot Rd, Springfield, TN 37172New ConstructionMLS ID #3271022, Branden Strissel. RealTracs MLS as distributed by MLS GRID
- $699,9005 bd4 ba2.8k sqft115 Bellshire Lot 115, Clarksville, TN 37043New ConstructionMLS ID #3243393, Jennifer Alston. RealTracs MLS as distributed by MLS GRID
- $737,5004 bd3 ba3.3k sqft243 Bellshire Dr Lot 125, Clarksville, TN 37043New ConstructionMLS ID #3216278, Kathy Littleton, Realtor®. RealTracs MLS as distributed by MLS GRID
- $799,9003 bd4 ba3.6k sqft6211 Dyer Rd, Goodlettsville, TN 37072New ConstructionMLS ID #3170171, Samuel Blackwell. RealTracs MLS as distributed by MLS GRID
- $830,0004 bd4 ba3.3k sqft5855 Fisher Grove Rd, Greenbrier, TN 37073New ConstructionMLS ID #3221695, Dennis Autry. RealTracs MLS as distributed by MLS GRID
- $699,9004 bd2 ba2.4k sqft4031 Wells Rd Lot 2, Springfield, TN 37172New ConstructionMLS ID #3246283, Penny Callis. RealTracs MLS as distributed by MLS GRID
- $564,7503 bd3 ba2.5k sqft1457 Sango Commons Way Lot 75, Clarksville, TN 37043New ConstructionMLS ID #3271960, Sydney B. Hedrick. RealTracs MLS as distributed by MLS GRID
- Tennessee
- Cheatham County
- Pleasant View
- 37146
- 95 Highland Reserves Lot 95
Nearby cities
Nearby zip codes
Other Pleasant View Topics
