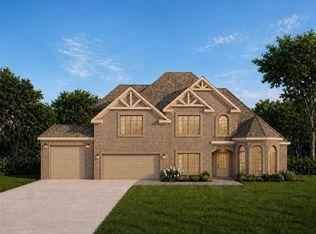
An exceptional new construction home by Krueckeberg Exclusive Homes, where timeless craftsmanship meets striking Mid-Century Modern design.
Perfectly situated on a spacious corner lot with no HOA, this impressive home offers 5 bedrooms, 4 full baths, and a 3-car garage, delivering the space, style, and functionality today's buyers are searching for.
Inside, every detail has been thoughtfully curated—from the inviting coffee station and XL walk-in pantry to the designer accent walls, custom tile shower, and extra-large primary closet. Every bedroom features a walk-in closet, while the oversized laundry room is complete with built-in cabinetry and an additional 220-volt outlet for added flexibility and convenience.
The open-concept layout is designed for gathering, entertaining, and making memories, with premium finishes and quality craftsmanship throughout.
Celebrate the holidays in a brand-new home built by one of Clarksville's most respected local builders. With a sought-after corner lot, distinctive Mid-Century Modern style, a 3-car garage, and no HOA, The Blanton Plan is a rare opportunity you won't want to miss.
Under contract - showing
$699,900
115 Bellshire Lot 115, Clarksville, TN 37043
5beds
2,851sqft
Single Family Residence, Residential
Built in 2026
0.4 Acres Lot
$-- Zestimate®
$245/sqft
$-- HOA
What's special
Distinctive mid-century modern styleXl walk-in pantryCustom tile showerOpen-concept layoutPremium finishesOversized laundry roomDesigner accent walls
- 44 days
- 139
- 5
Zillow last checked:
Listing updated:
Listed by:
Jennifer Alston 931-338-9692,
Futurearth Real Estate 931-600-5615
Source: RealTracs MLS as distributed by MLS GRID,MLS#: 3282623
Facts & features
Interior
Bedrooms & bathrooms
- Bedrooms: 5
- Bathrooms: 4
- Full bathrooms: 4
- Main level bedrooms: 1
Bedroom 1
- Features: Suite
- Level: Suite
- Area: 221 Square Feet
- Dimensions: 17x13
Bedroom 2
- Features: Extra Large Closet
- Level: Extra Large Closet
- Area: 169 Square Feet
- Dimensions: 13x13
Bedroom 3
- Features: Extra Large Closet
- Level: Extra Large Closet
- Area: 144 Square Feet
- Dimensions: 12x12
Bedroom 4
- Features: Extra Large Closet
- Level: Extra Large Closet
- Area: 144 Square Feet
- Dimensions: 12x12
Primary bathroom
- Features: Double Vanity
- Level: Double Vanity
Kitchen
- Area: 374 Square Feet
- Dimensions: 22x17
Living room
- Features: Combination
- Level: Combination
- Area: 357 Square Feet
- Dimensions: 21x17
Other
- Features: Bedroom 5
- Level: Bedroom 5
- Area: 225 Square Feet
- Dimensions: 15x15
Other
- Features: Utility Room
- Level: Utility Room
- Area: 64 Square Feet
- Dimensions: 8x8
Heating
- Central, Electric
Cooling
- Ceiling Fan(s), Central Air, Electric
Appliances
- Included: Double Oven, Cooktop, Dishwasher, Disposal, ENERGY STAR Qualified Appliances, Microwave, Stainless Steel Appliance(s), Smart Appliance(s)
- Laundry: Electric Dryer Hookup, Washer Hookup
Features
- Air Filter, Built-in Features, Ceiling Fan(s), Entrance Foyer, Extra Closets, High Ceilings, Open Floorplan, Pantry, Walk-In Closet(s), Kitchen Island
- Flooring: Carpet, Tile, Vinyl
- Basement: None
- Number of fireplaces: 1
- Fireplace features: Electric, Family Room
Interior area
- Total structure area: 2,851
- Total interior livable area: 2,851 sqft
- Finished area above ground: 2,851
Property
Parking
- Total spaces: 3
- Parking features: Garage Door Opener, Garage Faces Side, Concrete, Driveway
- Garage spaces: 3
- Has uncovered spaces: Yes
Features
- Levels: Two
- Stories: 2
- Patio & porch: Patio, Covered, Porch
Lot
- Size: 0.4 Acres
- Features: Cleared, Corner Lot, Level
- Topography: Cleared,Corner Lot,Level
Details
- Parcel number: 063081G H 01800 00011081
- Special conditions: Standard
- Other equipment: Air Purifier
Construction
Type & style
- Home type: SingleFamily
- Architectural style: Contemporary
- Property subtype: Single Family Residence, Residential
Materials
- Hardboard Siding, Brick
- Roof: Shingle
Condition
- New construction: Yes
- Year built: 2026
Utilities & green energy
- Sewer: Public Sewer
- Water: Public
- Utilities for property: Electricity Available, Water Available
Community & HOA
Community
- Security: Smoke Detector(s)
- Subdivision: Bellshire
HOA
- Has HOA: No
- Amenities included: Sidewalks
Location
- Region: Clarksville
Financial & listing details
- Price per square foot: $245/sqft
- Annual tax amount: $999
- Date on market: 7/16/2026
- Date available: 06/30/2026
- Electric utility on property: Yes
Estimated market value
Not available
Estimated sales range
Not available
Not available
Price history
| Date | Event | Price |
|---|---|---|
| 8/5/2026 | Contingent | $699,900$245/sqft |
Source:  RealTracs MLS as distributed by MLS GRID #3282623 Report a problem RealTracs MLS as distributed by MLS GRID #3282623 Report a problem | ||
| 7/16/2026 | Listed for sale | $699,900$245/sqft |
Source: RealTracs MLS as distributed by MLS GRID #3282623 Report a problem | ||
| 7/16/2026 | Listing removed | $699,900$245/sqft |
Source: RealTracs MLS as distributed by MLS GRID #3243393 Report a problem | ||
| 6/15/2026 | Listed for sale | $699,900$245/sqft |
Source: RealTracs MLS as distributed by MLS GRID #3243393 Report a problem | ||
| 6/15/2026 | Listing removed | $699,900$245/sqft |
Source: RealTracs MLS as distributed by MLS GRID #3211214 Report a problem | ||
| 5/14/2026 | Listed for sale | $699,900$245/sqft |
Source: RealTracs MLS as distributed by MLS GRID #3211214 Report a problem | ||
| 5/10/2026 | Listing removed | $699,900$245/sqft |
Source: RealTracs MLS as distributed by MLS GRID #3170202 Report a problem | ||
| 4/8/2026 | Listed for sale | $699,900$245/sqft |
Source: RealTracs MLS as distributed by MLS GRID #3170202 Report a problem | ||
| 4/7/2026 | Listing removed | $699,900$245/sqft |
Source: RealTracs MLS as distributed by MLS GRID #3145013 Report a problem | ||
| 3/6/2026 | Listed for sale | $699,900$245/sqft |
Source: RealTracs MLS as distributed by MLS GRID #3145013 Report a problem | ||
| 3/4/2026 | Listing removed | $699,900$245/sqft |
Source: RealTracs MLS as distributed by MLS GRID #3120464 Report a problem | ||
| 2/3/2026 | Listed for sale | $699,900$245/sqft |
Source: RealTracs MLS as distributed by MLS GRID #3120464 Report a problem | ||
| 2/1/2026 | Listing removed | $699,900$245/sqft |
Source: RealTracs MLS as distributed by MLS GRID #3070284 Report a problem | ||
| 12/31/2025 | Listed for sale | $699,900$245/sqft |
Source: RealTracs MLS as distributed by MLS GRID #3070284 Report a problem | ||
| 12/27/2025 | Listing removed | $699,900$245/sqft |
Source: RealTracs MLS as distributed by MLS GRID #3050992 Report a problem | ||
| 11/26/2025 | Listed for sale | $699,900$245/sqft |
Source: RealTracs MLS as distributed by MLS GRID #3050992 Report a problem | ||
| 11/21/2025 | Listing removed | $699,900$245/sqft |
Source: RealTracs MLS as distributed by MLS GRID #3031254 Report a problem | ||
| 10/21/2025 | Listed for sale | $699,900$245/sqft |
Source: RealTracs MLS as distributed by MLS GRID #3031254 Report a problem | ||
| 10/20/2025 | Listing removed | $699,900$245/sqft |
Source: RealTracs MLS as distributed by MLS GRID #2999659 Report a problem | ||
| 9/19/2025 | Listed for sale | $699,900-30%$245/sqft |
Source: RealTracs MLS as distributed by MLS GRID #2999659 Report a problem | ||
| 6/8/2025 | Listing removed | $999,900$351/sqft |
Source: RealTracs MLS as distributed by MLS GRID #2867547 Report a problem | ||
| 5/6/2025 | Listed for sale | $999,900$351/sqft |
Source: RealTracs MLS as distributed by MLS GRID #2867547 Report a problem | ||
| 5/2/2025 | Listing removed | $999,900$351/sqft |
Source: RealTracs MLS as distributed by MLS GRID #2811641 Report a problem | ||
| 4/1/2025 | Listed for sale | $999,900$351/sqft |
Source: RealTracs MLS as distributed by MLS GRID #2811641 Report a problem | ||
Public tax history
Tax history is unavailable.
Monthly payment
Est. payment
Payment breakdown
Explore the cost of this home by adjusting the details. Changes won't be saved.Climate risks
Neighborhood: 37043
Nearby schools
Schools provided by the listing agent
- Elementary: Sango Elementary
- Middle: Richview Middle
- High: Clarksville High
Source: RealTracs MLS as distributed by MLS GRID. This data may not be complete. We recommend contacting the local school district to confirm school assignments for this home.
Similar homes
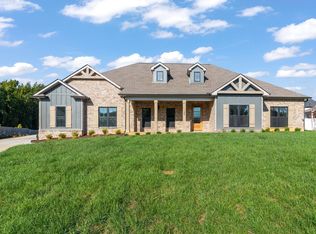
- $720,0004 bd3 ba3k sqft120 Denton Ct Lot 111, Clarksville, TN 37043New Construction
 MLS ID #3322525, Jennifer Alston. RealTracs MLS as distributed by MLS GRID
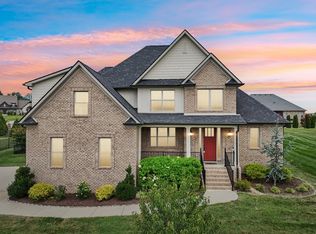
 - $594,5004 bd3 ba2.9k sqft207 Manscoe Pl, Clarksville, TN 37043For Sale
 MLS ID #3190129, Nathan Endres. RealTracs MLS as distributed by MLS GRID
 - $665,9004 bd4 ba2.7k sqft7 Wofford Ests, Clarksville, TN 37040New Construction
 MLS ID #3527429, Laura Stasko. RealTracs MLS as distributed by MLS GRID
 - $418,0004 bd3 ba2.3k sqft312 Rye Dr, Clarksville, TN 37043For Sale
 MLS ID #3336218, Joshua (Josh) ONeill. RealTracs MLS as distributed by MLS GRID
 - $699,9003 bd4 ba3.5k sqft1161 Reda Dr, Clarksville, TN 37042For SaleMLS ID #3518958, Camille V. Jones. RealTracs MLS as distributed by MLS GRID
- $690,0004 bd4 ba3.4k sqft314 Clarabelle Ln, Clarksville, TN 37040For SaleMLS ID #3184527, Defontay Hutchinson. RealTracs MLS as distributed by MLS GRID
- $689,0004 bd3 ba3k sqft282 Martha Morgan Way, Cunningham, TN 37052For SaleMLS ID #3527245, Jimmy Terry. RealTracs MLS as distributed by MLS GRID
- $639,9004 bd4 ba2.7k sqft3109 High Lea Rd, Clarksville, TN 37040New ConstructionMLS ID #3514737, Laura Stasko. RealTracs MLS as distributed by MLS GRID
- $405,0004 bd3 ba2.4k sqft362 Crusaw Dr, Clarksville, TN 37043For SaleMLS ID #3271050, April McIntire. RealTracs MLS as distributed by MLS GRID
- $470,0005 bd3 ba2.6k sqft161 Roanoke Station Cir, Clarksville, TN 37043For SaleMLS ID #3149369, Tiffany Hassell. RealTracs MLS as distributed by MLS GRID
- $464,9003 bd3 ba2.9k sqft145 Covey Rise Cir, Clarksville, TN 37043For SaleMLS ID #3309082, Sarah Evans. RealTracs MLS as distributed by MLS GRID
- $569,9005 bd3 ba3k sqft210 Low Plains Ln Lot 246, Clarksville, TN 37043New ConstructionMLS ID #3262104, Kristin Grant. RealTracs MLS as distributed by MLS GRID
- $565,0005 bd3 ba2.9k sqft464 Salem Ridge Rd, Clarksville, TN 37040For SaleMLS ID #3250983, Chris Hodges. RealTracs MLS as distributed by MLS GRID
- $499,9004 bd4 ba2.5k sqft1585 Hidden Creek Trl Lot 15, Clarksville, TN 37043New ConstructionMLS ID #3519088, Jon M. Vaughn. RealTracs MLS as distributed by MLS GRID
- $499,9004 bd3 ba2.6k sqft1775 Oak Forest Dr, Clarksville, TN 37043For SaleMLS ID #3119278, Linda Singletary. RealTracs MLS as distributed by MLS GRID
- $739,9004 bd3 ba3.2k sqft4943 Royal View Way Lot 78, Clarksville, TN 37040New ConstructionMLS ID #3246209, Su Whetsell. RealTracs MLS as distributed by MLS GRID
- $479,9004 bd4 ba3.3k sqft313 Piedmont Pl, Clarksville, TN 37043For SaleMLS ID #3306053, Syndi Shin Norton. RealTracs MLS as distributed by MLS GRID
- $899,9003 bd4 ba2.9k sqft28 Fawn Mdws Lot 28, Clarksville, TN 37043New ConstructionMLS ID #3149224, Shanna Dennis. RealTracs MLS as distributed by MLS GRID
- $535,0004 bd4 ba2.4k sqft3713 Stillwater Point Lot 4, Clarksville, TN 37043New ConstructionMLS ID #3214630, Marcia Campbell. RealTracs MLS as distributed by MLS GRID
- $539,9004 bd3 ba2.6k sqft214 Low Plains Ln Lot 247, Clarksville, TN 37043New ConstructionMLS ID #3233128, Heather M. Eisenmann. RealTracs MLS as distributed by MLS GRID
