An Architectural Statement of Light & Glass in Irvington Village - A rare fusion of steel, stone, and warm wood, this custom-designed residence serves as a private sanctuary in the heart of Irvington. Perfectly positioned just 0.2 miles from Metro-North and moments from the Hudson River, this 5-bedroom, 5.5-bath estate redefines luxury village living on 0.31 serene acres. A dramatic double-height foyer makes a bold first impression, featuring a sculptural floating oak staircase and front-to-back sightlines through massive walls of glass. The chef’s kitchen is a masterclass in design, anchored by an Arabescato stone island, custom cabinetry, and professional Wolf and Sub-Zero appliances. A "Glass House" experience with radiant-heated floors that lead to La Cantina folding doors, which erase the boundary between the interior and a private entertaining terrace. The primary bedoom retreat offers a treehouse-like atmosphere with a private fireplace, custom dressing room, and a spa-level marble bath featuring a steam shower and freestanding soaking tub. Experience the pinnacle of Westchester modernism.
New construction
Price cut: $500K (5/27)
$3,450,000
95 N Broadway, Irvington, NY 10533
5beds
4,696sqft
Single Family Residence, Residential
Built in 2020
0.31 Acres Lot
$-- Zestimate®
$735/sqft
$-- HOA
What's special
Private fireplacePrivate entertaining terraceArabescato stone islandFreestanding soaking tubLa cantina folding doorsSculptural floating oak staircaseDramatic double-height foyer
- 156 days |
- 1,265 |
- 56 |
Zillow last checked:
Listing updated:
Listed by:
Julia B Fee Sothebys Int. Rlty 914-967-4600,
Dalia H. Valdes 914-772-8002
Source: OneKey® MLS as distributed by MLS GRID,MLS#: 961739
Facts & features
Interior
Bedrooms & bathrooms
- Bedrooms: 5
- Bathrooms: 6
- Full bathrooms: 5
- 1/2 bathrooms: 1
Heating
- ENERGY STAR Qualified Equipment, Radiant, Radiant Floor
Cooling
- Central Air
Appliances
- Included: Dishwasher, Dryer, ENERGY STAR Qualified Appliances, Gas Oven, Gas Range, Microwave, Refrigerator, Stainless Steel Appliance(s), Washer, Indirect Water Heater
Features
- Built-in Features, Chefs Kitchen, Double Vanity, Dry Bar, Eat-in Kitchen, Elevator, Entrance Foyer, High Ceilings, High Speed Internet, Kitchen Island, Natural Woodwork, Open Floorplan, Original Details, Pantry, Primary Bathroom, Recessed Lighting, Smart Thermostat, Soaking Tub, Sound System, Speakers, Storage, Walk-In Closet(s), Wet Bar
- Doors: ENERGY STAR Qualified Doors
- Windows: ENERGY STAR Qualified Windows, Floor to Ceiling Windows, Insulated Windows, New Windows, Oversized Windows, Wall of Windows
- Basement: Finished,Full,Walk-Out Access
- Attic: Crawl
- Has fireplace: Yes
- Fireplace features: Family Room, Living Room
Interior area
- Total structure area: 4,696
- Total interior livable area: 4,696 sqft
Property
Parking
- Total spaces: 2
- Parking features: Attached, Driveway, Garage, Garage Door Opener, Heated Garage, Oversized
- Garage spaces: 2
- Has uncovered spaces: Yes
Features
- Exterior features: Balcony
- Has view: Yes
- View description: Trees/Woods
Lot
- Size: 0.31 Acres
Details
- Parcel number: 2609002020000040000003
- Special conditions: None
Construction
Type & style
- Home type: SingleFamily
- Architectural style: Modern
- Property subtype: Single Family Residence, Residential
Materials
- Advanced Framing Technique, Energy Star, Foam Insulation, Frame, Stone, Wood Siding
Condition
- New Construction
- New construction: Yes
- Year built: 2020
- Major remodel year: 2020
Utilities & green energy
- Sewer: Public Sewer
- Water: Public
- Utilities for property: Electricity Connected, Natural Gas Connected, Sewer Connected, Trash Collection Public, Water Connected
Community & HOA
HOA
- Has HOA: No
Location
- Region: Irvington
Financial & listing details
- Price per square foot: $735/sqft
- Tax assessed value: $1,894,600
- Annual tax amount: $57,307
- Date on market: 2/16/2026
- Cumulative days on market: 157 days
- Listing agreement: Exclusive Right To Sell
- Electric utility on property: Yes
Estimated market value
Not available
Estimated sales range
Not available
Not available
Price history
| Date | Event | Price |
|---|---|---|
| 5/27/2026 | Price change | $3,450,000-12.7%$735/sqft |
Source:  OneKey® MLS as distributed by MLS GRID #961739 Report a problem OneKey® MLS as distributed by MLS GRID #961739 Report a problem | ||
| 2/16/2026 | Listed for sale | $3,950,000$841/sqft |
Source: OneKey® MLS as distributed by MLS GRID #961739 Report a problem | ||
Public tax history
| Year | Property taxes | Tax assessment |
|---|---|---|
| 2025 | -- | $2,027,200 +7% |
| 2024 | -- | $1,894,600 +9.3% |
| 2023 | -- | $1,733,700 +3.8% |
| 2022 | -- | $1,669,500 +4% |
| 2021 | -- | $1,605,300 -4.4% |
| 2020 | -- | $1,678,700 +81.4% |
| 2019 | -- | $925,300 +8.9% |
| 2018 | -- | $849,400 +242.5% |
| 2017 | -- | $248,000 |
| 2016 | -- | $248,000 +9258.5% |
| 2015 | -- | $2,650 |
| 2014 | -- | $2,650 |
| 2013 | -- | $2,650 |
| 2012 | -- | $2,650 |
| 2011 | -- | $2,650 |
| 2010 | -- | $2,650 |
Find assessor info on the county website
Monthly payment
Climate risks
Neighborhood: 10533
Nearby schools
GreatSchools rating
- 10/10Main Street School School (4 5)Grades: 4-5Distance: 0.5 mi
- 10/10Irvington Middle SchoolGrades: 6-8Distance: 0.4 mi
- 9/10Irvington High SchoolGrades: 9-12Distance: 0.4 mi
Schools provided by the listing agent
- Elementary: Dows Lane (K-3) School
- Middle: Irvington Middle School
- High: Irvington High School
Source: OneKey® MLS as distributed by MLS GRID. This data may not be complete. We recommend contacting the local school district to confirm school assignments for this home.
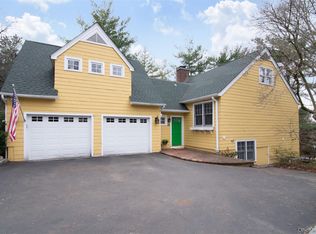
- $1,395,0004 bd3 ba3.4k sqft93 N Broadway, Irvington, NY 10533Pending
- $2,246,700-- bd-- ba-- sqft3 Bracebridge Ln, Irvington, NY 10533Off Market
- $1,742,100-- bd3 ba2.9k sqft1 Meadow Brook Rd, Irvington, NY 10533Off Market
- $133,300-- bd-- ba-- sqftN Broadway, Irvington, NY 10533Off Market
- $1,917,0004 bd3 ba2.5k sqft3 Meadow Brook Rd, Irvington, NY 10533Off Market
- $7,400-- bd-- ba-- sqft5 Meadow Brook Rd, Irvington, NY 10533Off Market
- $1,340,2003 bd2 ba1.9k sqft5 Meadowbrook Rd, Irvington, NY 10533Off Market
- $1,476,2503 bd3 ba3k sqft91 N Broadway, Irvington, NY 10533Sold
A local agent can set up tours, give advice and negotiate with sellers.
Similar homes
- $2,995,0004 bd5 ba5.2k sqft6 W Sunnyside Lane, Irvington, NY 10533For Sale
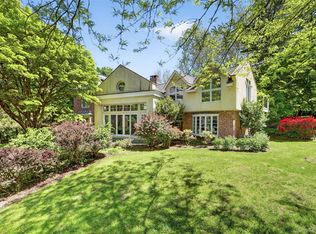
 MLS ID #966746, Sherry Wiggs, Listing by: Houlihan Lawrence Inc.. OneKey® MLS as distributed by MLS GRID
 - $4,500,0006 bd7 ba6.3k sqft4 Riverview Court, Irvington, NY 10533For Sale
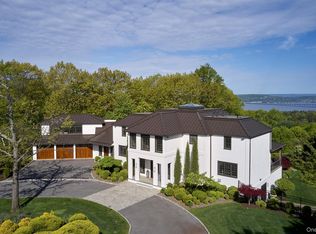 MLS ID #1020629, Rory Tishelman, Listing by: Houlihan Lawrence Inc.. OneKey® MLS as distributed by MLS GRID
 - $2,795,0005 bd5 ba5.6k sqft60 Brookside Dr, Upper Saddle River Boro, NJ 07458For Sale
 MLS ID #4042390, Michael Hern, Keller Williams City Views Realty. GSMLS
 - $3,575,0005 bd5 ba5.1k sqft79 Penn Road, Scarsdale, NY 10583For Sale
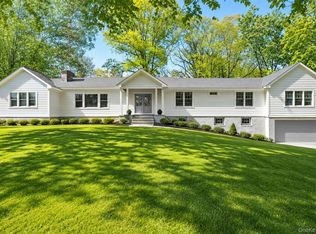 MLS ID #981850, Laura Caligor, Listing by: Houlihan Lawrence Inc.. OneKey® MLS as distributed by MLS GRID
 - $2,938,8886 bd6 ba5.6k sqft91 River Road, Nyack, NY 10960For SaleMLS ID #1004639, Adam J Blankfort, Listing by: Corcoran Baer & McIntosh. OneKey® MLS as distributed by MLS GRID
- $2,730,0004 bd7 ba5.2k sqft150 Pinecrest Drive, Hastings-on-Hudson, NY 10706For SaleMLS ID #1014155, Charles Albertario, Listing by: William Raveis-New York LLC. OneKey® MLS as distributed by MLS GRID
- $3,225,0004 bd5 ba4.9k sqft2 Lakeridge Drive, Armonk, NY 10504For SaleMLS ID #971207, Amy M. Singer, Listing by: Houlihan Lawrence Inc.. OneKey® MLS as distributed by MLS GRID
- $3,990,0005 bd6 ba5.2k sqft34 Thunder Mountain Rd, Greenwich, CT 06831For Sale
 MLS ID #125270, Rob Johnson, Brown Harris Stevens CT, LLC. Greenwich MLS, Inc.
 - $2,495,0005 bd5 ba4.2k sqft10 Cypress Point Drive, Purchase, NY 10577For SaleMLS ID #992184, Satoshi Maezono, Listing by: Corcoran Legends Realty. OneKey® MLS as distributed by MLS GRID
- $2,450,0006 bd5 ba3.8k sqft35 Walden Road, Tarrytown, NY 10591For SaleMLS ID #1007053, Christopher Cawley, Listing by: Corcoran Legends Realty. OneKey® MLS as distributed by MLS GRID
- $2,800,0003 bd4 ba3.9k sqft1 Washington Avenue, Nyack, NY 10960For SaleMLS ID #912994, Ellen R. Hilburg, Listing by: Corcoran Baer & McIntosh. OneKey® MLS as distributed by MLS GRID
- $1,975,0005 bd5 ba5.9k sqft12 Hearthstone Circle, Scarsdale, NY 10583For SaleMLS ID #1011199, Tianying Xu, Listing by: Houlihan Lawrence Inc.. OneKey® MLS as distributed by MLS GRID
- $3,300,0005 bd4 ba4.7k sqft353 E Shore Road, Great Neck, NY 11023For SaleMLS ID #1021374, Jason P. Friedman, Listing by: Daniel Gale Sothebys Intl Rlty. OneKey® MLS as distributed by MLS GRID
- $3,200,0004 bd5 ba4.5k sqft64 Wallacks Dr, Stamford, CT 06902For SaleMLS ID #125202, Suzette Kraus, Compass Connecticut, LLC. Greenwich MLS, Inc.
- $3,200,0004 bd5 ba4.5k sqft62-64 Wallacks Drive, Stamford, CT 06902For Sale
 MLS ID #24179654, David Turner, Compass Connecticut, LLC. Smart MLS
 - $2,995,0003 bd3 ba6.1k sqft20 Old Stone Road, Valley Cottage, NY 10989For SaleMLS ID #969160, Richard W Ellis, Listing by: Ellis Sotheby's Intl Realty. OneKey® MLS as distributed by MLS GRID
- $3,250,0004 bd5 ba4.6k sqft469 Taconic Rd, Greenwich, CT 06831For SaleMLS ID #124981, Missy Freccia, BHGRE Shore & Country Properties. Greenwich MLS, Inc.
- $3,400,0006 bd9 ba6.9k sqft351 Erskine Rd, Stamford, CT 06903For SaleMLS ID #125172, Suzette Kraus, Compass Connecticut, LLC. Greenwich MLS, Inc.
- $3,250,0005 bd6 ba3.7k sqft91 Crescent Beach Road, Glen Cove, NY 11542For SaleMLS ID #987805, Tracey Kupferberg GRI, Listing by: Douglas Elliman Real Estate. OneKey® MLS as distributed by MLS GRID
- $3,945,0005 bd5 ba4.4k sqft29 Orchard Pl, Greenwich, CT 06830For SaleMLS ID #125324, Joanne Mancuso, Houlihan Lawrence. Greenwich MLS, Inc.
