Privately positioned within Harborview, Port Washington’s premier gated 55+ community, this freestanding townhome pairs generous proportions with breathtaking, year-round views of the golf course and pond—from snow-covered winter mornings to autumn’s rich, changing colors. Encompassing approximately 3,760 square feet, the three-bedroom, two-and-a-half-bath residence is thoughtfully designed for refined, effortless living. A main-level primary suite provides exceptional ease, complemented by sun-filled living and dining rooms with soaring cathedral ceilings. The eat-in kitchen is equipped with Viking appliances and overlooks the den, with a fireplace and direct access to a spacious private patio—an ideal setting for quiet mornings or relaxed entertaining. Upstairs, newly installed rosewood flooring brings warmth and richness to the additional bedrooms and living space. Harborview residents enjoy an impressive collection of resort-style amenities, including a clubhouse, indoor and outdoor pools, spa, sauna, steam room, fitness center, card and billiard rooms, and an elegant party room. Moments from Harbor Links Golf Course, North Hempstead Country Club, Bar Beach, acclaimed dining, shopping, and the Port Washington LIRR, this exceptional residence delivers privacy, comfort, and a distinctly elevated North Shore lifestyle.
For sale
$2,100,000
95 W Overlook, Port Washington, NY 11050
3beds
3,760sqft
Condominium, Residential
Built in 2004
-- sqft lot
$-- Zestimate®
$559/sqft
$589/mo HOA
What's special
Soaring cathedral ceilingsFreestanding townhomeMain-level primary suite
- 5 days
- 487
- 9
Zillow last checked:
Listing updated:
Listed by:
Douglas Elliman Real Estate 516-883-5200,
Irene Rallis 516-241-9848
Source: OneKey® MLS as distributed by MLS GRID,MLS#: 1048676
Facts & features
Interior
Bedrooms & bathrooms
- Bedrooms: 3
- Bathrooms: 3
- Full bathrooms: 2
- 1/2 bathrooms: 1
Other
- Description: Foyer, Living Room, Dining Room, Kitchen, Den, Primary Suite, Full Bath, Powder Room
- Level: First
Other
- Description: Loft Area, 2 Bedrooms, 1 Full Bath
Heating
- Baseboard, Natural Gas
Cooling
- Central Air
Appliances
- Included: Cooktop, Dishwasher, Dryer, Range, Refrigerator
Features
- First Floor Bedroom, First Floor Full Bath, Cathedral Ceiling(s), Double Vanity, Entrance Foyer, Formal Dining, Primary Bathroom, Master Downstairs, Recessed Lighting
- Attic: Scuttle
- Has fireplace: Yes
Interior area
- Total structure area: 3,760
- Total interior livable area: 3,760 sqft
Property
Parking
- Total spaces: 2
- Parking features: Driveway, Garage, Private
- Garage spaces: 2
- Has uncovered spaces: Yes
Features
- Levels: Two
- Pool features: Community, Indoor, Outdoor Pool
- Has view: Yes
- View description: Trees/Woods, Water
- Has water view: Yes
- Water view: Water
Lot
- Size: 5,500 Square Feet
Details
- Parcel number: 2289060910000210
- Special conditions: None
Construction
Type & style
- Home type: Condo
- Property subtype: Condominium, Residential
Materials
- Frame
Condition
- Year built: 2004
Utilities & green energy
- Sewer: Public Sewer
- Water: Public
- Utilities for property: Electricity Connected, Natural Gas Connected, Sewer Connected, Water Connected
Community & HOA
Community
- Senior community: Yes
- Subdivision: Harborview
HOA
- Has HOA: Yes
- Amenities included: Clubhouse, Fitness Center, Gated, Landscaping, Maintenance, Maintenance Grounds, Pool, Recreation Facilities, Sauna, Snow Removal, Trash
- Services included: Maintenance Structure, Maintenance Grounds, Snow Removal
- HOA fee: $589 monthly
Location
- Region: Port Washington
Financial & listing details
- Price per square foot: $559/sqft
- Tax assessed value: $1,505
- Annual tax amount: $36,426
- Date on market: 9/17/2026
- Cumulative days on market: 6 days
- Listing agreement: Exclusive Right To Sell
- Electric utility on property: Yes
Estimated market value
Not available
Estimated sales range
Not available
Not available
Price history
| Date | Event | Price |
|---|---|---|
| 9/17/2026 | Listed for sale | $2,100,000+29.2%$559/sqft |
Source:  OneKey® MLS as distributed by MLS GRID #1048676 Report a problem OneKey® MLS as distributed by MLS GRID #1048676 Report a problem | ||
| 7/21/2022 | Sold | $1,625,000+4.8%$432/sqft |
Source: OneKey® MLS as distributed by MLS GRID #L3396576 Report a problem | ||
| 11/9/2015 | Sold | $1,550,000-2.8%$412/sqft |
Source: OneKey® MLS as distributed by MLS GRID #L2785899 Report a problem | ||
| 8/4/2015 | Listed for sale | $1,595,000$424/sqft |
Source: Douglas Elliman Real Estate #2785899 Report a problem | ||
Public tax history
| Year | Property taxes | Tax assessment |
|---|---|---|
| 2015 | $25,580 +6.9% | $2,265 |
| 2014 | $23,919 | $2,265 -9% |
| 2013 | $23,919 +7.9% | $2,489 -3% |
| 2012 | $22,175 -1.4% | $2,566 |
| 2011 | $22,496 +4.1% | $2,566 -8.3% |
| 2010 | $21,612 +8.6% | $2,797 -9.3% |
| 2009 | $19,910 +9.6% | $3,083 +6% |
| 2008 | $18,168 | $2,909 +6% |
| 2007 | $18,168 -4% | $2,745 +6% |
| 2006 | $18,917 +371.1% | $2,590 -50% |
| 2005 | $4,016 | $5,180 |
Find assessor info on the county website
Monthly payment
Climate risks
Neighborhood: 11050
Nearby schools
Schools provided by the listing agent
- Elementary: Guggenheim Elementary School
- Middle: Carrie Palmer Weber Middle School
- High: Paul D Schreiber Senio High School
Source: OneKey® MLS as distributed by MLS GRID. This data may not be complete. We recommend contacting the local school district to confirm school assignments for this home.
- $1,910,0003 bd2 ba3.7k sqft95 West Overlook, Port Washington, NY 11050Off Market
- $2,139,700-- bd2 ba3.5k sqft99 West Overlook, Port Washington, NY 11050Off Market
- $924,8003 bd2 ba2k sqft91 W Overlook, Port Washington, NY 11050Off Market
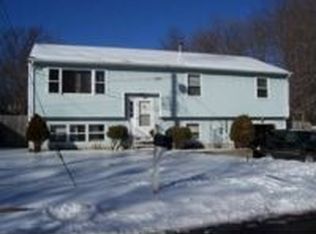
- $1,981,600-- bd2 ba3.5k sqft91 West Overlook, Port Washington, NY 11050Off Market
Similar homes
- $1,798,0003 bd3 ba3.4k sqft15 W Overlook, Port Washington, NY 11050For Sale
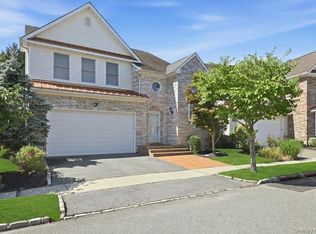
 MLS ID #1043014, Michelle N. Cohen, Listing by: Compass Greater NY LLC. OneKey® MLS as distributed by MLS GRID
 - $1,449,0003 bd3 ba3.3k sqft238 Harbor View Drive #238, Port Washington, NY 11050For Sale
 MLS ID #1049287, Leslie Yudell Beder, Listing by: Compass Greater NY LLC. OneKey® MLS as distributed by MLS GRID
 - $1,359,0003 bd3 ba2k sqft147 Pond View Drive, Port Washington, NY 11050For Sale
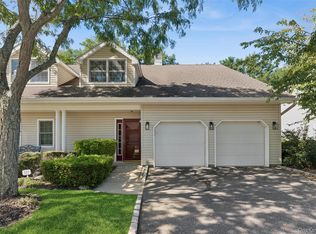 MLS ID #1053002, Dana L. Eaton, Listing by: Howard Hanna Coach. OneKey® MLS as distributed by MLS GRID
 - $2,050,0004 bd2 ba2.3k sqft3 South Court, Port Washington, NY 11050For Sale
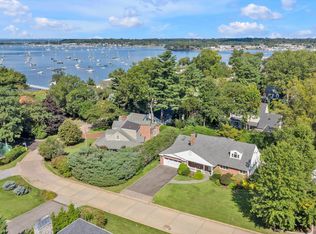 MLS ID #1051621, Alana Mitnick Benjamin, Listing by: Compass Greater NY LLC. OneKey® MLS as distributed by MLS GRID
 - $1,949,0006 bd3 ba2.8k sqft7 Linwood Road N, Port Washington, NY 11050For SaleMLS ID #1051857, Diane E. Andersen, Listing by: Douglas Elliman Real Estate. OneKey® MLS as distributed by MLS GRID
- $1,299,0003 bd3 ba2.4k sqft100 Harbor View Drive #630, Port Washington, NY 11050For SaleMLS ID #1046915, Evelyn L. Wilkins CBR, Listing by: Evelyn Richards Inc. OneKey® MLS as distributed by MLS GRID
- $1,989,0006 bd4 ba2.3k sqft5 Linwood Road N, Port Washington, NY 11050For SaleMLS ID #1049892, Diane E. Andersen, Listing by: Douglas Elliman Real Estate. OneKey® MLS as distributed by MLS GRID
- $1,825,0004 bd5 ba2.7k sqft25 Lewis Lane, Port Washington, NY 11050For SaleMLS ID #1016236, Ines I. De La Rocha, Listing by: Douglas Elliman Real Estate. OneKey® MLS as distributed by MLS GRID
- $1,299,0003 bd3 ba2.1k sqft123 Links Court, Port Washington, NY 11050For SaleMLS ID #1027930, Maria Giacalone, Listing by: Evelyn Richards Inc. OneKey® MLS as distributed by MLS GRID
- $1,465,0003 bd3 ba1.9k sqft65 Essex Court, Port Washington, NY 11050For SaleMLS ID #1044951, Diane E. Goetze, Listing by: Daniel Gale Sothebys Intl Rlty. OneKey® MLS as distributed by MLS GRID
- $1,379,0003 bd3 ba2k sqft196 Pond View Drive, Port Washington, NY 11050For SaleMLS ID #1038436, Mary Lou Marquardt, Listing by: Howard Hanna Coach. OneKey® MLS as distributed by MLS GRID
- $1,829,0003 bd3 ba2.1k sqft15 Jackson Street, Port Washington, NY 11050For SaleMLS ID #1029505, Maggie Keats CBR, Listing by: Douglas Elliman Real Estate. OneKey® MLS as distributed by MLS GRID
- $2,085,0004 bd3 ba2.9k sqft4 Bayview Circle, Manhasset, NY 11030For SaleMLS ID #1048985, Susan Gillin, Listing by: Compass Greater NY LLC. OneKey® MLS as distributed by MLS GRID
- $1,799,0003 bd3 ba2.2k sqft10 The Locusts, Roslyn Estates, NY 11576For SaleMLS ID #1052257, Tara M. Fox CBR, Listing by: Daniel Gale Sothebys Intl Rlty. OneKey® MLS as distributed by MLS GRID
- $2,480,0005 bd5 ba3.2k sqft20 Chestnut Drive, East Hills, NY 11576For SaleMLS ID #1045469, Yang Shen, Listing by: Douglas Elliman Real Estate. OneKey® MLS as distributed by MLS GRID
- $2,199,0005 bd3 ba4.2k sqft150 Mimosa Drive, Roslyn, NY 11576For SaleMLS ID #1051338, Ghias U. Bhuiyan, Listing by: Provident Realty Group Corp. OneKey® MLS as distributed by MLS GRID
- $1,988,0004 bd3 ba2.3k sqft29 Sycamore Drive, Roslyn, NY 11576For SaleMLS ID #1047058, Tara M. Fox CBR, Listing by: Daniel Gale Sothebys Intl Rlty. OneKey® MLS as distributed by MLS GRID
- $1,399,0005 bd3 ba2.6k sqft27 Driftwood Drive, Port Washington, NY 11050For SaleMLS ID #1050979, Carol Arnold, Listing by: Daniel Gale Sothebys Intl Rlty. OneKey® MLS as distributed by MLS GRID
- $1,550,0004 bd3 ba2k sqft6 Slocum Avenue, Port Washington, NY 11050For SaleMLS ID #1050014, Jennifer Bollet, Listing by: Daniel Gale Sothebys Intl Rlty. OneKey® MLS as distributed by MLS GRID
- $1,898,0003 bd4 ba2.8k sqft3 Maplewood Lane, East Hills, NY 11576For SaleMLS ID #1049716, Michelle N. Cohen, Listing by: Compass Greater NY LLC. OneKey® MLS as distributed by MLS GRID
