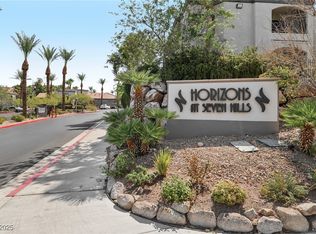
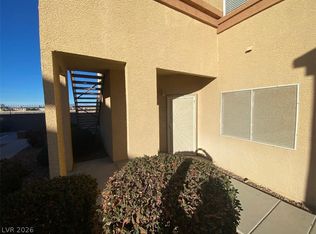
Discover unparalleled comfort and modern living in this inviting 3-bedroom, 2-bathroom condominium, + a 1-car garage! Ideally situated in the vibrant community of Henderson. This residence offers a seamless blend of sophisticated style and practical functionality, promising an elevated living experience. The thoughtfully designed interiors feature comprehensive window coverings, including blinds, ensuring optimal privacy and light modulation, further enhanced by the strategic placement of ceiling fans in various rooms to maintain ideal air circulation. The meticulously appointed kitchen is equipped with a microwave, providing essential modern conveniences for daily culinary endeavors. Residents will appreciate the luxury of resort-style amenities, highlighted by access to a refreshing pool, perfect for relaxation and recreational pursuits. The property's exterior showcases a striking stucco finish and includes a private balcony, offering an ideal vantage point for enjoying the serene surroundings. Located within the highly desirable Seven Hills neighborhood, this condominium presents an exceptional opportunity to embrace a lifestyle characterized by ease and accessibility. This single-story unit encompasses 1159 square feet of refined living space, combining spaciousness with the advantages of low-maintenance living.
Pending
$299,500
950 Seven Hills Dr APT 2211, Henderson, NV 89052
3beds
1,159sqft
:
Get pre-qualified$2,280/mo
Condominium
Built in 2001
-- sqft lot
$294,000 Zestimate®
$258/sqft
$330/mo HOA
What's special
Striking stucco finishMeticulously appointed kitchenPrivate balcony
- 31 days |
- 149 |
- 4 |
Likely to sell faster than
Zillow last checked:
Listing updated:
Listed by:
Chad Andrew S.0051242 chad@andrewteam.com,
RE/MAX Advantage
Source: LVR,MLS#: 2793875 Originating MLS: Greater Las Vegas Association of Realtors Inc
Originating MLS: Greater Las Vegas Association of Realtors IncFacts & features
Interior
Bedrooms & bathrooms
- Bedrooms: 3
- Bathrooms: 2
- Full bathrooms: 2
Primary bedroom
- Description: Closet,Downstairs
- Dimensions: 13x13
Bedroom 2
- Description: Closet,Downstairs
- Dimensions: 14x10
Bedroom 3
- Description: Closet,Downstairs
- Dimensions: 12x12
Primary bathroom
- Description: Tub/Shower Combo
Dining room
- Description: Dining Area
- Dimensions: 10x8
Kitchen
- Description: Breakfast Nook/Eating Area
Living room
- Description: Front
- Dimensions: 15x12
Heating
- Central, Gas
Cooling
- Central Air, Electric
Appliances
- Included: Dryer, Dishwasher, Disposal, Gas Range, Microwave, Refrigerator, Washer
- Laundry: Gas Dryer Hookup, Main Level
Features
- Bedroom on Main Level, Primary Downstairs, None
- Flooring: Carpet
- Has fireplace: No
Interior area
- Total structure area: 1,159
- Total interior livable area: 1,159 sqft
Video & virtual tour
Property
Parking
- Total spaces: 1
- Parking features: Assigned, Covered, Detached Carport
- Carport spaces: 1
Features
- Stories: 2
- Patio & porch: Balcony
- Exterior features: Balcony
- Fencing: None
Lot
- Size: 1,159 Square Feet
- Features: Desert Landscaping, Landscaped, None
Details
- Parcel number: 17735610225
- Zoning description: Multi-Family
- Horse amenities: None
Construction
Type & style
- Home type: Condo
- Architectural style: Two Story
- Property subtype: Condominium
- Attached to another structure: Yes
Materials
- Roof: Tile
Condition
- Resale
- Year built: 2001
Utilities & green energy
- Electric: Photovoltaics None
- Sewer: Public Sewer
- Water: Public
- Utilities for property: Underground Utilities
Community & HOA
Community
- Security: Gated Community
- Subdivision: Horizons At Seven Hills Ranch
HOA
- Has HOA: Yes
- Amenities included: Gated
- Services included: Association Management
- HOA fee: $330 monthly
- HOA name: Horizon at Seven Hil
- HOA phone: 702-638-7770
Location
- Region: Henderson
Financial & listing details
- Price per square foot: $258/sqft
- Tax assessed value: $159,594
- Annual tax amount: $1,148
- Date on market: 6/25/2026
- Listing agreement: Exclusive Right To Sell
- Listing terms: Cash,Conventional,FHA,VA Loan
Estimated market value
$294,000
$279,000 - $309,000
$1,844/mo
Price history
| Date | Event | Price |
|---|---|---|
| 7/2/2026 | Pending sale | $299,500$258/sqft |
Source:  LVR #2793875 Report a problem LVR #2793875 Report a problem | ||
| 6/25/2026 | Listed for sale | $299,500+5.6%$258/sqft |
Source: LVR #2793875 Report a problem | ||
| 3/23/2020 | Listing removed | $1,350$1/sqft |
Source: RE/MAX Advantage #2179475 Report a problem | ||
| 3/5/2020 | Price change | $1,350+45.9%$1/sqft |
Source: RE/MAX Advantage #2179475 Report a problem | ||
| 1/1/2011 | Listed for rent | $925$1/sqft |
Source: Postlets Report a problem | ||
| 12/6/2005 | Sold | $283,730$245/sqft |
Source: Public Record Report a problem | ||
Public tax history
| Year | Property taxes | Tax assessment |
|---|---|---|
| 2026 | $1,151 +8% | $55,858 -2.2% |
| 2025 | $1,066 +7.9% | $57,135 +3.4% |
| 2024 | $987 +8% | $55,241 +15.1% |
| 2023 | $914 +8% | $47,994 +5% |
| 2022 | $847 +7.8% | $45,720 +4.4% |
| 2021 | $786 +6.8% | $43,791 +3% |
| 2020 | $736 +3% | $42,506 +18.5% |
| 2019 | $715 +5.7% | $35,879 |
| 2018 | $676 | $35,879 +4.2% |
| 2017 | $676 | $34,439 +2.8% |
| 2016 | $676 +3.4% | $33,496 +6.9% |
| 2015 | $654 | $31,342 +41% |
| 2014 | $654 | $22,233 |
| 2013 | -- | $22,233 +4.5% |
| 2012 | -- | $21,268 -17.7% |
| 2011 | -- | $25,848 -2.7% |
| 2010 | -- | $26,555 -38.6% |
| 2009 | -- | $43,237 -8.2% |
| 2008 | -- | $47,087 -45.1% |
| 2007 | -- | $85,727 +29% |
| 2006 | -- | $66,446 |
Find assessor info on the county website
Monthly payment
Est. payment
Payment breakdown
Explore the cost of this home by adjusting the details. Changes won't be saved.Climate risks
Neighborhood: Westgate
Nearby schools
GreatSchools rating
- 9/10Elise L. Wolff Elementary SchoolGrades: PK-5Distance: 0.3 mi
- 7/10Del E Webb Middle SchoolGrades: 6-8Distance: 2.2 mi
- 7/10Coronado High SchoolGrades: 9-12Distance: 0.5 mi
Schools provided by the listing agent
- Elementary: Wolff, Elise L.,Wolff, Elise L.
- Middle: Robinson Dell H.
- High: Coronado High
Source: LVR. This data may not be complete. We recommend contacting the local school district to confirm school assignments for this home.
- $220,0001 bd1 ba660 sqft950 Seven Hills Dr APT 2126, Henderson, NV 89052Sold

- $240,0001 bd1 ba660 sqft950 Seven Hills Dr APT 2113, Henderson, NV 89052Sold
- $215,0001 bd1 ba660 sqft950 Seven Hills Dr APT 2021, Henderson, NV 89052Sold

- $165,0001 bd1 ba660 sqft950 Seven Hills Dr APT 2014, Henderson, NV 89052Sold

- $202,8001 bd1 ba660 sqft950 Seven Hills Dr APT 2011, Henderson, NV 89052Off Market
- $212,5001 bd1 ba660 sqft950 Seven Hills Dr APT 2426, Henderson, NV 89052Off Market
- $237,6002 bd2 ba921 sqft950 Seven Hills Dr APT 2321, Henderson, NV 89052Off Market
- $253,100-- bd-- ba-- sqft950 Seven Hills Dr APT 1023, Henderson, NV 89052Off Market
A local agent can set up tours, give advice and negotiate with sellers.
Similar homes
- $250,0003 bd2 ba1.1k sqft1050 E Cactus Ave Unit 1080, Las Vegas, NV 89183For Sale
 MLS ID #2784709, Barbara Cala, iProperties International. LVR
 - $295,0002 bd2 ba1k sqft5944 Trickling Descent St Unit 101, Henderson, NV 89011For Sale
 MLS ID #2801691, Son Olney, Win Win Real Estate. LVR
 - $254,0002 bd2 ba1.2k sqft2975 Bluegrass Ln APT 321, Henderson, NV 89074For Sale
 MLS ID #2789743, David Gibbons, Realty ONE Group, Inc. LVR
 - $332,4003 bd3 ba1.3k sqft10026 Crisp Clover St, Las Vegas, NV 89183For Sale
 MLS ID #2773646, Gurdev Kular, HomeSmart Encore. LVR
 - $280,0002 bd2 ba1k sqft45 Maleena Mesa St APT 1828, Henderson, NV 89074For SaleMLS ID #2778631, Shaya Oxborrow, Property Management of LV, LLC. LVR
- $275,0003 bd2 ba1.3k sqft8777 W Maule Ave Unit 1121, Las Vegas, NV 89148For SaleMLS ID #2768263, Sara E. Alexander, The Realty Boutique. LVR
- $285,0002 bd2 ba1.1k sqft2050 W Warm Springs Rd Unit 412, Henderson, NV 89014For SaleMLS ID #2778030, Pierre A. Gendebien, Realty ONE Group, Inc. LVR
- $329,5002 bd2 ba902 sqft4200 S Valley View Blvd Unit 2100, Las Vegas, NV 89103For SaleMLS ID #2801025, Holly Marquardt, All Vegas Valley Realty. LVR
- $269,0002 bd2 ba1k sqft5250 S Rainbow Blvd Unit 1120, Las Vegas, NV 89118For SaleMLS ID #2800244, Will A. Vicuna, Sphere Real Estate. LVR
- $228,0002 bd2 ba1k sqft32 E Serene Ave Unit 217, Las Vegas, NV 89123For SaleMLS ID #2749016, Patrick H. Stafford, Desert Sand Property Mgmt. LVR
- $237,5002 bd2 ba1k sqft9000 Las Vegas Blvd S Unit 1271, Las Vegas, NV 89123For SaleMLS ID #2780887, Patrick H. Stafford, Desert Sand Property Mgmt. LVR
- $245,0002 bd2 ba1.1k sqft833 Aspen Peak Loop #1214, Henderson, NV 89015For SaleMLS ID #2795121, Frank L. Aguilar Jr, Century 21 Americana. LVR
- $295,0002 bd1 ba1.1k sqft10001 Peace Way Unit 2235, Las Vegas, NV 89147For SaleMLS ID #2798404, Joseph Radosta, Desert City Realty & Property. LVR
- $330,0003 bd3 ba1.2k sqft5246 Souvenir Ln, Las Vegas, NV 89118For SaleMLS ID #2801400, Takumba Britt, Compass Realty & Management. LVR
- $284,9002 bd2 ba1k sqft5415 W Harmon Ave Unit 1006, Las Vegas, NV 89103For SaleMLS ID #2769555, Nina Grozav, Wardley Real Estate. LVR
- $285,0003 bd2 ba1.2k sqft1901 Rio Canyon Ct Unit 202, Las Vegas, NV 89128For SaleMLS ID #2797722, Charles D. Landon, Keller Williams Realty Las Veg. LVR
- $249,0002 bd2 ba1.2k sqft833 Aspen Peak Loop Unit 922, Henderson, NV 89015For SaleMLS ID #2781627, Takumba Britt, Compass Realty & Management. LVR
- $239,0003 bd2 ba1.1k sqft8455 W Sahara Ave APT 237, Spring Valley, NV 89117For SaleMLS ID #2784659, Elizabeth Eyler, Eyler Properties. LVR
- $210,0002 bd2 ba927 sqft231 W Horizon Ridge Pkwy APT 1127, Henderson, NV 89012For SaleMLS ID #2793717, Donna A. Cusey, RE/MAX Advantage. LVR
- $213,5002 bd2 ba872 sqft2120 Ramrod Ave Unit 2313, Henderson, NV 89014For SaleMLS ID #2757146, Tia Roman, RE/MAX Reliance. LVR
