Virtually Staged. Welcome to Seminole Grove Estates, where indoor comfort and Florida outdoor living come together in this spacious four bedroom, two bath pool home with an attached two car garage. Set on an 80 x 100 lot (that backs up to the Pinellas Trail), this home makes a great first impression with its double entry front door NEW shingle roof and fresh exterior paint! Step inside to a bright, inviting living room highlighted by a high ceiling and bamboo flooring that continues through the kitchen, dining room, hallway and primary bedroom. The updated kitchen features attractive cabinetry, granite countertops and stainless steel appliances, creating a functional space that flows easily into the main living areas. A split bedroom floor plan provides separation between the primary suite and additional bedrooms. The primary bedroom also features a versatile bonus room that offers plenty of possibilities as a home office, sitting room, nursery or additional flex space. Step outside and enjoy the Florida lifestyle. A large screen enclosed patio overlooks the open in-ground pool and expansive pool deck, providing plenty of room for outdoor dining, entertaining or simply relaxing by the water. Beyond the pool, the beautifully landscaped backyard is filled with tropical plants that add color and character to the outdoor setting. Conveniently located near shopping, schools, malls, restaurants and everyday amenities, with the Gulf Beaches just a short drive away. This Seminole Grove Estates home combines generous living space, an inviting pool area and a convenient location all ready for its next chapter.
Pending
$529,900
9500 118TH LANE, SEMINOLE, FL 33772
4beds
1,819sqft
Single Family Residence
Built in 1976
8,803 Square Feet Lot
$521,000 Zestimate®
$291/sqft
$-- HOA
What's special
High ceilingGranite countertopsNew shingle roofOpen in-ground poolFresh exterior paintSplit bedroom floor planBamboo flooring
- 43 days
- 1,163
- 84
Zillow last checked:
Listing updated:
Listed by:
Meredith Johnson 727-768-7651,
REALTY EXPERTS 727-888-1000,
John Vaughan 727-492-2728,
REALTY EXPERTS
Source: Stellar MLS,MLS#: TB8544036 Originating MLS: Suncoast Tampa
Originating MLS: Suncoast Tampa
Facts & features
Interior
Bedrooms & bathrooms
- Bedrooms: 4
- Bathrooms: 2
- Full bathrooms: 2
Rooms
- Room types: Bonus Room
Primary bedroom
- Features: Ceiling Fan(s), En Suite Bathroom, Shower No Tub, Walk-In Closet(s)
- Level: First
Bedroom 2
- Features: Ceiling Fan(s), Built-in Closet
- Level: First
Bedroom 3
- Features: Ceiling Fan(s), Built-in Closet
- Level: First
Bedroom 4
- Features: Ceiling Fan(s), Built-in Closet
- Level: First
Kitchen
- Level: First
Living room
- Level: First
Heating
- Central, Electric
Cooling
- Central Air
Appliances
- Included: Dishwasher, Electric Water Heater, Microwave, Range, Refrigerator
- Laundry: In Garage
Features
- Eating Space In Kitchen, High Ceilings, Open Floorplan, Primary Bedroom Main Floor, Solid Surface Counters, Solid Wood Cabinets, Split Bedroom, Thermostat, Vaulted Ceiling(s), Walk-In Closet(s)
- Flooring: Laminate, Tile, Hardwood
- Has fireplace: No
Interior area
- Total structure area: 2,539
- Total interior livable area: 1,819 sqft
Video & virtual tour
Property
Parking
- Total spaces: 2
- Parking features: Driveway, Garage Door Opener
- Attached garage spaces: 2
- Has uncovered spaces: Yes
- Details: Garage Dimensions: 24x20
Features
- Levels: One
- Stories: 1
- Patio & porch: Patio, Rear Porch, Screened
- Exterior features: Dog Run, Garden, Private Entrance, Private Mailbox, Private Yard, Sidewalk
- Has private pool: Yes
- Pool features: Gunite, In Ground
- Fencing: Fenced
- Has view: Yes
- View description: Garden, Pool
Lot
- Size: 8,803 Square Feet
- Dimensions: 80 x 110
- Features: In County, Landscaped, Sidewalk, Unincorporated
- Residential vegetation: Trees/Landscaped
Details
- Parcel number: 213015796960002050
- Zoning: R-2
- Special conditions: None
Construction
Type & style
- Home type: SingleFamily
- Architectural style: Ranch
- Property subtype: Single Family Residence
Materials
- Block, Stucco
- Foundation: Slab
- Roof: Shingle
Condition
- New construction: No
- Year built: 1976
Utilities & green energy
- Sewer: Public Sewer
- Water: Public
- Utilities for property: Cable Connected, Public, Sewer Connected, Water Connected
Community & HOA
Community
- Pet fee: $0 monthly
- Subdivision: SEMINOLE GROVE ESTATES EAST ADD
HOA
- Has HOA: No
Location
- Region: Seminole
Financial & listing details
- Price per square foot: $291/sqft
- Tax assessed value: $453,792
- Annual tax amount: $8,385
- Date on market: 8/31/2026
- Cumulative days on market: 36 days
- Listing terms: Cash,Conventional,FHA,VA Loan
- Ownership: Fee Simple
- Total actual rent: 0
- Road surface type: Paved
Estimated market value
$521,000
$495,000 - $547,000
$3,632/mo
Price history
| Date | Event | Price |
|---|---|---|
| 9/26/2026 | Pending sale | $529,900$291/sqft |
Source:  Stellar MLS #TB8544036 Report a problem Stellar MLS #TB8544036 Report a problem | ||
| 9/23/2026 | Listed for sale | $529,900$291/sqft |
Source: Stellar MLS #TB8544036 Report a problem | ||
| 9/16/2026 | Pending sale | $529,900$291/sqft |
Source: Stellar MLS #TB8544036 Report a problem | ||
| 8/31/2026 | Listed for sale | $529,900+76.6%$291/sqft |
Source: Stellar MLS #TB8544036 Report a problem | ||
| 6/22/2023 | Listing removed | -- |
Source: Zillow Rentals Report a problem | ||
| 6/9/2023 | Price change | $3,295-2.9%$2/sqft |
Source: Zillow Rentals Report a problem | ||
| 6/3/2023 | Price change | $3,395-2.9%$2/sqft |
Source: Zillow Rentals Report a problem | ||
| 5/9/2023 | Listed for rent | $3,495+12.9%$2/sqft |
Source: Zillow Rentals Report a problem | ||
| 4/27/2022 | Listing removed | -- |
Source: Zillow Rental Network Premium Report a problem | ||
| 4/22/2022 | Listed for rent | $3,095$2/sqft |
Source: Zillow Rental Network Premium Report a problem | ||
| 2/27/2015 | Sold | $300,000-4.8%$165/sqft |
Source: Stellar MLS #A4110931 Report a problem | ||
| 1/10/2015 | Listed for sale | $315,000+110%$173/sqft |
Source: THE SHERIDAN NETWORK.COM (278009311) #A4110931 Report a problem | ||
| 9/1/2000 | Sold | $150,000$82/sqft |
Source: Public Record Report a problem | ||
Public tax history
| Year | Property taxes | Tax assessment |
|---|---|---|
| 2025 | $8,385 +8.5% | $453,792 +5.6% |
| 2024 | $7,728 +6.4% | $429,751 +10% |
| 2023 | $7,261 +8.5% | $390,683 +10% |
| 2022 | $6,692 +8.3% | $355,166 +10% |
| 2021 | $6,180 +6.3% | $322,878 +9.3% |
| 2020 | $5,812 -3.4% | $295,306 -2.6% |
| 2019 | $6,017 | $303,210 +8% |
| 2018 | $6,017 +7% | $280,684 +5% |
| 2017 | $5,625 +8.3% | $267,199 +6.5% |
| 2016 | $5,193 +112.6% | $250,839 +65% |
| 2015 | $2,443 +1.2% | $152,064 +1.4% |
| 2014 | $2,414 +1% | $149,989 +1.5% |
| 2013 | $2,389 +7.4% | $147,772 +1.7% |
| 2012 | $2,225 | $145,302 +1.7% |
| 2011 | -- | $142,872 -11.5% |
| 2010 | -- | $161,408 +2.7% |
| 2009 | -- | $157,165 +0.1% |
| 2008 | $2,385 | $157,008 +14% |
| 2007 | -- | $137,775 -22.2% |
| 2005 | -- | $177,100 +15.5% |
| 2004 | $2,264 +1.1% | $153,300 +8.3% |
| 2003 | $2,239 +12.1% | $141,600 +12.3% |
| 2002 | $1,997 | $126,100 +9.6% |
| 2001 | $1,997 +34% | $115,100 +9.4% |
| 2000 | $1,490 | $105,200 |
Find assessor info on the county website
Monthly payment
Est. payment
Payment breakdown
Explore the cost of this home by adjusting the details. Changes won't be saved.Climate risks
Neighborhood: Seminole Grove Estates
Nearby schools
Schools provided by the listing agent
- Elementary: Seminole Elementary-PN
- Middle: Osceola Middle-PN
- High: Seminole High-PN
Source: Stellar MLS. This data may not be complete. We recommend contacting the local school district to confirm school assignments for this home.
Similar homes
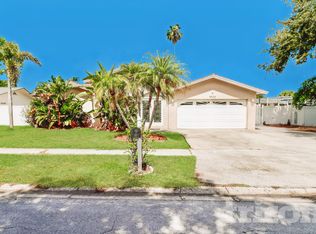
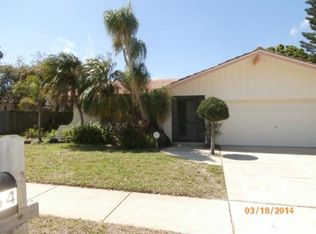
- $585,0003 bd2 ba1.7k sqft9305 120TH LANE, SEMINOLE, FL 33772For Sale
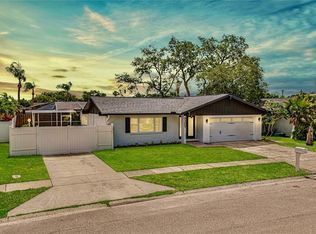
 MLS ID #TB8512293, Adam Smith, COMPASS FLORIDA LLC. Stellar MLS
 - $569,4504 bd2 ba1.9k sqft12321 82ND AVE, SEMINOLE, FL 33772For Sale
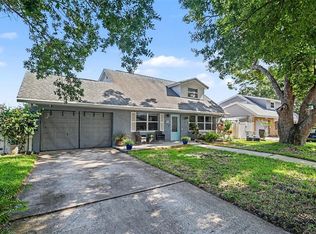 MLS ID #TB8538588, Charmaine Martinez, BHHS FLORIDA PROPERTIES GROUP. Stellar MLS
 - $625,0003 bd2 ba2k sqft12152 BONNIE TERRACE, SEMINOLE, FL 33772For Sale
 MLS ID #TB8543026, Nicole Harmon, RE/MAX REALTEC GROUP INC. Stellar MLS
 - $525,0004 bd2 ba1.9k sqft11084 102ND TERRACE, SEMINOLE, FL 33778For Sale
 MLS ID #TB8547745, Regina Caton, CENTURY 21 BEGGINS. Stellar MLS
 - $560,0004 bd2 ba1.6k sqft13344 88TH AVENUE, SEMINOLE, FL 33776For SaleMLS ID #TB8543391, Nicole Brooks, REALTY EXPERTS. Stellar MLS
- $440,0003 bd2 ba1.1k sqft10926 TEMPLE AVENUE, SEMINOLE, FL 33772For SaleMLS ID #TB8542404, Evan Perrett, CENTURY 21 RE CHAMPIONS. Stellar MLS
- $537,0003 bd2 ba1.7k sqft1744 HARBOR CIRCLE E, LARGO, FL 33770For SaleMLS ID #TB8541926, Stephanie Slavick, RE/MAX ACTION FIRST OF FLORIDA. Stellar MLS
- $509,9003 bd2 ba1.6k sqft10719 CHEROKEE DRIVE, ST PETERSBURG, FL 33708For SaleMLS ID #TB8555089, Meredith Johnson, REALTY EXPERTS. Stellar MLS
- $475,0003 bd2 ba1.7k sqft7719 91ST STREET, SEMINOLE, FL 33777For SaleMLS ID #TB8544895, Joli Pabon, LPT REALTY, LLC. Stellar MLS
- $559,0004 bd2 ba1.7k sqft5915 35TH AVENUE N, ST PETERSBURG, FL 33710For SaleMLS ID #TB8555621, Cabot Brown, COMPASS FLORIDA LLC. Stellar MLS
- $522,5005 bd3 ba2k sqft55 VELMA DRIVE W, LARGO, FL 33770For SaleMLS ID #TB8536306, Lee Nguyen, DALTON WADE INC. Stellar MLS
- $589,0004 bd3 ba2k sqft8532 KUMQUAT AVENUE, SEMINOLE, FL 33777For SaleMLS ID #O6433555, Damaris Foon, AXEN REALTY LLC. Stellar MLS
- $719,9004 bd2 ba1.7k sqft13914 84TH TER, SEMINOLE, FL 33776For SaleMLS ID #TB8554332, Katisleidy Hernandez, MIRANDA LANDA REALTY GROUP LLC. Stellar MLS
- $574,9003 bd3 ba2.3k sqft2168 KENT AVENUE, CLEARWATER, FL 33764For SaleMLS ID #TB8557206, Jordan Danyluk, BHHS FLORIDA PROPERTIES GROUP. Stellar MLS
- $469,0003 bd2 ba1.1k sqft11610 116TH STREET, SEMINOLE, FL 33778For SaleMLS ID #TB8545462, Natalya Halprin, CHARLES RUTENBERG REALTY INC. Stellar MLS
- $519,0004 bd3 ba2.1k sqft2254 MORNINGSIDE DRIVE, CLEARWATER, FL 33764For SaleMLS ID #TB8548363, Shady Messiah, LAUREN MICHAELS R.E. PARTNERS. Stellar MLS
- $540,0004 bd2 ba1.7k sqft1555 MAGNOLIA DRIVE, CLEARWATER, FL 33756For SaleMLS ID #TB8522604, Michelle Garcia, CENTURY 21 EXECUTIVE TEAM. Stellar MLS
- $499,0003 bd2 ba2k sqft2447 GROVE RIDGE DRIVE, PALM HARBOR, FL 34683For SaleMLS ID #W7890272, Thomas Arrigo, KELLER WILLIAMS REALTY- PALM HARBOR. Stellar MLS
- $575,0004 bd2 ba1.9k sqft2942 LONGBROOKE WAY, CLEARWATER, FL 33760For SaleMLS ID #TB8547491, Meredith Johnson, REALTY EXPERTS. Stellar MLS
- $649,0004 bd2 ba2.3k sqft4720 WELCH CAUSEWAY, ST PETERSBURG, FL 33708For SaleMLS ID #TB8506335, Paris Faughn, CENTURY 21 BEGGINS. Stellar MLS
