Ready to plant roots and watch them flourish? This is the perfect place to begin making your best memories. Located in the heart of Doctor Phillips, this stunning home offers the ideal blend of comfort, style, and functionality. The open-concept kitchen flows seamlessly into the dining and family rooms, making it ideal for holiday celebrations. The family room is equipped with a wet bar and surround sound system, setting the perfect mood any time of year. The kitchen boasts an expansive breakfast bar, cabinet, stainless-steel appliances, and ample space for the home chef to create the perfect spread. The split floor plan offers a serene, private primary suite with direct access to the pool deck, dual walk-in closets, and a spa-like bath. Enjoy double vanities, a large walk-in shower, and a stunning soaking tub designed for luxurious relaxation. On the opposite side of the home, ensuite guest rooms provide comfort and privacy for family and visitors alike. Just off the spacious laundry/mud room, you’ll find an additional ensuite guest room, perfect for out-of-town guests or multigenerational living. Work-from-home professionals will appreciate the dedicated home office with a bright front window overlooking this picturesque neighborhood, enhanced by mature trees and newly installed professional landscaping. One of the home’s crown jewels is its exceptional outdoor living space, accessible from multiple rooms. It features a full pool bath, covered lanai, and a beautiful screened pool and hot tub surrounded by privacy-focused landscaping and calming water features. There’s also plenty of yard space to add a garden, horseshoe pit, or putting green—just bring your imagination. Entertain outdoors effortlessly in any weather by simply opening the doors and letting the fresh Florida air flow through. Bristol Park is one of the most sought-after neighborhoods in Doctor Phillips, offering a prime location near Restaurant Row, the Arnold Palmer Championship Golf Course, upscale shopping, and all major theme parks. The community features mature, tree-lined streets with sidewalks and walking paths to Bay Lake Elementary School. Residents regularly come together for holiday-themed street events that highlight the neighborhood’s strong sense of community. If you’re seeking the quintessential Florida lifestyle, with a touch of classic charm, this home belongs at the top of your list. Schedule your private showing today.
Pending
$1,099,000
9502 PORTBURY DRIVE, ORLANDO, FL 32836
5beds
3,250sqft
:
Get pre-qualified$7,192/mo
Single Family Residence
Built in 1992
0.36 Acres Lot
$-- Zestimate®
$338/sqft
$58/mo HOA
What's special
Covered lanaiSpa-like bathFull pool bathExpansive breakfast barStainless-steel appliancesLarge walk-in showerDouble vanities
- 171 days |
- 134 |
- 4 |
Zillow last checked:
Listing updated:
Listed by:
Marcio Teixeira 407-929-6170,
GROUND LEVEL GROUP 407-496-6474
Source: Stellar MLS,MLS#: O6380163 Originating MLS: Orlando Regional
Originating MLS: Orlando Regional
Facts & features
Interior
Bedrooms & bathrooms
- Bedrooms: 5
- Bathrooms: 5
- Full bathrooms: 5
Primary bedroom
- Features: En Suite Bathroom, Walk-In Closet(s)
- Level: First
- Area: 285 Square Feet
- Dimensions: 15x19
Bedroom 1
- Features: Built-in Closet
- Level: First
- Area: 90 Square Feet
- Dimensions: 9x10
Bedroom 2
- Features: En Suite Bathroom, Built-in Closet
- Level: First
- Area: 132 Square Feet
- Dimensions: 11x12
Bedroom 3
- Features: Jack & Jill Bathroom, Walk-In Closet(s)
- Level: First
- Area: 132 Square Feet
- Dimensions: 11x12
Bedroom 4
- Features: Jack & Jill Bathroom, Built-in Closet
- Level: First
- Area: 132 Square Feet
- Dimensions: 11x12
Primary bathroom
- Features: En Suite Bathroom
- Level: First
- Area: 180 Square Feet
- Dimensions: 12x15
Dining room
- Level: First
- Area: 176 Square Feet
- Dimensions: 11x16
Kitchen
- Level: First
- Area: 240 Square Feet
- Dimensions: 15x16
Living room
- Level: First
- Area: 224 Square Feet
- Dimensions: 14x16
Heating
- Central, Electric
Cooling
- Central Air
Appliances
- Included: Oven, Cooktop, Dishwasher, Disposal, Dryer, Electric Water Heater, Microwave, Range Hood, Refrigerator, Washer
- Laundry: Laundry Room
Features
- Built-in Features, Cathedral Ceiling(s), Ceiling Fan(s), Coffered Ceiling(s), Crown Molding, Eating Space In Kitchen, High Ceilings, Kitchen/Family Room Combo, Pest Guard System, Primary Bedroom Main Floor, Solid Wood Cabinets, Split Bedroom
- Flooring: Ceramic Tile, Luxury Vinyl, Travertine
- Doors: French Doors, Sliding Doors
- Windows: Skylight(s)
- Has fireplace: No
- Furnished: Yes
Interior area
- Total structure area: 4,490
- Total interior livable area: 3,250 sqft
Video & virtual tour
Property
Parking
- Total spaces: 3
- Parking features: Circular Driveway, Driveway, Electric Vehicle Charging Station(s), Garage Door Opener
- Attached garage spaces: 3
- Has uncovered spaces: Yes
Features
- Levels: One
- Stories: 1
- Exterior features: Awning(s), Irrigation System, Lighting, Rain Gutters, Sidewalk
- Has private pool: Yes
- Pool features: In Ground
Lot
- Size: 0.36 Acres
Details
- Parcel number: 032428090600280
- Zoning: R-1AA
- Special conditions: None
Construction
Type & style
- Home type: SingleFamily
- Property subtype: Single Family Residence
Materials
- Stucco, Wood Frame
- Foundation: Slab
- Roof: Shingle
Condition
- New construction: No
- Year built: 1992
Utilities & green energy
- Sewer: Public Sewer
- Water: Public
- Utilities for property: BB/HS Internet Available, Cable Connected, Sewer Connected, Street Lights, Underground Utilities, Water Connected
Community & HOA
Community
- Pet fee: $0 monthly
- Subdivision: BRISTOL PARK PH 02
HOA
- Has HOA: Yes
- HOA fee: $58 monthly
- HOA name: Artemis
- HOA phone: 407-705-2190
Location
- Region: Orlando
Financial & listing details
- Price per square foot: $338/sqft
- Tax assessed value: $804,243
- Annual tax amount: $13,453
- Date on market: 2/6/2026
- Cumulative days on market: 140 days
- Ownership: Fee Simple
- Total actual rent: 0
- Road surface type: Paved
Estimated market value
Not available
Estimated sales range
Not available
Not available
Price history
| Date | Event | Price |
|---|---|---|
| 6/22/2026 | Pending sale | $1,099,000$338/sqft |
Source:  Stellar MLS #O6380163 Report a problem Stellar MLS #O6380163 Report a problem | ||
| 3/20/2026 | Price change | $6,500+14%$2/sqft |
Source: Stellar MLS #O6388412 Report a problem | ||
| 3/7/2026 | Listed for rent | $5,700$2/sqft |
Source: Zillow Rentals Report a problem | ||
| 2/16/2026 | Price change | $1,099,000-6.5%$338/sqft |
Source: Stellar MLS #O6380163 Report a problem | ||
| 2/7/2026 | Listed for sale | $1,175,000+14.6%$362/sqft |
Source: Stellar MLS #O6380163 Report a problem | ||
| 1/29/2025 | Listing removed | $5,700$2/sqft |
Source: Zillow Rentals Report a problem | ||
| 1/22/2025 | Listed for rent | $5,700$2/sqft |
Source: Zillow Rentals Report a problem | ||
| 10/2/2023 | Sold | $1,025,000$315/sqft |
Source: Stellar MLS #O6123347 Report a problem | ||
| 8/21/2023 | Pending sale | $1,025,000$315/sqft |
Source: Stellar MLS #O6123347 Report a problem | ||
| 8/8/2023 | Price change | $1,025,000-6.8%$315/sqft |
Source: Stellar MLS #O6123347 Report a problem | ||
| 7/25/2023 | Price change | $1,100,000-4.3%$338/sqft |
Source: Stellar MLS #O6123347 Report a problem | ||
| 7/6/2023 | Listed for sale | $1,150,000+107.2%$354/sqft |
Source: Stellar MLS #O6123347 Report a problem | ||
| 6/23/2005 | Sold | $555,000+81.4%$171/sqft |
Source: Public Record Report a problem | ||
| 12/6/1999 | Sold | $306,000$94/sqft |
Source: Public Record Report a problem | ||
Public tax history
| Year | Property taxes | Tax assessment |
|---|---|---|
| 2024 | $13,453 +117.3% | $804,243 +96.1% |
| 2023 | $6,191 +3.6% | $410,111 +3% |
| 2022 | $5,978 +1.4% | $398,166 +3% |
| 2021 | $5,896 +0.7% | $386,569 +1.4% |
| 2020 | $5,856 +1.2% | $381,232 +2.3% |
| 2019 | $5,789 +0.9% | $372,661 +1.9% |
| 2018 | $5,740 +0% | $365,712 -14.5% |
| 2017 | $5,740 +1.3% | $427,765 +2.1% |
| 2016 | $5,667 +0.5% | $418,921 +4.5% |
| 2015 | $5,637 -2.9% | $400,756 +14.3% |
| 2014 | $5,806 +2% | $350,669 +3% |
| 2013 | $5,693 -0.3% | $340,511 +0.5% |
| 2012 | $5,709 -2.9% | $338,828 -2.5% |
| 2011 | $5,882 -3% | $347,587 -5.3% |
| 2010 | $6,061 | $366,858 -6% |
| 2009 | -- | $390,139 -19.7% |
| 2008 | $7,738 -18.2% | $485,702 -12.3% |
| 2007 | $9,458 +9.8% | $554,024 +20.7% |
| 2006 | $8,610 +37.4% | $459,045 +32.4% |
| 2005 | $6,268 +5.9% | $346,588 +13% |
| 2004 | $5,916 -1.3% | $306,596 +0.5% |
| 2003 | $5,994 +2.8% | $305,069 +2.7% |
| 2002 | $5,831 +5.1% | $296,980 +8.3% |
| 2001 | $5,550 +4.8% | $274,240 +5.9% |
| 2000 | $5,296 | $258,889 |
Find assessor info on the county website
Monthly payment
Est. payment
Payment breakdown
Explore the cost of this home by adjusting the details. Changes won't be saved.Climate risks
Neighborhood: 32836
Nearby schools
GreatSchools rating
- 10/10Bay Meadows Elementary SchoolGrades: PK-5Distance: 0.5 mi
- 7/10Southwest Middle SchoolGrades: 6-8Distance: 3 mi
- 5/10LAKE BUENA VISTA HIGH SCHOOL-0932Grades: 9-12Distance: 1.8 mi
Schools provided by the listing agent
- Elementary: Bay Meadows Elem
- Middle: Southwest Middle
- High: Lake Buena Vista High School
Source: Stellar MLS. This data may not be complete. We recommend contacting the local school district to confirm school assignments for this home.
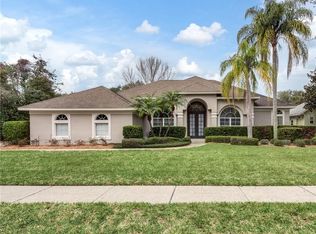
- $836,1005 bd3 ba2.8k sqft9506 Portbury Dr, Orlando, FL 32836Off Market
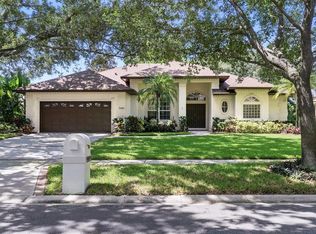
- $810,0004 bd3 ba2.4k sqft9491 Wickham Way, Orlando, FL 32836Sold
- $855,8004 bd3 ba2.6k sqft9498 Wickham Way, Orlando, FL 32836Off Market
- $955,6005 bd4 ba3.2k sqft9503 Portbury Dr, Orlando, FL 32836Off Market
- $853,2005 bd4 ba2.7k sqft9478 Wickham Way, Orlando, FL 32836Off Market
- $875,6005 bd4 ba2.5k sqft9487 Wickham Way, Orlando, FL 32836Off Market
- $910,1004 bd3 ba2.8k sqft8701 Ellesmere Pl, Orlando, FL 32836Off Market
- $952,1004 bd3 ba3.9k sqft8709 Ellesmere Pl, Orlando, FL 32836Off Market
A local agent can set up tours, give advice and negotiate with sellers.
Similar homes
- $1,195,0005 bd4 ba3.9k sqft10760 EMERALD CHASE DRIVE, ORLANDO, FL 32836For Sale

 MLS ID #O6404508, Keith Conklin, LLC, FOLIO REALTY LLC. Stellar MLS
 - $1,190,0006 bd5 ba3.6k sqft8814 PHILLIPS BAY DRIVE, ORLANDO, FL 32836For Sale
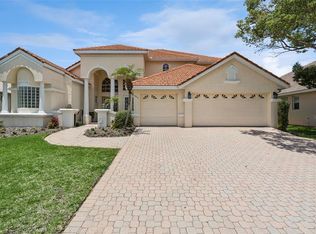 MLS ID #O6414258, Ryan Leitter, CHARLES RUTENBERG REALTY ORLANDO. Stellar MLS
 - $1,289,0004 bd3 ba2.4k sqft10273 COVE LAKE DRIVE, ORLANDO, FL 32836For Sale
 MLS ID #O6411605, Mathew Kelly, TURN-KEY MOVES REALTY. Stellar MLS
 - $874,9005 bd3 ba3.1k sqft10490 WISCANE AVENUE, ORLANDO, FL 32836For Sale
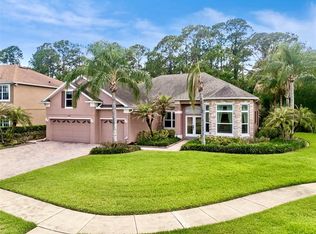 MLS ID #O6408748, Mindy Colon, CORCORAN PREMIER REALTY. Stellar MLS
 - $1,150,0004 bd4 ba4.1k sqft9210 ROYAL ESTATES BOULEVARD, ORLANDO, FL 32836For SaleMLS ID #O6414185, Eduardo Pavone, ON ME REALTY. Stellar MLS
- $1,375,0006 bd6 ba4.3k sqft10824 ROYAL CYPRESS WAY, ORLANDO, FL 32836For SaleMLS ID #G5115361, Gillian Redman, REAL BROKER, LLC. Stellar MLS
- $1,275,0005 bd5 ba4.2k sqft8612 OLDBRIDGE LANE, ORLANDO, FL 32819For SaleMLS ID #O6414949, Rob Rahter, STOCKWORTH REALTY GROUP. Stellar MLS
- $1,095,0004 bd4 ba3.3k sqft1911 BELFORD COURT, MAITLAND, FL 32751For SaleMLS ID #O6409794, Anne Rogers, ANNE ROGERS REALTY GROUP INC. Stellar MLS
- $1,050,0005 bd4 ba3.2k sqft8254 PROCIDA ISLE LANE, WINDERMERE, FL 34786For SaleMLS ID #G5115289, Lonnel Layman, IAD REAL ESTATE. Stellar MLS
- $935,0004 bd3 ba2.5k sqft5741 BAY SIDE DRIVE, ORLANDO, FL 32819For SaleMLS ID #O6421066, Carlos German, EXP REALTY LLC. Stellar MLS
- $1,288,9995 bd4 ba3.3k sqft11524 CLAYMONT CIRCLE, WINDERMERE, FL 34786For SaleMLS ID #O6410754, Immu Korvenmaa, ALIGN REAL ESTATE LLC. Stellar MLS
- $875,0005 bd5 ba3.6k sqft4552 LAKE CALABAY DRIVE, ORLANDO, FL 32837For SaleMLS ID #O6413744, Candace Garber, TRUDEALS REALTY CORP. Stellar MLS
- $995,0004 bd4 ba3.2k sqft11162 LEDGEMENT LANE, WINDERMERE, FL 34786For SaleMLS ID #O6346461, Deb Schroeder, INFINITY REALTY GROUP LLC. Stellar MLS
- $725,0004 bd3 ba2.5k sqft8003 BELSHIRE DRIVE, ORLANDO, FL 32835For SaleMLS ID #O6423936, Bobby Baldor, PA, EXP REALTY LLC. Stellar MLS
- $1,199,9955 bd4 ba3.6k sqft9918 HATTON CIRCLE, ORLANDO, FL 32832For SaleMLS ID #O6417605, Mercy Aidala, REAL BROKER, LLC. Stellar MLS
- $724,9904 bd4 ba2.9k sqft7407 PARK SPRINGS CIRCLE, ORLANDO, FL 32835For SaleMLS ID #O6402336, Wilfred Sierra Sosa, PA, RE/MAX PRIME PROPERTIES. Stellar MLS
- $1,300,0005 bd5 ba4k sqft6048 BIMINI TWIST LOOP, ORLANDO, FL 32819For SaleMLS ID #O6413347, Chris Creegan, CREEGAN GROUP. Stellar MLS
- $1,125,0005 bd5 ba3.5k sqft7388 GATHERING COURT, REUNION, FL 34747For SaleMLS ID #O6400421, Alice Anne Jackson, CORCORAN PREMIER REALTY. Stellar MLS
- $1,099,0004 bd5 ba3.5k sqft4708 WEATHERBELL ROAD, WINTER GARDEN, FL 34787For SaleMLS ID #O6422574, Jill Tebeau, EXP REALTY LLC. Stellar MLS
- $1,375,0006 bd5 ba3.4k sqft11617 CAMDEN PARK DRIVE, WINDERMERE, FL 34786For SaleMLS ID #O6405409, Carla Robles, WATSON REALTY CORP. Stellar MLS
