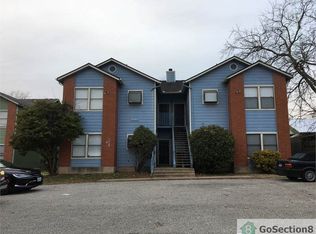
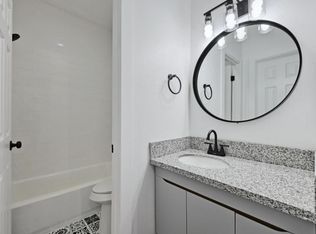
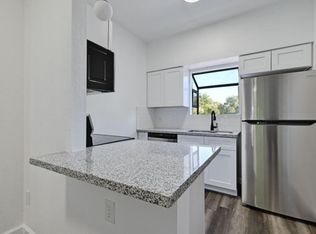
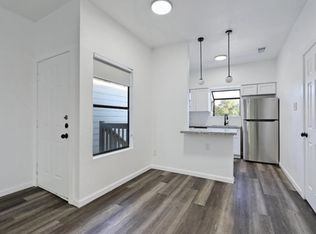
Whether you're searching for a beautifully updated place to call home or a smart addition to your investment portfolio, this fully remodeled condo presents a rare opportunity in Austin. Part of a four-unit condominium community created from a renovated fourplex, this residence offers the perfect balance of modern comfort, convenience, and long-term flexibility. From the moment you step inside, you'll appreciate the fresh finishes, updated flooring, contemporary lighting, and thoughtfully refreshed living spaces that create a clean, inviting atmosphere. The open and functional layout is designed to maximize everyday living, providing comfortable gathering spaces, updated kitchen and bath areas, and a move-in-ready experience that allows you to settle in immediately. Whether you're a first-time buyer, a busy professional, or an investor seeking a turnkey asset, this home checks all the right boxes. What truly sets this opportunity apart is its versatility. Purchase this unit individually and enjoy all the benefits of condo ownership, or explore the possibility of acquiring additional units—or even the entire fourplex—for a unique investment strategy. Opportunities to buy individual units with the option to expand ownership within the same property are increasingly rare. Enjoy easy access to Austin's thriving employment centers, dining destinations, entertainment venues, and outdoor recreation opportunities. Austin's strong economy, vibrant culture, and no-state-income-tax advantage continue to attract residents and investors alike, making this an opportunity worth considering. Whether you're building equity, generating rental income, or expanding your portfolio, this fully remodeled condo offers the flexibility and value
Active
Price cut: $51K (9/9)
$199,000
9508 Kempler Dr APT B, Austin, TX 78748
1beds
904sqft
Condominium
Built in 1984
-- sqft lot
$-- Zestimate®
$220/sqft
$-- HOA
What's special
Fresh finishesContemporary lightingMove-in-ready experienceUpdated flooringThoughtfully refreshed living spacesFully remodeled condoComfortable gathering spaces
- 64 days
- 30
- 1
Zillow last checked:
Listing updated:
Listed by:
Jennifer Tucker (512) 710-4000,
Amazing Realty LLC (512) 710-4000
Source: Unlock MLS,MLS#: 6063549
Facts & features
Interior
Bedrooms & bathrooms
- Bedrooms: 1
- Bathrooms: 1
- Full bathrooms: 1
- Main level bedrooms: 1
Heating
- See Remarks
Cooling
- Other
Appliances
- Included: See Remarks
Features
- See Remarks
- Flooring: See Remarks
- Windows: See Remarks
- Number of fireplaces: 1
- Fireplace features: Living Room
Interior area
- Total interior livable area: 904 sqft
Property
Parking
- Parking features: See Remarks
Accessibility
- Accessibility features: None
Features
- Levels: One
- Stories: 1
- Patio & porch: See Remarks
- Exterior features: See Remarks
- Pool features: None
- Fencing: See Remarks
- Has view: Yes
- View description: See Remarks
- Waterfront features: None
Lot
- Size: 3,550 Square Feet
- Features: See Remarks
Details
- Additional structures: See Remarks
- Parcel number: 04282114030000
- Special conditions: Standard
- Horses can be raised: Yes
Construction
Type & style
- Home type: Condo
- Property subtype: Condominium
Materials
- Foundation: Slab
- Roof: See Remarks
Condition
- Resale
- New construction: No
- Year built: 1984
Utilities & green energy
- Sewer: Public Sewer
- Water: Public
- Utilities for property: Electricity Available, Sewer Available, Water Available
Community & HOA
Community
- Features: See Remarks
- Subdivision: Austin Hills Condominiums
HOA
- Has HOA: Yes
- Services included: Common Area Maintenance
- HOA fee: $22 see remarks
- HOA name: Austin Hills Condominium Association
Location
- Region: Austin
Financial & listing details
- Price per square foot: $220/sqft
- Tax assessed value: $246,642
- Annual tax amount: $5,634
- Date on market: 7/8/2026
- Listing terms: Cash,Conventional,FHA,VA Loan
- Electric utility on property: Yes
Estimated market value
Not available
Estimated sales range
Not available
Not available
Price history
| Date | Event | Price |
|---|---|---|
| 9/9/2026 | Price change | $199,000-20.4%$220/sqft |
Source:  Unlock MLS #6063549 Report a problem Unlock MLS #6063549 Report a problem | ||
| 7/8/2026 | Listed for sale | $250,000+2%$277/sqft |
Source: Unlock MLS #6063549 Report a problem | ||
| 6/12/2026 | Listed for rent | $1,295+29.6%$1/sqft |
Source: Zillow Rentals Report a problem | ||
| 6/5/2026 | Listing removed | $999$1/sqft |
Source: Unlock MLS #6338446 Report a problem | ||
| 4/14/2026 | Price change | $999-23.1%$1/sqft |
Source: Unlock MLS #6338446 Report a problem | ||
| 4/1/2026 | Listed for rent | $1,299-13.1%$1/sqft |
Source: Unlock MLS #6338446 Report a problem | ||
| 2/11/2026 | Listing removed | $1,495$2/sqft |
Source: Zillow Rentals Report a problem | ||
| 2/3/2026 | Listed for rent | $1,495$2/sqft |
Source: Zillow Rentals Report a problem | ||
| 9/15/2025 | Listing removed | $245,000$271/sqft |
Source: Unlock MLS #8140795 Report a problem | ||
| 8/21/2025 | Listed for sale | $245,000-5.8%$271/sqft |
Source: Unlock MLS #8140795 Report a problem | ||
| 12/7/2023 | Listing removed | -- |
Source: Unlock MLS #8280335 Report a problem | ||
| 11/29/2023 | Listing removed | -- |
Source: Zillow Rentals Report a problem | ||
| 11/23/2023 | Listed for rent | $1,495+67%$2/sqft |
Source: Zillow Rentals Report a problem | ||
| 11/19/2023 | Price change | $259,950-5.5%$288/sqft |
Source: Unlock MLS #8280335 Report a problem | ||
| 11/13/2023 | Listed for sale | $275,000$304/sqft |
Source: Unlock MLS #8280335 Report a problem | ||
| 10/14/2015 | Listing removed | $895$1/sqft |
Source: Chris Warren Realty Report a problem | ||
| 10/9/2015 | Listed for rent | $895+12.6%$1/sqft |
Source: Chris Warren Realty Report a problem | ||
| 9/6/2014 | Listing removed | $795$1/sqft |
Source: Chris Warren Realty Report a problem | ||
| 9/3/2014 | Listed for rent | $795$1/sqft |
Source: Chris Warren Realty Report a problem | ||
Public tax history
| Year | Property taxes | Tax assessment |
|---|---|---|
| 2025 | $5,635 -8.6% | $246,642 -9.5% |
| 2024 | $6,167 | $272,662 |
Find assessor info on the county website
Monthly payment
Est. payment
Payment breakdown
Explore the cost of this home by adjusting the details. Changes won't be saved.Climate risks
Neighborhood: Cherry Creek
Nearby schools
Schools provided by the listing agent
- Elementary: Cowan
- Middle: Bailey
- High: Akins
- District: Austin ISD
Source: Unlock MLS. This data may not be complete. We recommend contacting the local school district to confirm school assignments for this home.
Similar homes
- $199,0002 bd1 ba904 sqft9508 Kempler Dr APT C, Austin, TX 78748Active
 MLS ID #5975050, Jennifer Tucker, Amazing Realty LLC. Unlock MLS
 - $199,0002 bd1 ba904 sqft9508 Kempler Dr APT A, Austin, TX 78748Active
 MLS ID #5073579, Jennifer Tucker, Amazing Realty LLC. Unlock MLS
 - $199,0001 bd1 ba904 sqft9508 Kempler Dr Unit D, Austin, TX 78748Active
 MLS ID #5140292, Jennifer Tucker, Amazing Realty LLC. Unlock MLS
 - $199,0002 bd1 ba780 sqft2303 Cedrick Cv #A, Austin, TX 78748Active
 MLS ID #3979579, Jennifer Tucker, Amazing Realty LLC. Unlock MLS
 - $199,0002 bd1 ba780 sqft2303 Cedrick Cv APT D, Austin, TX 78748ActiveMLS ID #4473933, Jennifer Tucker, Amazing Realty LLC. Unlock MLS
- $199,0002 bd1 ba780 sqft2303 Cedrick Cv #B, Austin, TX 78748ActiveMLS ID #6007791, Jennifer Tucker, Amazing Realty LLC. Unlock MLS
- $199,0001 bd1 ba780 sqft2303 Cedrick Cv #C, Austin, TX 78748ActiveMLS ID #3598290, Jennifer Tucker, Amazing Realty LLC. Unlock MLS
- $229,9192 bd2 ba1k sqft512 Eberhart Ln APT 1003, Austin, TX 78745ActiveMLS ID #9961620, Rebecca Gindele, eXp Realty, LLC. Unlock MLS
- $199,0002 bd2 ba1k sqft1601 Faro Dr APT 1404, Austin, TX 78741ActiveMLS ID #1637339, Tomas Corzo, Keller Williams Realty. Unlock MLS
- $229,9992 bd1 ba725 sqft1200 E 52nd St APT 209, Austin, TX 78723ActiveMLS ID #6825028, Jay Yu, REAL INTERNATIONAL BROKERAGE LLC. Unlock MLS
- $199,0002 bd2 ba1k sqft1845 River Crossing Cir APT A, Austin, TX 78741ActiveMLS ID #7463457, Ryan Roberts, Compass RE Texas, LLC. Unlock MLS
- $220,0001 bd2 ba941 sqft604 N Bluff Dr Unit 136, Austin, TX 78745ActiveMLS ID #5926023, Steven Robertson, eXp Realty, LLC. Unlock MLS
- $225,0002 bd2 ba925 sqft4800 Westgate Cir #103, Austin, TX 78746ActiveMLS ID #9600477, Amanda White, Christies Intl Real Estate Lone Star. Unlock MLS
- $175,0001 bd1 ba594 sqft4307 S 1st St APT 206, Austin, TX 78745ActiveMLS ID #9325329, Jennifer Rangel, Spyglass Realty. Unlock MLS
- $220,0002 bd2 ba1k sqft2450 Wickersham Ln APT 302, Austin, TX 78741ActiveMLS ID #2970165, Charlie Aghadiuno, All City Real Estate Ltd. Co. Unlock MLS
- $225,0002 bd2 ba920 sqft3204 Menchaca Rd #104, Austin, TX 78704ActiveMLS ID #7507175, Jessica Licona, eXp Realty, LLC. Unlock MLS
- $199,9001 bd1 ba638 sqft3703 Harmon Ave APT 101, Austin, TX 78705ActiveMLS ID #9058355, Jeremy Smith, Waterloo Realty, LLC. Unlock MLS
- $133,3001 bd1 ba538 sqft6903 Deatonhill Dr APT 20, Austin, TX 78745ActiveMLS ID #3756304, Hannah Williams, Keller Williams - Lake Travis. Unlock MLS
- $190,0001 bd1 ba456 sqft3008 Cedar St #3, Austin, TX 78705ActiveMLS ID #5541664, Jeffery Platt, Tower Realty Austin. Unlock MLS
- $169,9002 bd2 ba1k sqft2450 Wickersham Ln APT 106, Austin, TX 78741ActiveMLS ID #5811034, Philip Salem, University Realty. Unlock MLS
