This highly sought after floorplan in Bridge Creek offers a stunning entry, 5 generously sized bedrooms, 3 full baths, a downstairs study, extra storage (up & down) and an upstairs game room. Big closets for everyone! >>Primary & guest bedroom down<< Two full bathrooms downstairs, 1 up. Kitchen offers quartz counters, loads of beautiful cabinets, drawers & stainless steel appliances that include a barely used convection oven w/a gas range & microwave. Refrigerator, washer & dryer stay! 18x6 covered back patio, covered front porch. Sprinkler system, tankless water heater, spray foam insulation plus a Sante Fe Ultra 98/120 dehumidifier. Convenient access to the Grand Parkway, I-10 & 290, shopping & the Premium Outlet Mall. Pool & park close by!
Pending
Price cut: $14K (6/30)
$455,000
9514 Du Sable Dr, Cypress, TX 77433
5beds
2,928sqft
:
Get pre-qualified$3,715/mo
Single Family Residence
Built in 2024
6,163 Square Feet Lot
$446,100 Zestimate®
$155/sqft
$91/mo HOA
What's special
Stainless steel appliancesStunning entryKitchen offers quartz countersBig closets for everyoneDownstairs studyUpstairs game roomCovered front porch
- 24 days |
- 515 |
- 25 |
Likely to sell faster than
Zillow last checked:
Listing updated:
Listed by:
Greg Nino TREC #0524642 832-298-8555,
RE/MAX Compass
Source: HAR,MLS#: 13328621
Facts & features
Interior
Bedrooms & bathrooms
- Bedrooms: 5
- Bathrooms: 3
- Full bathrooms: 3
Rooms
- Room types: Utility Room
Primary bathroom
- Features: Full Secondary Bathroom Down, Primary Bath: Double Sinks, Primary Bath: Shower Only, Secondary Bath(s): Double Sinks, Secondary Bath(s): Tub/Shower Combo, Vanity Area
Kitchen
- Features: Kitchen Island, Kitchen open to Family Room, Pantry, Walk-in Pantry
Heating
- Natural Gas
Cooling
- Ceiling Fan(s), Electric
Appliances
- Included: Water Heater, Disposal, Dryer, Refrigerator, Washer, Convection Oven, Gas Oven, Microwave, Gas Range, Dishwasher, Instant Hot Water
- Laundry: Electric Dryer Hookup, Washer Hookup
Features
- Crown Molding, Formal Entry/Foyer, High Ceilings, 1 Bedroom Down - Not Primary BR, 2 Bedrooms Down, Primary Bed - 1st Floor, Walk-In Closet(s)
- Flooring: Carpet, Tile, Wood
- Windows: Insulated/Low-E windows
Interior area
- Total structure area: 2,928
- Total interior livable area: 2,928 sqft
Property
Parking
- Total spaces: 2
- Parking features: Attached
- Attached garage spaces: 2
Features
- Stories: 2
- Patio & porch: Covered, Porch
- Exterior features: Sprinkler System
Lot
- Size: 6,163 Square Feet
- Features: Back Yard, Subdivided, 0 Up To 1/4 Acre
Details
- Parcel number: 1461700010002
Construction
Type & style
- Home type: SingleFamily
- Architectural style: Traditional
- Property subtype: Single Family Residence
Materials
- Spray Foam Insulation, Brick, Cement Siding, Wood Siding
- Foundation: Slab
- Roof: Composition
Condition
- New construction: No
- Year built: 2024
Details
- Builder name: Taylor Morrison
Utilities & green energy
- Water: Water District
Green energy
- Energy efficient items: Attic Vents, Thermostat, HVAC
Community & HOA
Community
- Subdivision: Bridge Crk Sec 8
HOA
- Has HOA: Yes
- Amenities included: Clubhouse, Dog Park, Fitness Center, Park, Playground, Pool, Trail(s)
- HOA fee: $1,090 annually
Location
- Region: Cypress
Financial & listing details
- Price per square foot: $155/sqft
- Tax assessed value: $471,508
- Annual tax amount: $1,835
- Date on market: 6/30/2026
- Listing terms: Cash,Conventional,FHA,VA Loan
- Ownership: Full Ownership
- Road surface type: Concrete, Curbs, Gutters
Estimated market value
$446,100
$424,000 - $468,000
$3,037/mo
Price history
| Date | Event | Price |
|---|---|---|
| 7/17/2026 | Pending sale | $455,000$155/sqft |
Source:  HAR #13328621 Report a problem HAR #13328621 Report a problem | ||
| 6/30/2026 | Price change | $455,000-3%$155/sqft |
Source: HAR #13328621 Report a problem | ||
| 5/16/2025 | Listing removed | $3,100$1/sqft |
Source:  HAR #69435971 Report a problem HAR #69435971 Report a problem | ||
| 5/10/2025 | Listed for rent | $3,100$1/sqft |
Source: HAR #69435971 Report a problem | ||
| 4/17/2025 | Listed for sale | $469,000$160/sqft |
Source: HAR #3340715 Report a problem | ||
Public tax history
| Year | Property taxes | Tax assessment |
|---|---|---|
| 2025 | $2,997 +621.8% | $471,508 +758.8% |
| 2024 | $415 +10.1% | $54,900 |
| 2023 | $377 | $54,900 |
Find assessor info on the county website
Monthly payment
Est. payment
Payment breakdown
Explore the cost of this home by adjusting the details. Changes won't be saved.Climate risks
Neighborhood: 77433
Nearby schools
GreatSchools rating
- 10/10Wells Elementary SchoolGrades: PK-5Distance: 1.2 mi
- 10/10Smith Middle SchoolGrades: 6-8Distance: 2.2 mi
- 9/10Bridgeland High SchoolGrades: 9-12Distance: 1.3 mi
Schools provided by the listing agent
- Elementary: Byrd Elementary (Cypress-Fairbanks)
- Middle: Smith Middle School (Cypress-Fairbanks)
- High: Cypress Ranch High School
Source: HAR. This data may not be complete. We recommend contacting the local school district to confirm school assignments for this home.
- $401,2004 bd2 ba2k sqft9510 Du Sable Dr, Cypress, TX 77433Off Market
- $379,0004 bd3 ba1.9k sqft9518 Du Sable Dr, Cypress, TX 77433Off Market
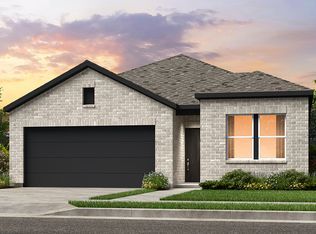
- $494,7005 bd2 ba3.1k sqft21619 Angelina Bay Dr, Cypress, TX 77433Off Market
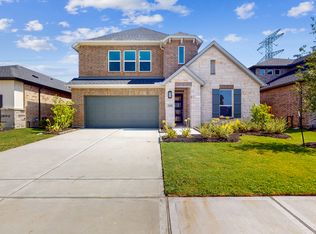
- $--5 bd2 ba3.1k sqft21603 Angelina Bay Dr, Cypress, TX 77433Sold

- $426,2005 bd3 ba2.5k sqft9522 Du Sable Dr, Cypress, TX 77433Off Market
- $479,7005 bd3 ba2.8k sqft9503 Du Sable Dr, Cypress, TX 77433Off Market
- $351,3004 bd2 ba1.7k sqft9515 Du Sable Dr, Cypress, TX 77433Off Market
- $526,1005 bd4 ba3.3k sqft9511 Rialto Creek Dr, Cypress, TX 77433Off Market
A local agent can set up tours, give advice and negotiate with sellers.
A local lender can help you make sure your offer is ready when you are.
Similar homes
- $448,0004 bd3 ba2.4k sqft21810 Fitzroy Manor Ln, Cypress, TX 77433For Sale
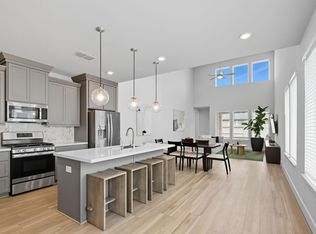 MLS ID #71185615, Stacy Johnson, Epique Realty LLC. HAR
 - $420,0005 bd3 ba2.3k sqft21542 Coronado Green Dr, Cypress, TX 77433New Construction
 MLS ID #28689984, Corey Guerrero, Acadia Realty. HAR
 - $499,0004 bd4 ba2.8k sqft14926 Big Bend Ranch Dr, Cypress, TX 77433For Sale
 MLS ID #60488324, Austin Jauregui, Jane Byrd Properties International LLC. HAR
 - $385,0005 bd3 ba2.3k sqft21835 Lime Moss Ln, Cypress, TX 77433For Sale
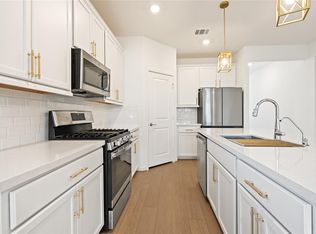 MLS ID #97966692, Andrea Miller, C.R.Realty. HAR
 - $475,0004 bd4 ba2.2k sqft14922 Mossycup Spur Way, Cypress, TX 77433For SaleMLS ID #20014014, Jill Smith, eXp Realty LLC. HAR
- $475,0005 bd5 ba3.2k sqft7818 Palm Glade Dr, Cypress, TX 77433For SaleMLS ID #83396914, Jodi Willis, NextHome Realty Center. HAR
- $449,0004 bd3 ba2.2k sqft20922 Blooming Shrubs Ct, Cypress, TX 77433For SaleMLS ID #32848932, Tazim Hossain, HomeSmart. HAR
- $385,0004 bd3 ba2.6k sqft8603 Pier Cove Dr, Cypress, TX 77433For SaleMLS ID #14381428, Tai Dinh, Keller Williams Signature. HAR
- $489,0004 bd3 ba2.4k sqft11334 Cosmopolitan Dr, Cypress, TX 77433For SaleMLS ID #71610151, Kathryn Brooks, eXp Realty LLC. HAR
- $550,0004 bd3 ba2.5k sqft18803 Copper Breaks Park Dr, Cypress, TX 77433For SaleMLS ID #55723971, Ali Pourmemar, Next Trend Realty LLC. HAR
- $415,6855 bd3 ba3k sqft7619 Rainflower Field Dr, Cypress, TX 77433For SaleMLS ID #96473676, Debbie Ruiz, CENTURY 21 Western Realty, Inc. HAR
- $398,0004 bd3 ba2.2k sqft21230 Blue Palm Ln, Cypress, TX 77433For SaleMLS ID #62565727, Dyann McArdle, Better Homes and Gardens Real Estate Gary Greene - Lake Conroe South. HAR
- $375,0003 bd2 ba1.7k sqft21838 Kintai Ridge Dr, Cypress, TX 77433For SaleMLS ID #9668664, Lismarianny Gonzalez, Elite Properties. HAR
- $--4 bd3 ba2.4k sqft22214 Florence Springs Dr, Hockley, TX 77447AuctionAuction.com 2
- $460,0004 bd3 ba2.7k sqft2239 Falcon Brook Dr, Katy, TX 77494For SaleMLS ID #62137897, Andrea Gomez, PAK Home Realty. HAR
- $594,0003 bd3 ba2.5k sqft10614 Hazel Hills Dr, Cypress, TX 77433For SaleMLS ID #8098314, Tyler Fry, Camelot Realty Group. HAR
- $620,0004 bd5 ba2.9k sqft13803 Cerezo Creek Pointe Dr, Cypress, TX 77433For SaleMLS ID #52754547, Tammy Lenaburg, Luxe Real Estate. HAR
- $604,0004 bd3 ba3.1k sqft22214 Bushy Matgrass Ln, Cypress, TX 77433For SaleMLS ID #20275818, Austin Jauregui, Jane Byrd Properties International LLC. HAR
- $319,9003 bd3 ba2.2k sqft21118 Garden Palm Dr, Cypress, TX 77433For SaleMLS ID #98395608, Nicholas Settle, RentLife Property Management CRMC. HAR
- $369,6904 bd3 ba1.9k sqft21203 Creeping Bentgrass Dr, Cypress, TX 77433New ConstructionHAR
