Welcome to this stunning 4-bedroom, 2-bathroom single-story home with a rare 3-car garage. From the moment you step inside, you’re greeted by a welcoming entryway that flows into a spacious living room filled with natural light—perfect for both relaxing & entertaining. The open-concept design seamlessly connects the living area to the large kitchen, featuring a breakfast bar, island, & plenty of space for gatherings. The spacious primary suite offers a private retreat with an ensuite bathroom complete with a deep soaking tub, walk-in shower, & a large walk-in closet. Three additional bedrooms provide flexibility for guests, a home office, or hobbies. Step outside to enjoy the large fully fenced backyard with a covered patio—ideal for outdoor entertaining or quiet evenings at home. Located in the amenity-rich Sterling Point community, residents enjoy a playground, walking trails, & swimming pool.. Conveniently located with easy access to I-10, shopping, dining, & more.
Pending
Price cut: $5K (5/21)
$295,000
9515 Twilight Briar Ln, Baytown, TX 77521
4beds
1,940sqft
:
Get pre-qualified$2,701/mo
Single Family Residence
Built in 2023
7,988 Square Feet Lot
$288,300 Zestimate®
$152/sqft
$71/mo HOA
What's special
Private retreatWelcoming entrywayLarge fully fenced backyardCovered patioLarge walk-in closetDeep soaking tubLarge kitchen
- 99 days |
- 73 |
- 0 |
Zillow last checked:
Listing updated:
Listed by:
Trey Perez TREC #0681852 713-208-2421,
Keller Williams Preferred
Source: HAR,MLS#: 42040200
Facts & features
Interior
Bedrooms & bathrooms
- Bedrooms: 4
- Bathrooms: 2
- Full bathrooms: 2
Rooms
- Room types: Utility Room
Primary bathroom
- Features: Full Secondary Bathroom Down, Primary Bath: Separate Shower, Primary Bath: Soaking Tub, Secondary Bath(s): Tub/Shower Combo
Kitchen
- Features: Breakfast Bar, Kitchen Island, Kitchen open to Family Room
Heating
- Natural Gas
Cooling
- Ceiling Fan(s), Electric
Appliances
- Included: Disposal, Gas Oven, Microwave, Gas Range, Dishwasher
Features
- All Bedrooms Down, En-Suite Bath, Primary Bed - 1st Floor, Walk-In Closet(s)
Interior area
- Total structure area: 1,940
- Total interior livable area: 1,940 sqft
Property
Parking
- Total spaces: 3
- Parking features: Attached, Garage Door Opener, Double-Wide Driveway
- Attached garage spaces: 3
Features
- Stories: 1
- Patio & porch: Covered
- Fencing: Back Yard
Lot
- Size: 7,988 Square Feet
- Features: Subdivided, 0 Up To 1/4 Acre
Details
- Parcel number: 1463990020002
Construction
Type & style
- Home type: SingleFamily
- Architectural style: Traditional
- Property subtype: Single Family Residence
Materials
- Brick, Cement Siding, Stone
- Foundation: Slab
- Roof: Composition
Condition
- New construction: No
- Year built: 2023
Details
- Builder name: Lennar Homes
Utilities & green energy
- Sewer: Public Sewer
- Water: Public, Water District
Community & HOA
Community
- Subdivision: Sterling Point Sec 06
HOA
- Has HOA: Yes
- Amenities included: Jogging Path, Park, Picnic Area, Playground, Pool, Trail(s)
- HOA fee: $850 annually
Location
- Region: Baytown
Financial & listing details
- Price per square foot: $152/sqft
- Annual tax amount: $9,430
- Date on market: 4/16/2026
- Listing terms: Cash,Conventional,FHA,VA Loan
Estimated market value
$288,300
$274,000 - $303,000
$2,295/mo
Price history
| Date | Event | Price |
|---|---|---|
| 6/3/2026 | Pending sale | $295,000$152/sqft |
Source:  HAR #42040200 Report a problem HAR #42040200 Report a problem | ||
| 5/21/2026 | Price change | $295,000-1.7%$152/sqft |
Source: HAR #42040200 Report a problem | ||
| 4/16/2026 | Price change | $300,000+3.8%$155/sqft |
Source: HAR #42040200 Report a problem | ||
| 3/1/2025 | Price change | $289,000-2%$149/sqft |
Source: HAR #93851454 Report a problem | ||
| 2/3/2025 | Price change | $295,000-1.6%$152/sqft |
Source: HAR #93851454 Report a problem | ||
| 1/2/2025 | Price change | $299,900-1.7%$155/sqft |
Source: HAR #93851454 Report a problem | ||
| 11/23/2024 | Listed for sale | $305,000-5.4%$157/sqft |
Source: HAR #93851454 Report a problem | ||
| 12/1/2023 | Listing removed | -- |
Source:  Lennar Homes Report a problem Lennar Homes Report a problem | ||
| 10/9/2023 | Pending sale | $322,240+17.2%$166/sqft |
Source: HAR #87891834 Report a problem | ||
| 10/3/2023 | Price change | $275,000-14.7%$142/sqft |
Source: Lennar Homes Report a problem | ||
| 10/1/2023 | Listed for sale | $322,240$166/sqft |
Source: HAR #87891834 Report a problem | ||
Public tax history
Tax history is unavailable.
Monthly payment
Est. payment
Payment breakdown
Explore the cost of this home by adjusting the details. Changes won't be saved.Climate risks
Neighborhood: 77521
Nearby schools
GreatSchools rating
- 3/10JESSIE LEE PUMPGrades: PK-5Distance: 0.5 mi
- 5/10E F Green Junior SchoolGrades: 6-8Distance: 1.2 mi
- 4/10Goose Creek MemorialGrades: 9-12Distance: 1.4 mi
Schools provided by the listing agent
- Elementary: Jessie Lee Pumphrey Elementary
- Middle: E F Green Junior School
- High: Goose Creek Memorial
Source: HAR. This data may not be complete. We recommend contacting the local school district to confirm school assignments for this home.
- $267,6004 bd2 ba1.9k sqft9414 Brookwood Bend Dr, Baytown, TX 77521Off Market
- $305,5004 bd3 ba2.3k sqft9422 Brookwood Bend Dr, Baytown, TX 77521Off Market
- $263,5004 bd2 ba1.9k sqft9410 Brookwood Bend Dr, Baytown, TX 77521Off Market
- $280,3003 bd2 ba2k sqft9406 Brookwood Bend Dr, Baytown, TX 77521Off Market
- $336,7004 bd3 ba2.6k sqft9503 Twilight Briar Ln, Baytown, TX 77521Off Market
- $--4 bd2 ba1.9k sqft9522 Twilight Briar Ln, Baytown, TX 77521Sold
- $315,7004 bd3 ba2.3k sqft9402 Brookwood Bend Dr, Baytown, TX 77521Off Market
- $276,3003 bd2 ba1.8k sqft9526 Twilight Briar Ln, Baytown, TX 77521Off Market
A local agent can set up tours, give advice and negotiate with sellers.
Similar homes
- $330,0004 bd3 ba2.2k sqft4806 Camden Bristol Dr, Baytown, TX 77521For Sale
 MLS ID #60164820, Pedro Martinez, City Group Properties. HAR
 - $279,0004 bd2 ba1.8k sqft8706 Morning Dove Ln, Baytown, TX 77521For Sale
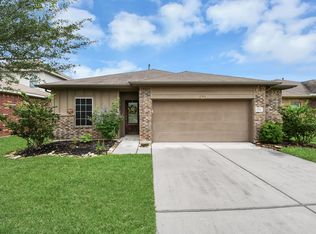 MLS ID #55343159, Maria Guzman, RE/MAX Pearland. HAR
 - $275,0003 bd2 ba2k sqft9814 Kingston Liberty Ln, Baytown, TX 77521For Sale
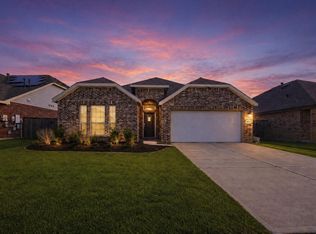 MLS ID #47391054, Bonnie Schinnerer, Epique Realty LLC. HAR
 - $259,9994 bd3 ba1.8k sqft8650 Bar Harbor Dr, Baytown, TX 77521For Sale
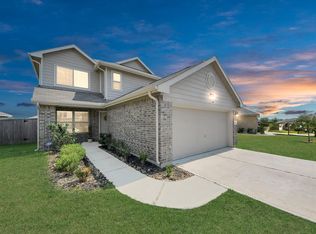 MLS ID #28555192, Hannah Norris-Camargo, Keller Williams Elite. HAR
 - $275,0003 bd2 ba1.8k sqft8803 W Crescent Lake Cir, Baytown, TX 77521For SaleMLS ID #59406778, Marta Peralta, Keller Williams Realty Metropolitan. HAR
- $435,0004 bd4 ba2.5k sqft4710 Cedar Sage Dr, Baytown, TX 77521For SaleMLS ID #34177082, Nicole Leon, AEA Realty, LLC. HAR
- $299,0004 bd2 ba1.8k sqft8435 Sunset Horizon Dr, Baytown, TX 77521For SaleMLS ID #61475202, Benjamin Deal, eXp Realty LLC. HAR
- $270,0004 bd2 ba1.9k sqft4543 Noble Ct, Baytown, TX 77521For SaleMLS ID #10950193, Joseph Cioci, Lake City Realty. HAR
- $274,9004 bd3 ba2.4k sqft6531 Hunters Creek Ln, Baytown, TX 77521Active
 MLS ID #9124614, Laurel Seymour, Ashley Austin Homes. Unlock MLS
 - $289,9993 bd2 ba1.9k sqft8002 Brooks Crossing Dr, Baytown, TX 77521For SaleMLS ID #21942450, Bonnie Schinnerer, Epique Realty LLC. HAR
- $309,9004 bd4 ba2.7k sqft4030 Greylag Ct, Baytown, TX 77521For SaleMLS ID #83445231, Maggie Diaz, Keller Williams Premier Realty. HAR
- $355,9994 bd3 ba2.5k sqft3902 Country Club Dr, Baytown, TX 77521For SaleMLS ID #27733769, Evangelina Alvarado, House Matchmaker Group. HAR
- $305,0003 bd3 ba1.8k sqft6531 Hidden Dunes Dr, Baytown, TX 77521For SaleMLS ID #44040108, Lizet Campos, City Group Properties. HAR
- $269,9994 bd2 ba1.7k sqft1826 William Scott St, Baytown, TX 77523For SaleMLS ID #50753536, Maria Rubio, Keller Williams Summit. HAR
- $299,9003 bd2 ba1.5k sqft14519 Rain Tree Dr, Baytown, TX 77523For SaleMLS ID #53380499, Taylor Holland, JLA Realty. HAR
- $335,0004 bd3 ba2.3k sqft2114 Levant Ln, Baytown, TX 77523For SaleMLS ID #37363965, Chelsea Martinez, Truss Real Estate | SERHANT.. HAR
- $325,0004 bd2 ba1.8k sqft611 Walnut Branch Dr, Baytown, TX 77523For SaleMLS ID #36608873, Sarah Steinkopf, CB&A, Realtors- Southeast. HAR
- $324,9954 bd3 ba2.6k sqft16109 Dockside St, Crosby, TX 77532For SaleMLS ID #97515980, Patricia Nemec, Pat Nemec Realty. HAR
- $326,9004 bd2 ba2k sqft12707 Gabrial Dr, Crosby, TX 77532For SaleMLS ID #52511951, Stacy Paz, Better Homes and Gardens Real Estate Gary Greene - Katy. HAR
- $349,9004 bd3 ba2.3k sqft7607 Sirocco Ln, Baytown, TX 77523For SaleMLS ID #31491879, Gaynell Blackshear, Blackshear Realty. HAR
