Welcome home to 7607 Sirocco Lane, where comfort, style, and family living come together. Tucked away in a desirable neighborhood with a community pool just in time for summer, this beautiful two-story home offers 4 bedrooms, 2.5 baths, a private study, and a spacious upstairs game room. The open-concept floor plan is designed for gathering, featuring ceramic tile flooring, cool gray cabinetry, quartz countertops, and a kitchen that flows seamlessly into the living and dining areas. The private owner's retreat includes an en-suite bath and plenty of space to unwind. Step outside to enjoy the custom covered back patio overlooking the fenced backyard, perfect for cookouts, playtime, or relaxing evenings outdoors. Upstairs, the game room creates the ideal space for movie nights, hobbies, or entertaining friends. Imagine summer afternoons at the neighborhood pool, family gatherings under the covered patio, and creating lasting memories in a home designed for everyday enjoyment.
For sale
Price cut: $10.1K (7/6)
$349,900
7607 Sirocco Ln, Baytown, TX 77523
4beds
2,324sqft
:
Get pre-qualified$2,623/mo
Single Family Residence
Built in 2022
8,158 Square Feet Lot
$345,100 Zestimate®
$151/sqft
$40/mo HOA
What's special
Open-concept floor planQuartz countertopsCustom covered back patioFenced backyardPrivate studySpacious upstairs game roomCool gray cabinetry
- 55 days |
- 149 |
- 10 |
Zillow last checked:
Listing updated:
Listed by:
Gaynell Blackshear TREC #0467285 832-265-7836,
Blackshear Realty
Source: HAR,MLS#: 31491879
Facts & features
Interior
Bedrooms & bathrooms
- Bedrooms: 4
- Bathrooms: 3
- Full bathrooms: 2
- 1/2 bathrooms: 1
Heating
- Natural Gas
Cooling
- Electric
Interior area
- Total structure area: 2,324
- Total interior livable area: 2,324 sqft
Video & virtual tour
Property
Parking
- Total spaces: 2
- Parking features: Attached
- Attached garage spaces: 2
Features
- Stories: 2
- Patio & porch: Patio/Deck, Porch
- Fencing: Back Yard
Lot
- Size: 8,158 Square Feet
- Features: Back Yard, Subdivided, 0 Up To 1/4 Acre
Details
- Parcel number: 65371
Construction
Type & style
- Home type: SingleFamily
- Architectural style: Contemporary
- Property subtype: Single Family Residence
Materials
- Brick, Cement Siding
- Foundation: Slab
- Roof: Composition
Condition
- New construction: No
- Year built: 2022
Utilities & green energy
- Sewer: Public Sewer
- Water: Public
Community & HOA
Community
- Subdivision: Southwinds Sec 3
HOA
- Has HOA: Yes
- HOA fee: $475 annually
Location
- Region: Baytown
Financial & listing details
- Price per square foot: $151/sqft
- Annual tax amount: $8,134
- Date on market: 5/30/2026
- Listing terms: Cash,Conventional,VA Loan
Estimated market value
$345,100
$328,000 - $362,000
$2,497/mo
Price history
| Date | Event | Price |
|---|---|---|
| 7/6/2026 | Price change | $349,900-2.8%$151/sqft |
Source:  HAR #31491879 Report a problem HAR #31491879 Report a problem | ||
| 5/30/2026 | Listed for sale | $360,000+13.5%$155/sqft |
Source: HAR #31491879 Report a problem | ||
| 8/1/2022 | Listing removed | -- |
Source: HAR #59964012 Report a problem | ||
| 10/29/2021 | Pending sale | $317,258$137/sqft |
Source: HAR #59964012 Report a problem | ||
| 10/29/2021 | Listed for sale | $317,258$137/sqft |
Source: HAR #59964012 Report a problem | ||
Public tax history
Tax history is unavailable.
Monthly payment
Est. payment
Payment breakdown
Explore the cost of this home by adjusting the details. Changes won't be saved.Climate risks
Neighborhood: 77523
Nearby schools
GreatSchools rating
- 6/10Clark Elementary SchoolGrades: K-5Distance: 7.1 mi
- 5/10Gentry Junior High SchoolGrades: 6-8Distance: 3.3 mi
- 4/10Sterling High SchoolGrades: 9-12Distance: 5.4 mi
Schools provided by the listing agent
- Elementary: Clark Elementary School (Goose Creek)
- Middle: Gentry Junior High School
- High: Sterling High School (Goose Creek)
Source: HAR. This data may not be complete. We recommend contacting the local school district to confirm school assignments for this home.
- $305,800-- bd-- ba-- sqft2518 Windstream Ln, Baytown, TX 77523Off Market
- $349,200-- bd-- ba-- sqft7627 Tramontana Ln, Baytown, TX 77523Off Market
- $360,300-- bd-- ba-- sqft2414 Gentle Breeze Ln, Baytown, TX 77523Off Market
- $295,6004 bd2 ba1.7k sqft2442 Gentle Breeze Ln, Baytown, TX 77523Off Market
- $344,8005 bd2 ba2.7k sqft7610 Sirocco Ln, Baytown, TX 77523Off Market
- $294,000-- bd-- ba-- sqft7622 Sirocco Ln, Baytown, TX 77523Off Market
- $300,700-- bd-- ba1.8k sqft7618 Sirocco Ln, Baytown, TX 77523Off Market
- $40,860-- bd-- ba-- sqft7602 Sirocco Ln, Baytown, TX 77523Off Market
A local agent can set up tours, give advice and negotiate with sellers.
Similar homes
- $335,0004 bd3 ba2.3k sqft2114 Levant Ln, Baytown, TX 77523For Sale
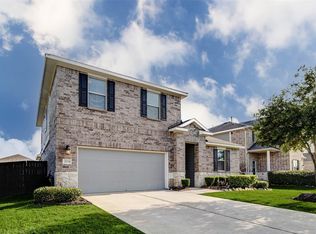 MLS ID #37363965, Chelsea Martinez, Truss Real Estate | SERHANT.. HAR
 - $369,0004 bd4 ba2.5k sqft8526 Treetop Heights Dr, Baytown, TX 77523For Sale
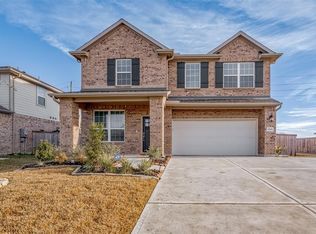 MLS ID #40808208, Caren Van Lue, JLA Realty. HAR
 - $330,0004 bd4 ba2.4k sqft2535 Solano Ln, Baytown, TX 77523For Sale
 MLS ID #19755149, Taneeka Henderson, Southern Star Realty. HAR
 - $346,0004 bd4 ba2.3k sqft14743 Sweetwater Dr, Baytown, TX 77523For Sale
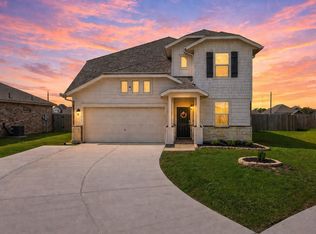 MLS ID #3953058, Robert Roca, Real Broker, LLC. HAR
 - $345,0003 bd2 ba1.9k sqft135 Rio Grande Dr, Baytown, TX 77523For SaleMLS ID #14169239, Justin Anderson, eXp Realty LLC. HAR
- $365,0004 bd3 ba2.1k sqft118 Schaeffer, Cove, TX 77523For SaleMLS ID #62720831, Melanie Roman, JLA Realty. HAR
- $350,0005 bd4 ba2.8k sqft410 Walnut Branch Dr, Baytown, TX 77523For SaleMLS ID #33120328, Misty Brown, eXp Realty, LLC. HAR
- $384,9005 bd4 ba2.7k sqft4506 Legends Bay Dr, Baytown, TX 77523For SaleMLS ID #346622, Edith Eldridge, Coldwell Banker Realty - Baytown. HAR
- $349,5003 bd2 ba1.9k sqft3334 Tug Way, Mont Belvieu, TX 77523For SaleMLS ID #68473950, Annel Alvarado, Encore Feature Properties, LLC. HAR
- $325,0004 bd2 ba1.8k sqft611 Walnut Branch Dr, Baytown, TX 77523For SaleMLS ID #36608873, Sarah Steinkopf, CB&A, Realtors- Southeast. HAR
- $399,0004 bd4 ba2.6k sqft14146 Little River Dr, Baytown, TX 77523For SaleMLS ID #68840186, Traci Hernandez, Origen Realty. HAR
- $389,9903 bd2 ba2.1k sqft14323 Blanco Dr, Baytown, TX 77523For SaleMLS ID #46383622, Stephanie Strickler, Worth Clark Realty. HAR
- $349,9004 bd3 ba3k sqft8730 Willet St, Baytown, TX 77521For SaleMLS ID #85093064, Rita Jackson, Encore Feature Properties, LLC. HAR
- $450,0004 bd3 ba2.5k sqft13938 S River Dr, Baytown, TX 77523For SaleMLS ID #98508423, Kimberly Englebert, Yokom Properties LLC. HAR
- $399,0004 bd4 ba2.5k sqft15014 Lake Shore Ave, Mont Belvieu, TX 77523For SaleMLS ID #16080376, Monica Foster, eXp Realty, LLC. HAR
- $324,9904 bd3 ba2.5k sqft8707 W Crescent Lake Cir, Baytown, TX 77521For SaleMLS ID #2806600, Caleb Mangum, Turner Mangum,LLC. HAR
- $330,0004 bd3 ba2.2k sqft4806 Camden Bristol Dr, Baytown, TX 77521For SaleMLS ID #60164820, Pedro Martinez, City Group Properties. HAR
- $330,0004 bd4 ba2.8k sqft4310 Bearberry Ave, Baytown, TX 77521For SaleMLS ID #38919099, Jessica Carner, Keller Williams Horizons. HAR
- $435,0004 bd4 ba2.5k sqft4710 Cedar Sage Dr, Baytown, TX 77521For SaleMLS ID #34177082, Nicole Leon, AEA Realty, LLC. HAR
- $299,9003 bd2 ba1.5k sqft14519 Rain Tree Dr, Baytown, TX 77523For SaleMLS ID #53380499, Taylor Holland, JLA Realty. HAR
