LIKE NEW 5 Bedroom 4 Bath Waterfront Residence. This home offers an open floor plan, bedroom & full bath on the main, Formal Living Room, Butlers Pantry, spacious 2nd floor landing, & an ENORMOUS 3 Door garage that holds 4 cars. The kitchen features a huge island, quartz counters, glass tile backsplash, & double wall ovens. Your expansive Primary Suite has an actual sitting area, custom closet, and ensuite bath. Here residents enjoy access to the Crystal Lagoon, a 7-acre tropical paradise featuring swimming, kayaking, paddle boarding, a floating obstacle course, water slides, , and a sandy beach. The community also offers a swim-up bar and Lagoon Café for refreshments. Conveniently located near top-rated schools, shopping, dining, and major highways. two associations: the South Epperson HOA and the Lagoon. The combined cost is $130 per month.For Appointments, use Showingtime Please use the CURRENT FAR/BAR AsIs contract for any offers AND include preapproval or POF. Buyer should verify HOA if applicable, pet restrictions, schools, room sizes, and any other information buyer deems important. Note, any home may be under audio and/or video surveillance by owners. Seller nor broker/agent warranty any information provide.
Accepting backups
Price cut: $19.9K (7/16)
$630,000
9522 Seagrass Port Pass, Wesley Chapel, FL 33545
5beds
3,531sqft
:
Get pre-qualified$4,337/mo
Single Family Residence
Built in 2024
7,200 Square Feet Lot
$616,100 Zestimate®
$178/sqft
$130/mo HOA
What's special
Quartz countersEnsuite bathOpen floor planExpansive primary suiteCustom closetButlers pantryGlass tile backsplash
- 130 days |
- 825 |
- 48 |
Zillow last checked:
Listing updated:
Listed by:
Jean-Michel Kling 954-288-2233,
Redfin Corporation
Source: BeachesMLS,MLS#: B26007317 Originating MLS: BeachesMLS
Originating MLS: BeachesMLSFacts & features
Interior
Bedrooms & bathrooms
- Bedrooms: 5
- Bathrooms: 4
- Full bathrooms: 4
- Main level bathrooms: 1
- Main level bedrooms: 1
Heating
- Central, Electric
Cooling
- Central Air, Electric
Appliances
- Included: Cooktop, Dryer, Dishwasher, ENERGY STAR Qualified Dishwasher, ENERGY STAR Qualified Refrigerator, ENERGY STAR Qualified Washer, Electric Cooktop, Electric Water Heater, Microwave, Oven, Refrigerator, Water Heater, Washer
- Laundry: Inside, Main Level, Laundry Room, Laundry Tub, Sink
Features
- Bathtub, Dual Sinks, Family/Dining Room, High Ceilings, Kitchen Island, Kitchen/Dining Combo, Soaking Tub, Separate Shower, Upper Level Primary, Walk-In Closet(s)
- Flooring: Carpet, Tile, Wood
- Has fireplace: Yes
- Fireplace features: Decorative
Interior area
- Total structure area: 4,582
- Total interior livable area: 3,531 sqft
Video & virtual tour
Property
Parking
- Total spaces: 6
- Parking features: Attached, Driveway, Garage, Garage Door Opener, Paver Block
- Attached garage spaces: 3
- Has uncovered spaces: Yes
Accessibility
- Accessibility features: None
Features
- Levels: Two
- Stories: 2
- Pool features: Association
- Fencing: Back Yard,Fenced
- Has view: Yes
- View description: Lagoon, Water
- Has water view: Yes
- Water view: Lagoon,Water
- Waterfront features: Lagoon, Other
- Frontage type: Waterfront
- Frontage length: 60.00,60.00
Lot
- Size: 7,200 Square Feet
- Features: < 1/4 Acre
Details
- Parcel number: 2225200070053000040
- Zoning: MPUD
- Special conditions: Standard
Construction
Type & style
- Home type: SingleFamily
- Property subtype: Single Family Residence
Materials
- Stone, Stucco
- Roof: Shingle
Condition
- Resale
- New construction: No
- Year built: 2024
Utilities & green energy
- Sewer: Public Sewer
- Water: Public
- Utilities for property: Cable Available, Electricity Connected, Sewer Connected, Water Connected
Green energy
- Energy efficient items: Appliances
Community & HOA
Community
- Features: Home Owners Association, Street Lights
- Security: Smoke Detector(s)
- Subdivision: EPPERSON NORTH VILLAGE
HOA
- Has HOA: Yes
- Amenities included: Playground, Pool, Sidewalks
- Services included: Common Areas, Recreation Facilities
- HOA fee: $130 monthly
Location
- Region: Wesley Chapel
Financial & listing details
- Price per square foot: $178/sqft
- Tax assessed value: $507,470
- Annual tax amount: $11,154
- Date on market: 3/26/2026
- Cumulative days on market: 128 days
- Listing terms: Cash,Conventional,FHA,VA Loan
- Electric utility on property: Yes
Estimated market value
$616,100
$585,000 - $647,000
$4,198/mo
Price history
| Date | Event | Price |
|---|---|---|
| 7/16/2026 | Price change | $630,000-3.1%$178/sqft |
Source:  BeachesMLS #B26007317 Report a problem BeachesMLS #B26007317 Report a problem | ||
| 3/26/2026 | Listed for sale | $649,900+2%$184/sqft |
Source: BeachesMLS #B26007317 Report a problem | ||
| 2/26/2026 | Listing removed | $3,850$1/sqft |
Source: Zillow Rentals Report a problem | ||
| 2/15/2026 | Listed for rent | $3,850$1/sqft |
Source: Zillow Rentals Report a problem | ||
| 2/28/2024 | Sold | $636,900-2.5%$180/sqft |
Source:  Stellar MLS #T3475881 Report a problem Stellar MLS #T3475881 Report a problem | ||
| 12/14/2023 | Pending sale | $652,990$185/sqft |
Source: Stellar MLS #T3475881 Report a problem | ||
| 12/7/2023 | Price change | $652,990-3.6%$185/sqft |
Source:  M/I Homes Report a problem M/I Homes Report a problem | ||
| 9/18/2023 | Listed for sale | $677,720$192/sqft |
Source: M/I Homes Report a problem | ||
Public tax history
| Year | Property taxes | Tax assessment |
|---|---|---|
| 2024 | $4,113 +13.5% | $76,738 +49.9% |
| 2023 | $3,625 | $51,188 |
Find assessor info on the county website
Monthly payment
Est. payment
Payment breakdown
Explore the cost of this home by adjusting the details. Changes won't be saved.Climate risks
Neighborhood: 33545
Nearby schools
GreatSchools rating
- 3/10Watergrass Elementary SchoolGrades: PK-5Distance: 2.3 mi
- 6/10Thomas E. Weightman Middle SchoolGrades: 6-8Distance: 3 mi
- 5/10Wesley Chapel High SchoolGrades: 9-12Distance: 3 mi
- $641,880-- bd3 ba3.2k sqft9542 Seagrass Port Pass, Wesley Chapel, FL 33545Sold
- $643,740-- bd-- ba-- sqft9533 Seagrass Port Pass, Wesley Chapel, FL 33545Sold
- $582,800-- bd-- ba-- sqft9513 Seagrass Port Pass, Wesley Chapel, FL 33545Sold
- $602,310-- bd-- ba-- sqft9545 Seagrass Port Pass, Wesley Chapel, FL 33545Sold
- $571,560-- bd-- ba-- sqft9557 Seagrass Port Pass, Wesley Chapel, FL 33545Sold
- $487,2704 bd3 ba2.2k sqft9292 Crescent Ray Dr, Wesley Chapel, FL 33545Sold
- $530,0004 bd3 ba2.3k sqft32568 Sapna Chime Dr, Wesley Chapel, FL 33545Sold
- $565,0004 bd4 ba2.8k sqft9287 Crescent Ray Dr, Wesley Chapel, FL 33545Sold
A local agent can set up tours, give advice and negotiate with sellers.
A local lender can help you make sure your offer is ready when you are.
Similar homes
- $699,9995 bd4 ba3.1k sqft7109 BAY LAUREL COURT, WESLEY CHAPEL, FL 33545For Sale
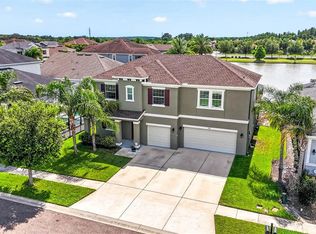
 MLS ID #TB8516314, Ami Rivera, SMITH & ASSOCIATES REAL ESTATE. Stellar MLS
 - $599,9004 bd3 ba2.4k sqft29894 CHAPEL CHASE DRIVE, WESLEY CHAPEL, FL 33545For Sale
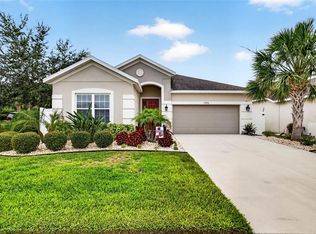 MLS ID #TB8515481, Seena Allen, RE/MAX ALLIANCE GROUP. Stellar MLS
 - $579,9904 bd4 ba3.3k sqft7824 NOTCHED PINE BEND, WESLEY CHAPEL, FL 33545For Sale
 MLS ID #TB8488578, Trang Le, REAL BROKER, LLC. Stellar MLS
 - $625,0004 bd4 ba2.9k sqft3326 ACACIA BAY AVENUE, WESLEY CHAPEL, FL 33543For Sale
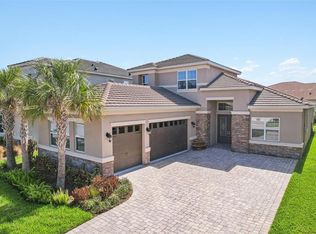 MLS ID #TB8485507, Maria Hoffman, KELLER WILLIAMS RLTY NEW TAMPA. Stellar MLS
 - $394,9004 bd2 ba1.8k sqft9617 BRANCHING SHIP TRACE, WESLEY CHAPEL, FL 33545For SaleMLS ID #O6394020, Richard Arbutine, Jr, LLC, RE/MAX CENTRAL REALTY. Stellar MLS
- $609,0005 bd3 ba3k sqft10308 FIELDSTONE MYRTLE WAY, SAN ANTONIO, FL 33576For SaleMLS ID #O6401006, Elijah Lewis, FLORIDA IN MOTION REALTY INC. Stellar MLS
- from $664,9906 bd4 ba3.5k sqftBayside II Plan, Pasadena Woods, Dade City, FL 33525New ConstructionHomes By WestBay
- $515,0004 bd3 ba2.7k sqft7241 NOTCHED PINE BEND, WESLEY CHAPEL, FL 33545For SaleMLS ID #TB8509260, Robert Johnson, REAL BROKER, LLC. Stellar MLS
- $650,0004 bd3 ba2.3k sqft5026 TIVOLI DRIVE, WESLEY CHAPEL, FL 33543For SaleMLS ID #TB8478168, Carolina Cognetta, LLC, MIHARA & ASSOCIATES INC.. Stellar MLS
- $579,1104 bd3 ba2.3k sqft31244 Hayman Loop, Wesley Chapel, FL 33545New ConstructionM/I Homes
- from $624,9904 bd4 ba3.4k sqftSebastian Plan, Tamarack at Two Rivers, Zephyrhills, FL 33541New ConstructionWilliam Ryan Homes
- $610,0004 bd3 ba2.5k sqft4588 SAN MARTINO DRIVE, WESLEY CHAPEL, FL 33543For SaleMLS ID #TB8502246, Elizaveta Stoma, GULF SHORES REALTY ERA POWERED LLC. Stellar MLS
- $439,9003 bd3 ba2.2k sqft7651 WINDCHASE WAY, WESLEY CHAPEL, FL 33545For SaleMLS ID #TB8518579, Kendra Wilson, BHHS FLORIDA PROPERTIES GROUP. Stellar MLS
- from $655,9904 bd4 ba3.5k sqftHawk Plan, Eagles Cove at Mirada, San Antonio, FL 33576New ConstructionDRB Homes
- $579,9004 bd3 ba2.4k sqft3847 LAJUANA BOULEVARD, WESLEY CHAPEL, FL 33543For SaleMLS ID #TB8523743, Andres Diaz, Jr, EXP REALTY LLC. Stellar MLS
- from $694,9905 bd4 ba4.8k sqftWestshore II Plan, Pasadena Woods, Dade City, FL 33525New ConstructionHomes By WestBay
- from $452,9905 bd3 ba2.6k sqftTalon Plan, Vida's Way, Wesley Chapel, FL 33545New ConstructionPulte
- from $549,9904 bd3 ba2.5k sqftHyde Park III Plan, Pasadena Woods, Dade City, FL 33525New ConstructionHomes By WestBay
- from $617,9905 bd4 ba3.5k sqftEllington Plan, Angeline, Land O Lakes, FL 34638New ConstructionDream Finders Homes
- $599,9995 bd3 ba3.2k sqft18799 HENEQUEN LANE SE, SPRING HILL, FL 34610For SaleMLS ID #O6382467, Rosemarie Tacon, COLDWELL BANKER REALTY. Stellar MLS
