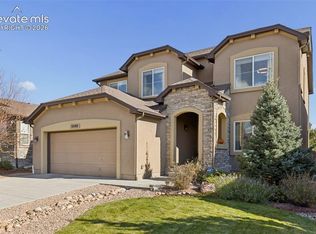
Discover the Fairhope, a thoughtfully designed two-story home offering an open layout and flexible living spaces. The impressive great room features soaring 18-foot ceilings and expansive rear windows that fill the space with natural light. A centrally located kitchen with a walk-in pantry connects seamlessly to the dining area and great room. A main-level study, flex room, powder bath, and owner’s entry add everyday convenience. Upstairs, the private primary suite shares no walls with other bedrooms and features a five-piece bath. Two additional bedrooms with walk-in closets, a full bath, a versatile loft, and a conveniently located laundry room complete the upper level.
New construction
$899,900
9535 Allouche St, Colorado Springs, CO 80924
4beds
3,983sqft
Single Family Residence
Built in 2026
9,073 Square Feet Lot
$-- Zestimate®
$226/sqft
$62/mo HOA
What's special
Versatile loftWalk-in pantryFive-piece bathPowder bathMain-level studyImpressive great roomCentrally located kitchen
- 10 days
- 161
- 5
Likely to sell faster than
Zillow last checked:
Listing updated:
Listed by:
Mitchell Whalen 507-219-9061,
New Home Star LLC
Source: elevateMLS,MLS#: 4967659
Facts & features
Interior
Bedrooms & bathrooms
- Bedrooms: 4
- Bathrooms: 4
- Full bathrooms: 3
- 1/2 bathrooms: 1
Basement
- Area: 1097
Heating
- Forced Air
Cooling
- Central Air
Appliances
- Included: 220v in Kitchen, Dishwasher, Disposal, Double Oven, Indoor Grill, Exhaust Fan, Microwave, Refrigerator, Smart Home Appliances
- Laundry: Upper Level
Features
- 5-Pc Bath, French Doors, Great Room, Vaulted Ceiling(s), Pantry, Smart Thermostat, Wet Bar
- Flooring: Carpet, Luxury Vinyl
- Basement: Full,Partially Finished
- Has fireplace: Yes
- Fireplace features: Gas
Interior area
- Total structure area: 3,983
- Total interior livable area: 3,983 sqft
- Finished area above ground: 2,886
- Finished area below ground: 1,097
Video & virtual tour
Property
Parking
- Total spaces: 4
- Parking features: Attached
- Attached garage spaces: 4
Features
- Levels: Two
- Stories: 2
Lot
- Size: 9,073 Square Feet
- Features: Level
Details
- Parcel number: 5231115012
Construction
Type & style
- Home type: SingleFamily
- Property subtype: Single Family Residence
Materials
- Stucco, Frame
- Roof: Composite Shingle
Condition
- New Construction
- New construction: Yes
- Year built: 2026
Details
- Builder name: Vantage Hm Corp
- Warranty included: Yes
Utilities & green energy
- Water: Municipal
- Utilities for property: Electricity Available, Natural Gas Available, Natural Gas Connected
Green energy
- Indoor air quality: Radon System
Community & HOA
HOA
- Has HOA: Yes
- Services included: Trash Removal
- HOA fee: $62 monthly
Location
- Region: Colorado Springs
Financial & listing details
- Price per square foot: $226/sqft
- Tax assessed value: $78,126
- Annual tax amount: $2,500
- Date on market: 10/26/2026
- Listing terms: Cash,Conventional,VA Loan
- Electric utility on property: Yes
Estimated market value
Not available
Estimated sales range
Not available
Not available
Price history
| Date | Event | Price |
|---|---|---|
| 10/26/2026 | Listed for sale | $899,900$226/sqft |
Source:  elevateMLS #4967659 Report a problem | ||
Public tax history
| Year | Property taxes | Tax assessment |
|---|---|---|
| 2025 | $394 | $21,090 +565.3% |
| 2024 | -- | $3,170 |
Find assessor info on the county website
Monthly payment
Est. payment
Payment breakdown
Explore the cost of this home by adjusting the details. Changes won't be saved.Climate risks
Neighborhood: Briargate
Nearby schools
Schools provided by the listing agent
- Middle: Chinook Trail
- High: Liberty
- District: Academy-20
Source: elevateMLS. This data may not be complete. We recommend contacting the local school district to confirm school assignments for this home.
- $78,126-- bd-- ba-- sqft9543 Allouche St, Colorado Springs, CO 80924Off Market
- $78,126-- bd-- ba-- sqft9424 Posey Pl, Colorado Springs, CO 80924Off Market
- $78,126-- bd-- ba-- sqft9551 Allouche St, Colorado Springs, CO 80924Off Market
- $78,126-- bd-- ba-- sqft9519 Allouche St, Colorado Springs, CO 80924Off Market
Similar homes
- $874,9004 bd3 ba4.2k sqft9471 Allouche St, Colorado Springs, CO 80924New Construction

 elevateMLS
- $789,0004 bd3 ba4k sqft9334 Warrick St, Colorado Springs, CO 80924For Sale
 MLS ID #1130881, Tanya Walter C2EX MRP RENE SRES , ERA Shields Real Estate. elevateMLS
- $720,0004 bd3 ba3.9k sqft10398 Sharon Springs Dr, Colorado Springs, CO 80924For Sale
 MLS ID #2003318, Kathy Loidolt, The Platinum Group. elevateMLS
- $720,0005 bd4 ba3.4k sqft5069 Galloping Goose Way, Colorado Springs, CO 80924For Sale
 MLS ID #7092432, Bobbie Rupp CIPS , REMAX PROPERTIES. elevateMLS
- $849,9004 bd3 ba3.2k sqft8505 Country Creek Trl, Colorado Springs, CO 80924New ConstructionelevateMLS
- $675,0004 bd3 ba3.7k sqft8937 Bugaboo Dr, Colorado Springs, CO 80924For SaleMLS ID #5155145, Aracely Arvizu ABR MRP , Equity Colorado Real Estate. elevateMLS
- $900,0005 bd5 ba4.5k sqft10000 Bison Valley Trl, Colorado Springs, CO 80908For SaleMLS ID #6432568, Patti Gottwein, Keller Williams Premier Realty. elevateMLS
- $949,9004 bd3 ba4k sqft9846 Bison Valley Trl, Colorado Springs, CO 80908For SaleMLS ID #4764165, Aimee Fletcher CLHMS GRI , Exp Realty LLC. elevateMLS
- $719,7564 bd4 ba3.9k sqft9040 Frolic Vw, Colorado Springs, CO 80924New ConstructionelevateMLS
- $725,0005 bd4 ba3.6k sqft5768 Adkisson Pl, Colorado Springs, CO 80924For SaleMLS ID #5531188, Anthony Geraty, Your Castle Real Estate LLC. elevateMLS
- $799,9004 bd3 ba3k sqft8663 Noreen Falls Dr, Colorado Springs, CO 80924New ConstructionelevateMLS
- $765,0006 bd4 ba4k sqft9155 Lizard Rock Trl, Colorado Springs, CO 80924For SaleMLS ID #9134251, Dan Andrews, RE/MAX Real Estate Group LLC. elevateMLS
- $624,9004 bd4 ba3.1k sqft9680 Fresh Air Dr, Colorado Springs, CO 80924For SaleMLS ID #8928962, Raquel Robison MRP , The Platinum Group. elevateMLS
- $630,0005 bd3 ba3.2k sqft8913 Bugaboo Dr, Colorado Springs, CO 80924For SaleMLS ID #7529766, Jennifer Watton ABR EPRO GRI MRP PSA , Welcome Home CO, Inc.. elevateMLS
- $645,0004 bd4 ba3.5k sqft8149 Misty Moon Dr, Colorado Springs, CO 80924For SaleMLS ID #9754974, Kelly Ann Gehrmann, REMAX PROPERTIES. elevateMLS
- $820,0005 bd4 ba4.1k sqft8182 Wheatland Dr, Colorado Springs, CO 80908For SaleMLS ID #8218367, Lauren Atkins, Realty One Group Premier. elevateMLS
- $949,5005 bd5 ba4.4k sqft1952 Clayhouse Dr, Colorado Springs, CO 80921For SaleMLS ID #9434534, Jason Johnson, Keller Williams Real Estate. elevateMLS
- $700,0004 bd3 ba2.7k sqft10550 Hudson Yard Dr, Colorado Springs, CO 80924New ConstructionelevateMLS
- $875,0005 bd5 ba4.6k sqft2272 Cabernet Ct, Colorado Springs, CO 80921For SaleMLS ID #9604871, Gordon Dean GRI , REMAX PROPERTIES. elevateMLS
- $895,0004 bd3 ba3.5k sqft3220 Virga Loop, Colorado Springs, CO 80904For SaleMLS ID #8211281, Adam Dill, The Platinum Group. elevateMLS
