Bring your entire extended family to this Multi- Generation Family Compound with Spectacular Hill country views. There's a private room for uncles, aunts, nieces, nephews and all the grand kids!!! This 6 bedroom 7 bathroom + exercise room + office has everything a family could need. If you don't need so many bedrooms, 2 of the bedrooms could easily be combined to make a great private theater!!! (Seller will give a $20,000 decorator allowance to make renovations) Swimming pool/spa, screened in porch, screened balcony upstairs, 2 Primary bedrooms and bathrooms, 2 living areas, formal dining, incredible views and mature trees. (2 dishwashers, 3 refrigerators, 3 water heaters and 2 large pantries)
Active
Price cut: $50K (7/23)
$1,750,000
954 Covered Bridge Dr, Driftwood, TX 78619
6beds
6,108sqft
Single Family Residence
Built in 2018
2.64 Acres Lot
$-- Zestimate®
$287/sqft
$146/mo HOA
What's special
Screened balcony upstairsSpectacular hill country viewsExercise roomIncredible viewsFormal diningMature treesScreened in porch
- 62 days |
- 442 |
- 21 |
Zillow last checked:
Listing updated:
Listed by:
Vicky Wicks-Goggin (512) 552-3356,
Coast to Coast Realty (512) 552-3356
Source: Unlock MLS,MLS#: 9691218
Facts & features
Interior
Bedrooms & bathrooms
- Bedrooms: 6
- Bathrooms: 7
- Full bathrooms: 7
- Main level bedrooms: 2
Heating
- Central, Electric
Cooling
- Ceiling Fan(s), Central Air
Appliances
- Included: Built-In Gas Range, Dishwasher, Disposal, Dryer, Microwave, Oven, Electric Oven, Double Oven, Refrigerator, Washer, Gas Water Heater, WaterSoftener, Water Softener Owned
Features
- 2 Primary Baths, 2 Primary Suites, Bookcases, Built-in Features, Ceiling Fan(s), Beamed Ceilings, High Ceilings, Chandelier, Stone Counters, Double Vanity, Entrance Foyer, Kitchen Island, Multiple Living Areas, Open Floorplan, Pantry, Primary Bedroom on Main, Soaking Tub, Walk-In Closet(s)
- Flooring: Carpet, Tile
- Windows: Double Pane Windows
- Number of fireplaces: 1
- Fireplace features: Family Room, Gas, Stone
Interior area
- Total interior livable area: 6,108 sqft
Video & virtual tour
Property
Parking
- Total spaces: 3
- Parking features: Concrete, Driveway, Inside Entrance
- Garage spaces: 3
Features
- Levels: Two
- Stories: 2
- Patio & porch: Covered, Patio, Rear Porch
- Exterior features: Balcony, Gutters Partial
- Has private pool: Yes
- Pool features: Fenced, Pool/Spa Combo
- Spa features: Heated, In Ground
- Fencing: Wrought Iron
- Has view: Yes
- View description: Hill Country, Panoramic, Pool, Trees/Woods
- Waterfront features: None
Lot
- Size: 2.64 Acres
- Features: Bluff, Landscaped, Rolling Slope
Details
- Additional structures: None
- Parcel number: 1187030000039008
- Special conditions: Standard
Construction
Type & style
- Home type: SingleFamily
- Property subtype: Single Family Residence
Materials
- Foundation: Slab
- Roof: Composition, Shingle
Condition
- Resale
- New construction: No
- Year built: 2018
Utilities & green energy
- Sewer: Private Sewer
- Water: Shared Well
- Utilities for property: Electricity Connected, Internet-Cable, Propane, Underground Utilities
Community & HOA
Community
- Features: Lounge, Pool, Stable(s), Tennis Court(s)
- Subdivision: The Preserve At La Ventana Ph Two
HOA
- Has HOA: Yes
- Services included: Common Area Maintenance
- HOA fee: $146 monthly
- HOA name: La Ventana Ranch Owners' Association, Inc.
Location
- Region: Driftwood
Financial & listing details
- Price per square foot: $287/sqft
- Tax assessed value: $1,885,295
- Annual tax amount: $29,274
- Date on market: 6/14/2026
- Listing terms: Cash,Conventional
- Electric utility on property: Yes
Estimated market value
Not available
Estimated sales range
Not available
Not available
Price history
| Date | Event | Price |
|---|---|---|
| 7/23/2026 | Price change | $1,750,000-2.8%$287/sqft |
Source:  Unlock MLS #9691218 Report a problem Unlock MLS #9691218 Report a problem | ||
| 6/29/2026 | Price change | $1,800,000-10%$295/sqft |
Source: Unlock MLS #9691218 Report a problem | ||
| 6/14/2026 | Listed for sale | $2,000,000+984%$327/sqft |
Source: Unlock MLS #9691218 Report a problem | ||
| 9/29/2018 | Sold | -- |
Source: Agent Provided Report a problem | ||
| 3/30/2017 | Listing removed | $184,500$30/sqft |
Source: Rivers & Oaks Realty, LLC #7540415 Report a problem | ||
| 3/11/2017 | Pending sale | $184,500$30/sqft |
Source: Rivers & Oaks Realty, LLC #7540415 Report a problem | ||
| 12/30/2015 | Listed for sale | $184,500$30/sqft |
Source: Rivers & Oaks Realty, LLC #7540415 Report a problem | ||
Public tax history
| Year | Property taxes | Tax assessment |
|---|---|---|
| 2025 | -- | $1,885,295 -14.8% |
| 2024 | $32,182 +5.4% | $2,211,845 +1.7% |
| 2023 | $30,529 +9.5% | $2,175,858 +24.1% |
| 2022 | $27,880 +40% | $1,753,800 +48.9% |
| 2021 | $19,912 -1.3% | $1,177,600 +3.9% |
| 2020 | $20,166 +3.8% | $1,133,770 +7.5% |
| 2019 | $19,431 +218.4% | $1,054,390 +227.9% |
| 2018 | $6,102 +237.1% | $321,530 +227% |
| 2017 | $1,810 -0.8% | $98,340 |
| 2016 | $1,825 +5% | $98,340 |
| 2015 | $1,739 | $98,340 +5.6% |
| 2014 | $1,739 | $93,160 |
| 2013 | -- | $93,160 |
| 2012 | -- | $93,160 |
| 2011 | -- | $93,160 |
| 2010 | -- | $93,160 -10% |
| 2009 | -- | $103,510 |
| 2007 | -- | $103,510 |
| 2006 | -- | $103,510 |
Find assessor info on the county website
Monthly payment
Est. payment
Payment breakdown
Explore the cost of this home by adjusting the details. Changes won't be saved.Climate risks
Neighborhood: 78619
Nearby schools
GreatSchools rating
- NABlue Hole Primary SchoolGrades: PK-2Distance: 5.1 mi
- 8/10Danforth Junior High SchoolGrades: 6-8Distance: 7.1 mi
- 6/10Wimberley High SchoolGrades: 9-12Distance: 7.1 mi
Schools provided by the listing agent
- Elementary: Blue Hole
- Middle: Danforth
- High: Wimberley
- District: Wimberley ISD
Source: Unlock MLS. This data may not be complete. We recommend contacting the local school district to confirm school assignments for this home.
- $1,574,0005 bd4 ba4.7k sqft978 Covered Bridge Dr, Driftwood, TX 78619Off Market

- $2,100,0002.33 acres1004 Covered Bridge Dr, Driftwood, TX 78619Off Market
- $1,356,4004 bd5 ba4.2k sqft1034 Covered Bridge Dr, Driftwood, TX 78619Off Market
- $1,487,300-- bd4 ba3.9k sqft926 Covered Bridge Dr, Driftwood, TX 78619Off Market
- $1,282,600-- bd-- ba3.6k sqft923 Covered Bridge Dr, Driftwood, TX 78619Off Market
- $---- bd-- ba3.1k sqft1060 Covered Bridge Dr, Driftwood, TX 78619Sold
- $1,082,9003 bd2 ba2.9k sqft900 Covered Bridge Dr, Driftwood, TX 78619Off Market
- $499,9002.68 acres1005 Covered Bridge Dr, Driftwood, TX 78619Lot/Land
A local agent can set up tours, give advice and negotiate with sellers.
Similar homes
- $1,895,0005 bd5 ba4.1k sqft3118 La Ventana, Driftwood, TX 78619For Sale
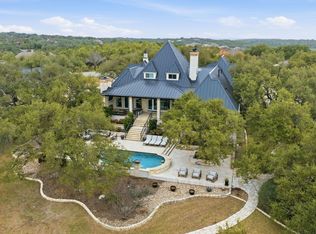
 MLS ID #1991878, Edna Lockwood TREC #630815, Compass RE Texas, LLC. LERA MLS
 - $1,645,0006 bd4 ba4.6k sqft400 Creekside Dr, Buda, TX 78610Active
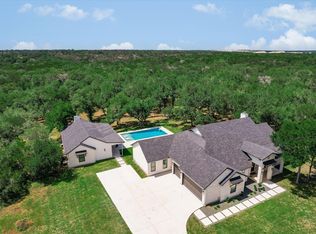
 MLS ID #4247014, Dale Iley Iley, Mission Real Estate Group. Unlock MLS
 - $2,500,0003 bd3 ba4k sqft306 Napa Ct, Driftwood, TX 78619Active
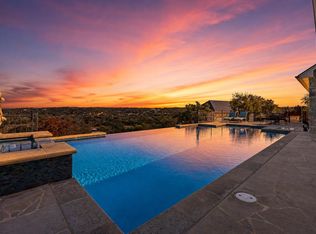 MLS ID #2888449, Josh Friedman, Friedman Real Estate, Inc.. Unlock MLS
 - $1,900,0003 bd3 ba3.3k sqft2700 Flite Acres Rd, Wimberley, TX 78676Active
 MLS ID #4664641, Brittany Bailey, Hills Of Texas Sky Realty. Unlock MLS
 - $1,650,0007 bd5 ba5.1k sqft14949 Fm 1826, Austin, TX 78737ActiveMLS ID #1663457, Jeff Robillard, Newfound Real Estate. Unlock MLS
- $1,745,0006 bd5 ba5.1k sqft15713 Spillman Ranch Loop, Austin, TX 78738ActiveMLS ID #7784438, Sarah McAloon, Compass RE Texas, LLC. Unlock MLS
- $1,209,0005 bd3 ba3k sqft1899 Trebled Waters Trl, Driftwood, TX 78619ActiveMLS ID #3027917, Katie Magby, Austin Home Seekers. Unlock MLS
- $1,290,0004 bd5 ba3.4k sqft120 Applewood Dr, Driftwood, TX 78619ActiveMLS ID #7475466, Ben Baronet, SunDrip Realty. Unlock MLS
- $1,550,0005 bd6 ba4.1k sqft14415 Echo Blf, Austin, TX 78737ActiveMLS ID #5998761, Eric Malstrom, Keller Williams Realty. Unlock MLS
- $1,399,0005 bd4 ba4.8k sqft583 W Overlook Mountain Rd, Buda, TX 78610ActiveMLS ID #1746192, Brandye Rocca, Keller Williams - Lake Travis. Unlock MLS
- $1,675,0004 bd3 ba3.2k sqft430 Indian Hills Trl, Kyle, TX 78640ActiveMLS ID #6384401, Tom Mayes, Tom Mayes Real Estate. Unlock MLS
- $1,550,0004 bd3 ba3.5k sqft8121 Bluff Trl, Austin, TX 78737ActiveMLS ID #6932067, Jennifer Bailey, Compass RE Texas, LLC. Unlock MLS
- $1,600,0004 bd4 ba3.3k sqft9512 Vera Cruz Rd, Austin, TX 78737ActiveMLS ID #2313261, Meredith Alderson, eXp Realty, LLC. Unlock MLS
- $1,850,0005 bd6 ba4.4k sqft10809 Albero Cv, Austin, TX 78739ActiveMLS ID #1727438, Jessica Stathos, Gottesman Residential R.E.. Unlock MLS
- $1,250,0004 bd3 ba3.3k sqft607 Saddlehorn Dr, Dripping Springs, TX 78620ActiveMLS ID #9429505, Jennifer Bailey, Compass RE Texas, LLC. Unlock MLS
- $1,199,9006 bd4 ba3.6k sqft16206 Sweetwood Trl, Austin, TX 78737ActiveMLS ID #4084138, Angelica Balentine, Compass RE Texas, LLC. Unlock MLS
- $2,100,0004 bd4 ba4.3k sqft8815 Blazyk Dr, Austin, TX 78737ActiveMLS ID #2522437, Lauren Frank, Moreland Properties. Unlock MLS
- $1,899,0005 bd5 ba4k sqft9310 Summer Sky Dr, Austin, TX 78736ActiveMLS ID #7961521, Andrea Harlan, Compass RE Texas, LLC. Unlock MLS
- $1,575,0004 bd5 ba3.2k sqft1194 Vaquero Way, Wimberley, TX 78676ActiveMLS ID #1578192, Ashley Tullis, Keller Williams Realty. Unlock MLS
- $1,150,0004 bd5 ba3.6k sqft1705 Parten Ranch Pkwy, Austin, TX 78737ActiveMLS ID #8671268, Gulay Bozdag, Keller Williams Realty. Unlock MLS
