Enjoy this new construction fully detached no fee condo that is move in ready, offering 5 bedrooms and 3.5 baths with upgraded finishes throughout. You will find a large first level garage and open concept living on the second level. The Chef's kitchen includes an oversized (48") commercial grade range with hood, a wine cooler, refrigerator, double ovens, a pot filler and a farmhouse sink. The large center island with quartz countertops will become the center of this open and bright living space. In addition, enjoy the dual primary bedrooms on the second and third levels with additional bedrooms on the 3rd level. Wood flooring and upgraded tile selections will be found in the large custom showers and the kitchen backsplash. The Chesapeake Bay and beach are located on the north end of the street and the Pretty Lake inlet is to the south end. Live like you are on vacation near the East Beach Neighborhood and several restaurants.
Under contract
$659,000
9542 17th Bay St #A, Norfolk, VA 23518
5beds
2,642sqft
:
Get pre-qualified$4,314/mo
Condominium
Built in 2023
-- sqft lot
$658,800 Zestimate®
$249/sqft
$-- HOA
What's special
Farmhouse sinkWine coolerKitchen backsplashWood flooringDouble ovensPot fillerLarge first level garage
- 43 days |
- 152 |
- 8 |
Zillow last checked:
Listing updated:
Listed by:
Donna Alexander,
East Beach Realty 757-333-6650,
James McNaught,
East Beach Realty
Source: REIN Inc.,MLS#: 10640044
Facts & features
Interior
Bedrooms & bathrooms
- Bedrooms: 5
- Bathrooms: 4
- Full bathrooms: 3
- 1/2 bathrooms: 1
Rooms
- Room types: Attic, Breakfast Area, PBR with Bath, Utility Room
Primary bedroom
- Level: Second
Utility room
- Level: Third
Heating
- Heat Pump, Zoned
Cooling
- Central Air, Zoned
Appliances
- Included: Dishwasher, Disposal, Microwave, Gas Range, Refrigerator, Electric Water Heater
- Laundry: Dryer Hookup, Washer Hookup
Features
- Primary Sink-Double, Walk-In Closet(s), Ceiling Fan(s), Entrance Foyer, Pantry
- Flooring: Carpet, Ceramic Tile, Wood
- Attic: Pull Down Stairs
- Number of fireplaces: 1
- Fireplace features: Electric
- Common walls with other units/homes: No Common Walls
Interior area
- Total interior livable area: 2,642 sqft
Property
Parking
- Total spaces: 2
- Parking features: Garage Att 2 Car, Off Street, Garage Door Opener
- Attached garage spaces: 2
Features
- Stories: 3
- Patio & porch: Porch
- Exterior features: Balcony
- Pool features: None
- Fencing: Partial,Wood,Fenced
- Waterfront features: Not Waterfront
Details
- Parcel number: 42188802
Construction
Type & style
- Home type: Condo
- Property subtype: Condominium
Materials
- Fiber Cement, Stucco
- Foundation: Slab
- Roof: Asphalt Shingle
Condition
- New construction: Yes
- Year built: 2023
Utilities & green energy
- Sewer: City/County
- Water: City/County
- Utilities for property: Cable Hookup
Community & HOA
Community
- Subdivision: Ocean View East
HOA
- Has HOA: Yes
Location
- Region: Norfolk
Financial & listing details
- Price per square foot: $249/sqft
- Tax assessed value: $687,100
- Annual tax amount: $7,980
- Date on market: 6/16/2026
Estimated market value
$658,800
$626,000 - $692,000
$4,148/mo
Price history
Price history is unavailable.
Public tax history
| Year | Property taxes | Tax assessment |
|---|---|---|
| 2025 | $8,451 | $687,100 |
Find assessor info on the county website
Monthly payment
Est. payment
Payment breakdown
Explore the cost of this home by adjusting the details. Changes won't be saved.Climate risks
Neighborhood: East Ocean View
Nearby schools
GreatSchools rating
- 2/10Little Creek Elementary SchoolGrades: PK-5Distance: 1 mi
- 3/10Azalea Middle SchoolGrades: 6-8Distance: 1.4 mi
- 2/10Lake Taylor High SchoolGrades: 9-12Distance: 4 mi
Schools provided by the listing agent
- Elementary: Bay View Elementary
- Middle: Azalea Gardens Middle
- High: Lake Taylor
Source: REIN Inc.. This data may not be complete. We recommend contacting the local school district to confirm school assignments for this home.
- $648,800-- bd-- ba800 sqft9542 17th Bay St, Norfolk, VA 23518Off Market
- $301,2004 bd2 ba1.4k sqft9536 17th Bay St, Norfolk, VA 23518Off Market
- $322,6002 bd1 ba750 sqft9544 17th Bay St, Norfolk, VA 23518Off Market
- $--2 bd1 ba750 sqft9544 17th Bay St #A, Norfolk, VA 23518Off Market

- $665,0005 bd4 ba2.6k sqft9542 17th Bay St #B, Norfolk, VA 23518Sold
- $300,1004 bd2 ba1.4k sqft9534 17th Bay St, Norfolk, VA 23518Off Market
- $--2 bd1 ba800 sqft9534 17th Bay St APT A, Norfolk, VA 23518Off Market
- $343,7002 bd2 ba810 sqft9548 17th Bay St, Norfolk, VA 23518Off Market
A local agent can set up tours, give advice and negotiate with sellers.
Similar homes
- $624,9004 bd3 ba2.1k sqft9544 13th Bay St, Norfolk, VA 23518For Sale
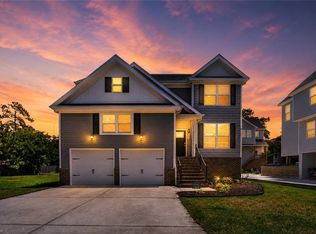 MLS ID #10646140, Andree Angelescu. REIN Inc.
 - $659,9005 bd3 ba2.3k sqft9611 A 14th Bay St, Norfolk, VA 23518New Construction
 MLS ID #10642929, Wendy Plemmons. REIN Inc.
 - $639,9004 bd4 ba2.6k sqft9601 17th Bay St #A, Norfolk, VA 23518For Sale
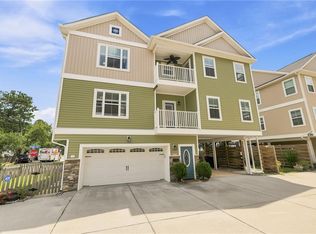 MLS ID #10643761, Vanessa Sykes. REIN Inc.
 - $650,0004 bd3 ba2.7k sqft9517 11th Bay St, Norfolk, VA 23518For Sale
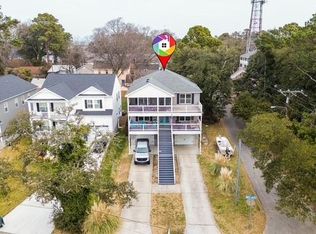 MLS ID #10643415, Genna Vannoy. REIN Inc.
 - $649,9004 bd3 ba2.3k sqft9611 14th Bay St #B, Norfolk, VA 23518New ConstructionMLS ID #10625038, Wendy Plemmons. REIN Inc.
- $770,0004 bd3 ba2.8k sqft5049 Ocean Way, Norfolk, VA 23518For SaleMLS ID #10644447, Mel Volland. REIN Inc.
- $785,0004 bd3 ba2.6k sqft3017 Pretty Lake Ave, Norfolk, VA 23518New ConstructionMLS ID #10645933, Seth Johnson. REIN Inc.
- $460,0003 bd2 ba2k sqft8360 Highland St, Norfolk, VA 23518For SaleMLS ID #10640432, Cheyenne Penn. REIN Inc.
- $584,9003 bd3 ba2k sqft4109 Pleasant Ave, Norfolk, VA 23518For SaleMLS ID #10634140, Lin Miller. REIN Inc.
- $458,0004 bd3 ba2k sqft726 Mayfield Ave, Norfolk, VA 23518For SaleMLS ID #10644484, Valentina Lee. REIN Inc.
- $650,0004 bd3 ba2.6k sqft128 Blake Rd, Norfolk, VA 23505New ConstructionMLS ID #10637540, Andy Hubba. REIN Inc.
- $389,0004 bd2 ba2.1k sqft6900 Old Mill Rd, Norfolk, VA 23518For SaleMLS ID #10635029, Dominic Still. REIN Inc.
- $615,0004 bd3 ba2.2k sqft724 Yorkshire Dr, Virginia Beach, VA 23452For SaleMLS ID #10644863, Alison McCarthy. REIN Inc.
- $685,0005 bd4 ba3.2k sqft200 Heron Bay Ln, Chesapeake, VA 23323For SaleMLS ID #10637618, Daniel Patton. REIN Inc.
- $714,9004 bd4 ba2.1k sqft2330 Pleasure House Rd #B, Virginia Beach, VA 23455For SaleMLS ID #10637582, Brooke Cooper. REIN Inc.
- $570,0003 bd3 ba2.2k sqft5804 Woodstock Point, Virginia Beach, VA 23464For SaleMLS ID #10644429, Lauren Dial. REIN Inc.
- $599,9994 bd3 ba2.4k sqft5324 Challedon Dr, Virginia Beach, VA 23462For SaleMLS ID #10638064, Shawn Burr. REIN Inc.
- $565,0003 bd3 ba2.2k sqft1400 W Ocean View Ave #A, Norfolk, VA 23503For SaleMLS ID #10600247, Julie Hassell. REIN Inc.
- $800,0004 bd4 ba2.9k sqft3734 Chesterfield Ave, Virginia Beach, VA 23455For SaleMLS ID #10624886, Jean Johnson. REIN Inc.
- $725,0006 bd3 ba3.1k sqft3458 Raintree Cir, Suffolk, VA 23435For SaleMLS ID #10642780, Tavion Baker. REIN Inc.
