Private country living just outside of Abilene.
Enjoy the peace of private country living just minutes from Hawley and a short drive from Abilene, with the added advantage of being in close proximity to several AI data centers. This versatile property has no restrictions and offers the perfect balance of open land and thick cover, giving you the flexibility for a future homesite, hunting, livestock, or simply enjoying the West Texas outdoors.
The land features a mix of cleared areas with native grasses, a spacious clearing ideal for building among mature oak trees, and well-maintained thick shin oak cover with trails throughout. Existing fencing supports livestock, while the natural cover provides excellent potential for hunting. Big porches would be the perfect place to take in nature and those classic West Texas sunsets.
Several outbuildings add to the property’s versatility. The shop next to the home is wired for electricity, providing convenient covered parking or a place to work. A separate shed offers excellent storage for equipment, while the stalls have their own electric meter and additional water spigots and provide a great space for livestock.
With its convenient location, lack of restrictions, and wide range of possible uses, this property is limited only by your imagination.
For sale
$499,000
9545 Farm Road 1226 S, Hawley, TX 79525
3beds
1,680sqft
Manufactured Home, Single Family Residence
Built in 1997
38.21 Acres Lot
$-- Zestimate®
$297/sqft
$-- HOA
What's special
Existing fencing supports livestock
- 3 days |
- 102 |
- 9 |
Zillow last checked:
Listing updated:
Listed by:
Ryne Lucas 325-773-3676,
Ekdahl Real Estate STAMFORD 325-773-3676
Source: NTREIS,MLS#: 21357074
Facts & features
Interior
Bedrooms & bathrooms
- Bedrooms: 3
- Bathrooms: 2
- Full bathrooms: 2
Primary bedroom
- Features: Ceiling Fan(s), Dual Sinks, En Suite Bathroom, Linen Closet, Separate Shower
- Level: First
- Dimensions: 1 x 1
Living room
- Features: Ceiling Fan(s), Fireplace
- Level: First
- Dimensions: 1 x 1
Heating
- Central, Electric
Cooling
- Central Air, Ceiling Fan(s), Electric
Appliances
- Included: Some Gas Appliances, Built-In Gas Range, Dryer, Dishwasher, Electric Water Heater, Disposal, Gas Oven, Microwave, Plumbed For Gas, Vented Exhaust Fan, Washer
Features
- Eat-in Kitchen, Granite Counters, Open Floorplan
- Flooring: Tile, Vinyl
- Has basement: No
- Number of fireplaces: 1
- Fireplace features: Gas, Wood Burning
Interior area
- Total interior livable area: 1,680 sqft
Video & virtual tour
Property
Parking
- Total spaces: 2
- Parking features: Additional Parking, Circular Driveway, Drive Through, Detached Carport, Direct Access, Gravel, Deck
- Has garage: Yes
- Carport spaces: 2
Features
- Levels: One
- Stories: 1
- Patio & porch: Covered, Deck
- Exterior features: Deck, Private Entrance, Storage
- Pool features: None
- Fencing: Cross Fenced,Fenced
Lot
- Size: 38.21 Acres
- Features: Acreage, Cleared, Hardwood Trees, Many Trees
- Residential vegetation: Grassed, Brush
Details
- Additional structures: Garage(s), Outbuilding, Shed(s), Workshop, Barn(s)
- Parcel number: R13397
- Horse amenities: Barn, Hay Storage, Stable(s)
Construction
Type & style
- Home type: MobileManufactured
- Property subtype: Manufactured Home, Single Family Residence
- Attached to another structure: Yes
Materials
- Roof: Metal
Condition
- Year built: 1997
Utilities & green energy
- Sewer: Septic Tank
- Water: Public
- Utilities for property: Electricity Available, Electricity Connected, Natural Gas Available, Propane, Septic Available, Separate Meters, Water Available
Community & HOA
Community
- Subdivision: T & P Rr Co Sec 46
HOA
- Has HOA: No
Location
- Region: Hawley
Financial & listing details
- Price per square foot: $297/sqft
- Annual tax amount: $1,571
- Date on market: 8/11/2026
- Listing terms: Cash,Conventional,1031 Exchange
- Road surface type: Gravel
Estimated market value
Not available
Estimated sales range
Not available
Not available
Price history
| Date | Event | Price |
|---|---|---|
| 8/11/2026 | Listed for sale | $499,000$297/sqft |
Source: NTREIS #21357074 Report a problem | ||
Public tax history
Tax history is unavailable.
Monthly payment
Climate risks
Neighborhood: 79525
Nearby schools
GreatSchools rating
- 3/10Hawley Elementary SchoolGrades: PK-5Distance: 3.5 mi
- 6/10Hawley Middle SchoolGrades: 6-8Distance: 3.6 mi
- 7/10Hawley High SchoolGrades: 9-12Distance: 3.7 mi
Schools provided by the listing agent
- Elementary: Hawley
- Middle: Hawley
- High: Hawley
- District: Hawley ISD
Source: NTREIS. This data may not be complete. We recommend contacting the local school district to confirm school assignments for this home.
- $433,7003 bd2 ba1.6k sqft9545 Fm 1226 S, Stamford, TX 79525Off Market
- $361,700-- bd-- ba1.5k sqft9377 Fm 1226 S, Hawley, TX 79525Off Market

- $417,600-- bd-- ba712 sqft9155 Fm 1226 S, Hawley, TX 79525Off Market
- $109,900-- bd-- ba996 sqft9761 Fm 1226 S, Hawley, TX 79525Off Market
- $38,710-- bd-- ba2k sqft9492 Fm 1226 S, HAWLEY, TX 79525Off Market
- $235,200-- bd-- ba1.6k sqft8924 Fm 1226 S, Hawley, TX 79525Off Market
- $25,340-- bd-- ba1k sqft8970 Fm 1226 S, Hawley, TX 79525Off Market
- $235,6003 bd2 ba1.9k sqft9492 Fm 1226 S, Hawley, TX 79525Off Market
A local agent can set up tours, give advice and negotiate with sellers.
A local lender can help you make sure your offer is ready when you are.
Similar homes
- $450,0003 bd2 ba1.5k sqft8378 County Road 358, Anson, TX 79501For Sale
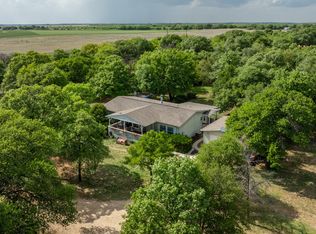 MLS ID #21222960, Tonya Harbin. NTREIS
 - $450,0001 bd1 ba972 sqftCounty Road 509, Hawley, TX 79525For Sale
 MLS ID #21352646, Amber Kimmel. NTREIS
 - $397,0002 bd3 ba1.6k sqft10362 Farm Road 3326, Hawley, TX 79525For Sale
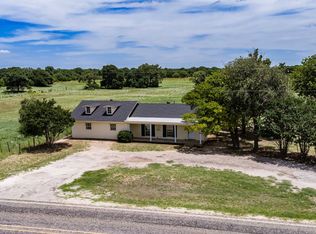 MLS ID #21314017, Sabrina Pippin. NTREIS
 - $340,0003 bd2 ba2.3k sqft12175 Private Road 6054, Hawley, TX 79525For Sale
 MLS ID #21349258, Ann Carr. NTREIS
 - $359,0003 bd2 ba1.5k sqft10227 County Road 379, Hawley, TX 79525For SaleMLS ID #21252847, Kimm Ferrell. NTREIS
- $463,9004 bd3 ba2.3k sqft5133 Private Road 3523, Hawley, TX 79525For SaleMLS ID #21220277, Kayla Couch. NTREIS
- $459,0003 bd2 ba2.3k sqft1349 Sylvan Dr, Abilene, TX 79605For SaleMLS ID #21360634, Randall Whiten. NTREIS
- $650,0004 bd3 ba2.5k sqft6010 Fm 3326 S, Hawley, TX 79525For SaleMLS ID #21148859, Brandi Smith. NTREIS
- $425,0003 bd2 ba1.8k sqft2097 Private Road 4282, Hawley, TX 79525New ConstructionMLS ID #21233943, Gia Jones. NTREIS
- $555,0003 bd3 ba2.4k sqft13052 County Road 348, Abilene, TX 79601For SaleMLS ID #21265116, Connie Rose. NTREIS
- $545,0004 bd2 ba2.2k sqft542 County Road 505, Abilene, TX 79601For SaleMLS ID #21340303, Priscilla Jaques. NTREIS
- $349,9003 bd2 ba1.4k sqft455 5th St, Hawley, TX 79525For SaleMLS ID #21229213, Matthew Stovall. NTREIS
- $275,0003 bd2 ba1.5k sqft6348 Private Road 4286, Hawley, TX 79525For SaleMLS ID #21336741, Brandi Smith. NTREIS
- $450,0003 bd3 ba1.8k sqft560 Apache Ln, Abilene, TX 79601For SaleMLS ID #21226292, Kirsten Favor. NTREIS
- $--4 bd2 ba2.2k sqft625 Benelli Dr, Abilene, TX 79602AuctionAuction.com 2
- $372,5004 bd2 ba1.6k sqft2075 Private Road 4282, Hawley, TX 79525New ConstructionMLS ID #21233944, Robert Jones. NTREIS
- $575,0003 bd2 ba1.3k sqft546 Apache Ln, Abilene, TX 79601For SaleMLS ID #21326532, Kristi Andrew. NTREIS
- $399,9993 bd2 ba1.9k sqft20326 County Road 304, Abilene, TX 79601For SaleMLS ID #21196844, Celeste Borges. NTREIS
- $595,5003 bd2 ba2.2k sqft430 County Road 150, Abilene, TX 79601For SaleMLS ID #21305512, Debra Taubert. NTREIS
- $615,0004 bd2 ba1.9k sqft12218 S Fm 600, Abilene, TX 79601For SaleMLS ID #21352029, Sabrina Pippin. NTREIS
