Welcome to this exceptional New Morada home, tucked away on a quiet cul-de-sac in one of Stockton's most desirable neighborhoods. Offering over 3,000 square feet of thoughtfully designed living space, this spacious residence features 5 bedrooms with the potential for a 6th bedroom, along with 4 full bathrooms to accommodate families of all sizes. Designed with comfort and flexibility in mind, the home includes two junior suites, each with its own private full bathroomideal for multigenerational living, extended guests, or growing families. The well-appointed kitchen showcases granite countertops, stainless steel appliances, and ample cabinetry, while updated flooring throughout adds a fresh, modern touch. Step outside and enjoy the beautifully landscaped front and backyard, creating an inviting setting for relaxing or entertaining. Car enthusiasts, hobbyists, or home chefs will appreciate the spacious 3-car garage, complete with a full kitchen for added convenience and versatility. Located in the highly sought-after New Morada community, this rare property offers an outstanding combination of space, functionality, and curb appeal. Don't miss your opportunity to own this one-of-a-kind home!
Pending
$619,000
9545 San Marco Ct, Stockton, CA 95212
5beds
3,026sqft
:
Get pre-qualified$4,092/mo
Single Family Residence
Built in 2003
7,296 Square Feet Lot
$622,000 Zestimate®
$205/sqft
$-- HOA
What's special
Ample cabinetrySpacious residenceStainless steel appliancesUpdated flooring throughoutGranite countertopsWell-appointed kitchen
- 8 days |
- 812 |
- 42 |
Zillow last checked:
Listing updated:
Listed by:
Jeff Dolen DRE #01942488 209-665-5598,
PMZ Real Estate
Source: MetroList Services of CA,MLS#: 226091648Originating MLS: MetroList Services, Inc.
Facts & features
Interior
Bedrooms & bathrooms
- Bedrooms: 5
- Bathrooms: 4
- Full bathrooms: 4
Primary bathroom
- Features: Shower Stall(s), Double Vanity, Tub, Walk-In Closet(s)
Dining room
- Features: Formal Area
Kitchen
- Features: Breakfast Area, Granite Counters, Kitchen Island
Heating
- Central
Cooling
- Central Air
Appliances
- Included: Free-Standing Gas Range, Dishwasher, Microwave
- Laundry: Cabinets, Sink
Features
- Flooring: Carpet, Laminate, Tile
- Number of fireplaces: 1
- Fireplace features: Gas Log, Gas, Gas Starter
Interior area
- Total structure area: 0
- Total interior livable area: 3,026 sqft
Property
Parking
- Total spaces: 3
- Parking features: Attached
- Attached garage spaces: 3
Lot
- Size: 7,296 Square Feet
- Features: Auto Sprinkler F&R, Court, Cul-De-Sac
Details
- Parcel number: 124140500000
- Zoning: R1
- Special conditions: Standard
Construction
Type & style
- Home type: SingleFamily
- Property subtype: Single Family Residence
Materials
- Stucco, Wood
- Foundation: Concrete, Slab
- Roof: Tile
Condition
- Year built: 2003
Utilities & green energy
- Electric: 220 Volts, 220 Volts in Laundry
- Sewer: Public Sewer
- Water: Public
- Utilities for property: Public
Community & HOA
Location
- Region: Stockton
Financial & listing details
- Price per square foot: $205/sqft
- Tax assessed value: $545,724
- Annual tax amount: $6,848
- Price range: $619K - $619K
- Date on market: 7/20/2026
Estimated market value
$622,000
$591,000 - $653,000
$3,365/mo
Price history
| Date | Event | Price |
|---|---|---|
| 7/23/2026 | Pending sale | $619,000$205/sqft |
Source: MetroList Services of CA #226091648 Report a problem | ||
| 7/20/2026 | Listed for sale | $619,000+61.2%$205/sqft |
Source: MetroList Services of CA #226091648 Report a problem | ||
| 11/25/2003 | Sold | $384,000$127/sqft |
Source: Public Record Report a problem | ||
Public tax history
| Year | Property taxes | Tax assessment |
|---|---|---|
| 2025 | $6,848 +1.8% | $545,724 +2% |
| 2024 | $6,725 +1.3% | $535,025 +2% |
| 2023 | $6,638 +2.3% | $524,536 +2% |
| 2022 | $6,491 -1.7% | $514,252 +2% |
| 2021 | $6,606 +1.5% | $504,170 +1% |
| 2020 | $6,510 +3% | $499,002 +2% |
| 2019 | $6,319 +1.8% | $489,218 +2% |
| 2018 | $6,208 +19% | $479,627 +20.5% |
| 2017 | $5,216 +3.5% | $398,000 +2.8% |
| 2016 | $5,039 +20% | $387,000 +9% |
| 2015 | $4,200 | $355,000 +10.2% |
| 2014 | $4,200 | $322,000 +27.3% |
| 2013 | -- | $253,000 +7.7% |
| 2012 | -- | $235,000 -3.3% |
| 2011 | -- | $243,000 -11% |
| 2010 | -- | $273,000 -10.8% |
| 2009 | -- | $306,000 -26.4% |
| 2008 | -- | $415,487 +2% |
| 2007 | -- | $407,342 +2% |
| 2006 | -- | $399,358 +2% |
| 2005 | -- | $391,527 +2% |
| 2004 | -- | $383,850 |
Find assessor info on the county website
Monthly payment
Est. payment
Payment breakdown
Explore the cost of this home by adjusting the details. Changes won't be saved.Climate risks
Neighborhood: La Morada
Nearby schools
GreatSchools rating
- 5/10George Lincoln MosherGrades: K-6Distance: 0.7 mi
- 4/10Morada Middle SchoolGrades: 7-8Distance: 1 mi
- 3/10Ronald E. McNair High SchoolGrades: 9-12Distance: 1.8 mi
- $528,6004 bd2 ba2k sqft9551 San Marco Ct, Stockton, CA 95212Off Market
- $674,5004 bd3 ba3.4k sqft9533 San Marco Ct, Stockton, CA 95212Off Market
- $679,5004 bd3 ba3.4k sqft3704 San Marco Dr, Stockton, CA 95212Off Market
- $640,0005 bd4 ba3.4k sqft9521 San Marco Ct, Stockton, CA 95212Sold

- $646,0005 bd4 ba3.4k sqft3724 San Marco Dr, Stockton, CA 95212Sold
- $561,6003 bd3 ba2.4k sqft3712 San Marco Dr, Stockton, CA 95212Off Market
- $516,2003 bd2 ba2k sqft9542 San Marco Ct, Stockton, CA 95212Off Market
- $566,0004 bd2 ba2.4k sqft9528 San Marco Ct, Stockton, CA 95212Off Market
A local agent can set up tours, give advice and negotiate with sellers.
Similar homes
- $620,0005 bd3 ba2.8k sqft3006 Mount Hoffman Ct, Stockton, CA 95212For Sale
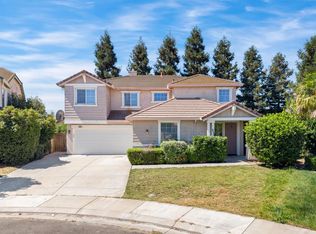 MLS ID #226089134, Rana Wahhab. MetroList Services of CA
 - $670,0005 bd4 ba2.7k sqft9538 Marciano Way, Stockton, CA 95212For Sale
 MLS ID #226068218, Milt Winfrey. MetroList Services of CA
 - $649,0004 bd3 ba2.7k sqft8517 Casper Ct, Stockton, CA 95212For Sale
 MLS ID #226065781, Fernando Suarez. MetroList Services of CA
 - $649,0005 bd3 ba2.6k sqft4008 Keith Ln, Stockton, CA 95212New Construction
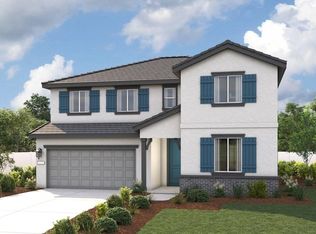 MetroList Services of CA
 - $--6 bd3 ba3.1k sqft4218 Angelina Ln, Stockton, CA 95212AuctionAuction.com 2
- $629,0005 bd3 ba2.2k sqft3414 Seger Way, Stockton, CA 95212For SaleMLS ID #226084082, Jaskaran Kandola. MetroList Services of CA
- $675,0004 bd3 ba2.7k sqft2517 Jayden Way, Stockton, CA 95212For SaleMLS ID #ML82055050, Tina Tran pham. MLSListings Inc
- $539,9994 bd3 ba2.6k sqft3484 Cathedral Cir, Stockton, CA 95212For SaleMLS ID #226083993, Jaskaran Kandola. MetroList Services of CA
- $629,0003 bd3 ba2k sqft9336 Trenton Way, Stockton, CA 95212For SaleMLS ID #226085270, Amy Walker. MetroList Services of CA
- $649,9995 bd3 ba2.5k sqft5504 Rayanna Dr, Stockton, CA 95212For Sale By Owner
- $685,0005 bd3 ba3k sqft3375 Buddy Holly Dr, Stockton, CA 95212For SaleMLS ID #226061574, Sadiq Fazli. MetroList Services of CA
- $567,0004 bd2 ba2k sqft9524 Priscilla Ln, Stockton, CA 95212For SaleMLS ID #226023433, Jonathan Louis Castaing DRE #02323501, Lisa Drake Properties. SFAR
- $515,0003 bd3 ba2.1k sqft2921 Water Mill Ct, Stockton, CA 95212For SaleMLS ID #226094417, Clara Rugnao. MetroList Services of CA
- $459,0003 bd3 ba1.6k sqft8033 Shay Cir, Stockton, CA 95212For SaleMLS ID #226095404, Jaqueline Ceja. MetroList Services of CA
- $559,9004 bd2 ba2.1k sqft3133 Penelope Dr, Stockton, CA 95212For SaleMLS ID #226028954, Linda Castro. MetroList Services of CA
- $630,0007 bd4 ba2.9k sqft459 Jill Cir, Stockton, CA 95210For SaleMLS ID #ML82055814, Dan Hunnicutt. MLSListings Inc
- $560,0004 bd3 ba2.3k sqft5837 Jeremy Way, Stockton, CA 95212For SaleMLS ID #226038301, Hong Zhang. MetroList Services of CA
- $579,5004 bd3 ba2.8k sqft3026 Mount Hoffman Ct, Stockton, CA 95212For SaleMLS ID #ML82053142, Jeffrey Sklar. MLSListings Inc
- $875,0003 bd2 ba2.2k sqft5201 E Ashley Ln, Stockton, CA 95212For SaleMLS ID #226094399, Taryn Rodriguez. MetroList Services of CA
- $539,9995 bd3 ba2.2k sqft1041 Armor Dr, Stockton, CA 95209For SaleMLS ID #226094382, Guadalupe Valencia. MetroList Services of CA
Local buyer's agents are ready to help
