Beautifully updated corner-unit condo in the gated Four Maples community! Ideally situated in one of the community's most desirable locations, this move-in-ready 2-bedroom, 1.5-bath home offers added privacy thanks to its desirable corner-unit location, stylish updates, and exceptional convenience just minutes from downtown Nashville, BNA Airport, shopping, dining, and major interstates.
The bright, inviting interior features updated flooring on the main level, fresh paint, an updated kitchen with modern cabinetry, countertops, and appliances, updated bathrooms, and many thoughtful improvements throughout. Upstairs, you'll find two spacious bedrooms with ample closet space and a full bath, while the main level offers a convenient half bath for guests.
Enjoy the privacy of your own fenced patio — perfect for morning coffee, relaxing after work, or entertaining friends. As a corner unit, this home enjoys additional natural light and enhanced privacy that interior units simply cannot offer.
The HOA covers water, trash, lawn, and landscape maintenance — making this truly low-maintenance living at its finest. As an owner-occupied community, Four Maples provides a peaceful, well-maintained setting with gated access.
Whether you're a first-time buyer, a busy professional, or someone looking to enjoy all that Nashville has to offer without the downtown price tag, this is an exceptional opportunity you won't want to miss!
Active
$194,900
955 Coarsey Dr, Nashville, TN 37217
2beds
1,216sqft
Townhouse, Residential, Condominium
Built in 1980
435 Square Feet Lot
$-- Zestimate®
$160/sqft
$300/mo HOA
What's special
- 46 days |
- 593 |
- 58 |
Likely to sell faster than
Zillow last checked:
Listing updated:
Listed by:
Linda Burns 615-762-6478,
Keller Williams Realty 615-302-4242
Source: RealTracs MLS as distributed by MLS GRID,MLS#: 3270478
Facts & features
Interior
Bedrooms & bathrooms
- Bedrooms: 2
- Bathrooms: 2
- Full bathrooms: 1
- 1/2 bathrooms: 1
Bedroom 1
- Features: Extra Large Closet
- Level: Extra Large Closet
- Area: 182 Square Feet
- Dimensions: 14x13
Bedroom 2
- Area: 168 Square Feet
- Dimensions: 14x12
Dining room
- Area: 99 Square Feet
- Dimensions: 9x11
Living room
- Features: Separate
- Level: Separate
- Area: 210 Square Feet
- Dimensions: 15x14
Heating
- Central
Cooling
- Central Air, Electric
Appliances
- Included: Oven, Range, Dishwasher, Disposal, Dryer, Refrigerator, Washer
Features
- Flooring: Wood, Laminate, Tile
- Basement: None
Interior area
- Total structure area: 1,216
- Total interior livable area: 1,216 sqft
- Finished area above ground: 1,216
Property
Features
- Levels: Two
- Stories: 2
Lot
- Size: 435 Square Feet
Details
- Parcel number: 107130A05500CO
- Special conditions: Standard
Construction
Type & style
- Home type: Townhouse
- Property subtype: Townhouse, Residential, Condominium
- Attached to another structure: Yes
Materials
- Brick
Condition
- New construction: No
- Year built: 1980
Utilities & green energy
- Sewer: Public Sewer
- Water: Public
- Utilities for property: Electricity Available, Water Available
Community & HOA
Community
- Security: Security Gate, Smoke Detector(s)
- Subdivision: Four Maples
HOA
- Has HOA: Yes
- HOA fee: $300 monthly
Location
- Region: Nashville
Financial & listing details
- Price per square foot: $160/sqft
- Tax assessed value: $204,700
- Annual tax amount: $1,440
- Date on market: 7/10/2026
- Electric utility on property: Yes
Estimated market value
Not available
Estimated sales range
Not available
Not available
Price history
| Date | Event | Price |
|---|---|---|
| 7/12/2026 | Listed for sale | $194,900+387.3%$160/sqft |
Source:  RealTracs MLS as distributed by MLS GRID #3270478 Report a problem RealTracs MLS as distributed by MLS GRID #3270478 Report a problem | ||
| 8/13/2014 | Sold | $40,000-4.5%$33/sqft |
Source: RealTracs MLS as distributed by MLS GRID #1549662 Report a problem | ||
| 6/25/2014 | Price change | $41,900+2.2%$34/sqft |
Source: Ed Hill Realty Company #1549662 Report a problem | ||
| 6/14/2014 | Listed for sale | $41,000$34/sqft |
Source: Ed Hill Realty Company #1549662 Report a problem | ||
Public tax history
| Year | Property taxes | Tax assessment |
|---|---|---|
| 2025 | $1,440 +33% | $51,175 +53.8% |
| 2024 | $1,083 | $33,275 |
| 2023 | $1,083 | $33,275 |
| 2022 | $1,083 -1% | $33,275 |
| 2021 | $1,094 +90.9% | $33,275 +145.1% |
| 2020 | $573 +33.8% | $13,575 |
| 2019 | $428 | $13,575 |
| 2018 | $428 0% | $13,575 |
| 2017 | $428 | $13,575 +20.7% |
| 2016 | $428 | $11,250 |
| 2015 | -- | $11,250 |
| 2014 | $508 | $11,250 |
| 2013 | -- | $11,250 -17.9% |
| 2012 | -- | $13,700 |
| 2011 | -- | $13,700 |
| 2010 | -- | $13,700 |
| 2009 | -- | $13,700 +1.7% |
| 2008 | -- | $13,475 |
| 2007 | -- | $13,475 |
| 2006 | -- | -- |
| 2005 | -- | -- |
| 2004 | -- | -- |
| 2003 | -- | -- |
| 2002 | -- | -- |
Find assessor info on the county website
Monthly payment
Est. payment
Payment breakdown
Explore the cost of this home by adjusting the details. Changes won't be saved.Climate risks
Neighborhood: Four Mables Condos
Nearby schools
GreatSchools rating
- 4/10Glenview Elementary SchoolGrades: PK-5Distance: 0.1 mi
- 5/10Cameron College PrepGrades: 5-8Distance: 3.7 mi
- 3/10Glencliff Comp High SchoolGrades: 9-12Distance: 2.1 mi
Schools provided by the listing agent
- Elementary: Glenview Elementary
- Middle: Cameron College Preparatory
- High: Glencliff High School
Source: RealTracs MLS as distributed by MLS GRID. This data may not be complete. We recommend contacting the local school district to confirm school assignments for this home.
- $165,7002 bd1 ba1k sqft954 Coarsey Dr, Nashville, TN 37217Off Market
- $159,2002 bd1 ba1.2k sqft953 Coarsey Dr, Nashville, TN 37217Off Market
- $127,4001 bd1 ba777 sqft949 Coarsey Dr, Nashville, TN 37217Off Market
- $130,2001 bd1 ba777 sqft951 Coarsey Dr, Nashville, TN 37217Off Market
- $167,8002 bd1 ba1k sqft922 Coarsey Dr, Nashville, TN 37217Off Market
- $119,8001 bd1 ba777 sqft950 Coarsey Dr, Nashville, TN 37217Off Market
- $129,6001 bd1 ba777 sqft952 Coarsey Dr, Nashville, TN 37217Off Market
- $162,2002 bd2 ba1k sqft912 Coarsey Dr, Nashville, TN 37217Off Market
A local agent can set up tours, give advice and negotiate with sellers.
A local lender can help you make sure your offer is ready when you are.
Similar homes
- $229,9002 bd3 ba1.2k sqft1215 Timber Valley Dr, Nashville, TN 37214For Sale
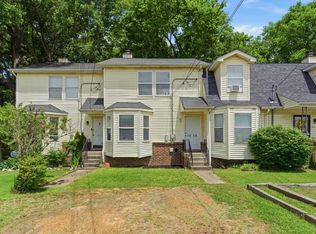
 MLS ID #3525648, Steve Koleno. RealTracs MLS as distributed by MLS GRID
 - $214,0002 bd2 ba1.3k sqft513 Williamsburg Dr, Nashville, TN 37214For Sale
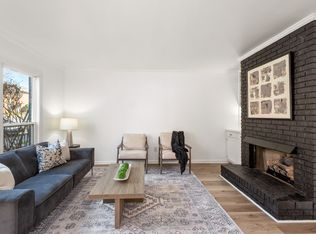 MLS ID #3255193, Ashley Russo. RealTracs MLS as distributed by MLS GRID
 - $215,0002 bd2 ba1.2k sqft523 Williamsburg Dr, Nashville, TN 37214For Sale
 MLS ID #3279258, Karla Frieson. RealTracs MLS as distributed by MLS GRID
 - $195,0002 bd2 ba1k sqft5515 Country Dr APT 30, Nashville, TN 37211For Sale
 MLS ID #3080048, Cassidy McGugan. RealTracs MLS as distributed by MLS GRID
 - $259,9002 bd2 ba1.1k sqft201 Riverstone Ct, Nashville, TN 37214For SaleMLS ID #3526574, Lisa Rose Johnson. RealTracs MLS as distributed by MLS GRID
- $224,9003 bd3 ba1.5k sqft3880 Priest Lake Dr APT 34, Nashville, TN 37217For SaleMLS ID #3263153, Gary Ashton. RealTracs MLS as distributed by MLS GRID
- $235,0003 bd2 ba1k sqft3201 E Lake Dr, Nashville, TN 37214For SaleMLS ID #3514171, Kevin Kral. RealTracs MLS as distributed by MLS GRID
- $238,0003 bd2 ba1.2k sqft112 Lake Forest Ct, Nashville, TN 37217For SaleMLS ID #3247177, Lloyd McDonald. RealTracs MLS as distributed by MLS GRID
- $215,0002 bd2 ba1.1k sqft403 Oak Forge Dr, Antioch, TN 37013For SaleMLS ID #3282512, Vikki Williams. RealTracs MLS as distributed by MLS GRID
- $225,0002 bd2 ba1k sqft430 Claircrest Dr, Antioch, TN 37013For SaleMLS ID #3305407, Fulong (Kintar) Qiao. RealTracs MLS as distributed by MLS GRID
- $239,0003 bd3 ba1.2k sqft2830 Lake Forest Dr, Nashville, TN 37217For SaleMLS ID #3164761, Monique Westbrooks. RealTracs MLS as distributed by MLS GRID
- $234,9002 bd2 ba1.1k sqft333 Huntington Ridge Dr, Nashville, TN 37211For SaleMLS ID #3309358, Caleb Lovejoy. RealTracs MLS as distributed by MLS GRID
- $135,0002 bd2 ba1k sqft550 Harding Pl APT B105, Nashville, TN 37211For SaleMLS ID #3305637, Stephen Poteet. RealTracs MLS as distributed by MLS GRID
- $249,9002 bd3 ba1.3k sqft1955 Nashboro Blvd, Nashville, TN 37217For SaleMLS ID #3259918, LaTonya R. Martin. RealTracs MLS as distributed by MLS GRID
- $234,9002 bd2 ba1k sqft5322 Edmondson Pike APT 2, Nashville, TN 37211For SaleMLS ID #3519057, Jennifer Wilson. RealTracs MLS as distributed by MLS GRID
- $145,0001 bd1 ba648 sqft500 Paragon Mills Rd APT N1, Nashville, TN 37211For SaleMLS ID #3526639, Josalyn Rolfe. RealTracs MLS as distributed by MLS GRID
- $239,0002 bd2 ba1.1k sqft161 Thistle Ln, Hermitage, TN 37076For SaleMLS ID #3312091, Tucker Felts | Kelton Group. RealTracs MLS as distributed by MLS GRID
- $197,9002 bd2 ba1.1k sqft103 Coventry Woods Dr, Madison, TN 37115For SaleMLS ID #3245240, Joy Shin. RealTracs MLS as distributed by MLS GRID
- $165,0002 bd1 ba912 sqft500 Paragon Mills Rd APT M19, Nashville, TN 37211For SaleMLS ID #3312709, Vida Wakeman. RealTracs MLS as distributed by MLS GRID
- $289,9002 bd3 ba1.2k sqft121 Shadow Glen Dr, Nashville, TN 37211For SaleMLS ID #3519193, Sherri Hoskins. RealTracs MLS as distributed by MLS GRID
