Discover ocean views in South Nanaimo's newest neighbourhood! This quality-built, energy-efficient 3-level home 6 beds 4 baths offers approx. 2,850 sq ft & 2-bed legal suite. The bright open-concept main floor features a custom quartz kitchen, built-in fireplace cabinetry, speakers, covered ocean-view deck & versatile den/bedroom with full bath. Upstairs, enjoy spacious bedrooms, custom laundry & a stunning primary retreat with ocean views, private deck, walk-in closet with built-ins & elegant ensuite. Downstairs includes a media room for the main home plus a legal suite with high ceilings, in-suite laundry & its own heat pump. Retaining walls create a usable, fenced backyard without sacrificing the view. Just 5 minutes to downtown, Hullo Ferry, VIU, schools & the waterfront. Ideal for multigenerational living or mortgage-helper income. Eligible first-time buyers may qualify for GST relief. Your Vancouver Island lifestyle starts here!
New construction
C$1,085,000
955 Hogler Cres, Nanaimo, BC V9R 0K5
6beds
4baths
2,850sqft
Single Family Residence
Built in 2026
3,484 Square Feet Lot
$-- Zestimate®
C$381/sqft
C$-- HOA
What's special
Ocean viewsBright open-concept main floorCustom quartz kitchenBuilt-in fireplace cabinetryCovered ocean-view deckSpacious bedroomsCustom laundry
- 10 days
- 45
- 0
Zillow last checked:
Listing updated:
Listed by:
Jessica Phillips Personal Real Estate Corporation,
Century 21 Harbour Realty Ltd.,
Cher Vaughn,
Century 21 Harbour Realty Ltd.
Source: VIVA,MLS®#: 1052236
Facts & features
Interior
Bedrooms & bathrooms
- Bedrooms: 6
- Bathrooms: 4
- Main level bathrooms: 1
- Main level bedrooms: 1
Kitchen
- Level: Main,Lower
Heating
- Heat Pump
Cooling
- Air Conditioning, Central Air
Appliances
- Laundry: Inside, In Unit
Features
- Closet Organizer
- Flooring: Tile, Vinyl
- Windows: Insulated Windows, Screens, Vinyl Frames
- Basement: Finished,Full,Walk-Out Access,With Windows
- Number of fireplaces: 1
- Fireplace features: Electric
Interior area
- Total structure area: 2,850
- Total interior livable area: 2,850 sqft
Property
Parking
- Total spaces: 3
- Parking features: Attached, Driveway, Garage
- Attached garage spaces: 1
- Has uncovered spaces: Yes
Features
- Entry location: Main Level
- Exterior features: Balcony, Lighting, Low Maintenance Yard, See Remarks
- Fencing: Fenced
- Has view: Yes
- View description: City, Mountain(s), Ocean
- Has water view: Yes
- Water view: Ocean
Lot
- Size: 3,484 Square Feet
- Features: Easy Access, Family-Oriented Neighbourhood, Hillside, Marina Nearby, Recreation Nearby, Rectangular Lot, Serviced, Shopping Nearby
Details
- Parcel number: 031265677
- Zoning description: Residential
- Other equipment: DC Well Pump
Construction
Type & style
- Home type: SingleFamily
- Property subtype: Single Family Residence
Materials
- Insulation All, Vinyl Siding, Wood Siding, See Remarks
- Foundation: Concrete Perimeter, Slab
- Roof: Asphalt Shingle,Asphalt Torch On
Condition
- Under Construction
- New construction: Yes
- Year built: 2026
Utilities & green energy
- Water: Municipal
Community & HOA
Community
- Features: Family-Oriented Neighbourhood, Sidewalks
- Security: Security System
Location
- Region: Nanaimo
Financial & listing details
- Price per square foot: C$381/sqft
- Tax assessed value: C$351,000
- Annual tax amount: C$2,566
- Date on market: 11/2/2026
- Ownership: Freehold
- Road surface type: Paved
Price history
| Date | Event | Price |
|---|---|---|
| 11/2/2026 | Listed for sale | C$1,085,000C$381/sqft |
Source: VIVA #1052236 Report a problem | ||
Public tax history
Tax history is unavailable.
Climate risks
Neighborhood: South End
Nearby schools
GreatSchools rating
No schools nearby
We couldn't find any schools near this home.


Similar homes
- C$975,0007 bd4 ba3k sqft628 Alyssa Pl, Nanaimo, BC V9R 0H4For Sale
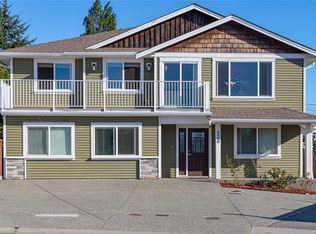 MLS ID #1053731, Charles Sutton Personal Real Estate Corporation, Sutton Group-West Coast Realty (Nan). VIVA
- C$899,9005 bd3 ba2.6k sqft2277 Kingsford Pl, Nanaimo, BC V9X 1Y3For Sale
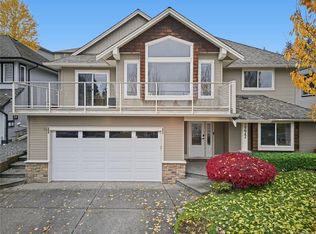 MLS ID #1054232, Jayda Mclauchlin, Royal LePage Nanaimo Realty (NanIsHwyN). VIVA
- C$1,050,0004 bd3 ba2.5k sqft185 Garner Cres, Nanaimo, BC V9R 2A5For Sale
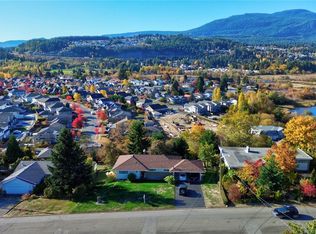 MLS ID #1053010, Darren Mcgee, Royal LePage Nanaimo Realty (NanIsHwyN). VIVA
- C$850,0005 bd3 ba2.3k sqft580 9th St, Nanaimo, BC V9R 6G5For Sale
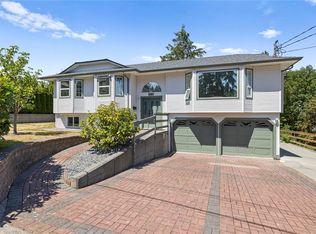 MLS ID #1054272, Ashley Metcalf Personal Real Estate Corporation, Royal LePage Nanaimo Realty (NanIsHwyN). VIVA
