Skip main navigation
Coming soon 09/17
  • $1,075,000

    955 Tarpley Rd NW, Kennesaw, GA 30152

    4beds
    3,692sqft
    : 
    $6,977/mo
    Get pre-qualified
    Single Family Residence, Residential
    Built in 2010
    0.46 Acres Lot
    $1,075,500 Zestimate®
    $291/sqft
    $42/mo HOA

    What's special

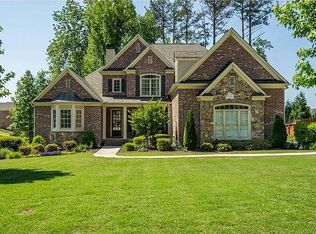
    Welcome to 955 Tarpley Place, a meticulously maintained home situated on a private cul-de-sac in one of West Cobb's most sought after communities, offering a resort-style lifestyle with its exceptional private backyard retreat. Thoughtfully designed with the owner's suite on the main level, this four bedroom, three bath home provides generous living spaces for entertaining as well as ease of comfort for everyday living. Convenient walkout from the kitchen and living room leads directly to an inviting heated, saltwater pool, rejuvenating spa and a covered outdoor grill pavilion. Surrounded by luxurious landscaping, the fenced, private backyard is designed for enjoying peaceful evenings at home or entertaining. The light-filled interiors of the home create an easy flow throughout the main living area, including the well-appointed office with double doors for privacy and custom moldings. At the heart of the home is the kitchen which is open to the family room with stone fireplace and built-in's. Completing the home on the second level are three spacious bedrooms and a versatile bonus room which is perfect for a large media room, gym or guest retreat. This home has been impeccably maintained and is move-in ready. Located minutes from area conveniences and public and private schools with easy access to I-75.
    3 days
    367
    41

    Zillow last checked:

    Listing updated:

    Listed by:

    PAMELA ELLEDGE,

    Atlanta Fine Homes Sotheby's International 404-626-0614

    Source: FMLS GA,MLS#: 7827847MLS Logo

      Facts & features

      Interior

      Bedrooms & bathrooms
      • Bedrooms: 4
      • Bathrooms: 4
      • Full bathrooms: 3
      • 1/2 bathrooms: 1
      • Main level bathrooms: 1
      • Main level bedrooms: 1
      Rooms
      • Room types: Bonus Room, Great Room, Office
      Primary bedroom
      • Features: Master on Main
      • Level: Master on Main
      Bedroom
      • Features: Master on Main
      Primary bathroom
      • Features: Double Vanity, Separate Tub/Shower, Soaking Tub, Vaulted Ceiling(s)
      Dining room
      • Features: Seats 12+, Separate Dining Room
      Kitchen
      • Features: Cabinets Stain, Eat-in Kitchen, Kitchen Island, Pantry Walk-In, Stone Counters, View to Family Room
      Heating
      • Natural Gas, Zoned
      Cooling
      • Ceiling Fan(s), Central Air, Electric, Zoned
      Appliances
      • Included: Dishwasher, Disposal, Double Oven, Gas Cooktop, Self Cleaning Oven
      • Laundry: Laundry Room, Main Level
      Features
      • Cathedral Ceiling(s), Entrance Foyer 2 Story, High Ceilings 10 ft Main, High Ceilings 10 ft Upper, High Speed Internet, Vaulted Ceiling(s), Walk-In Closet(s)
      • Flooring: Carpet, Ceramic Tile, Hardwood
      • Windows: Insulated Windows, Plantation Shutters
      • Basement: None
      • Number of fireplaces: 2
      • Fireplace features: Factory Built, Gas Log, Gas Starter, Great Room, Living Room
      • Common walls with other units/homes: No Common Walls
      Interior area
      • Total structure area: 3,692
      • Total interior livable area: 3,692 sqft
      • Finished area above ground: 0
      • Finished area below ground: 0

      Property

      Parking
      • Total spaces: 3
      • Parking features: Attached, Garage, Garage Door Opener, Garage Faces Side, Kitchen Level, Level Driveway
      • Attached garage spaces: 3
      • Has uncovered spaces: Yes
      Accessibility
      • Accessibility features: None
      Features
      • Levels: Two
      • Stories: 2
      • Patio & porch: Covered, Front Porch, Rear Porch
      • Exterior features: Gas Grill, Private Yard
      • Pool features: Gunite, Heated, In Ground
      • Has spa: Yes
      • Spa features: Private
      • Fencing: Back Yard,Fenced,Privacy,Wrought Iron
      • Has view: Yes
      • View description: Other
      • Waterfront features: None
      • Body of water: None
      Lot
      • Size: 0.46 Acres
      • Features: Back Yard, Cul-De-Sac, Front Yard, Landscaped, Level, Private
      Details
      • Additional structures: Outdoor Kitchen
      • Parcel number: 20025402440
      • Other equipment: Irrigation Equipment
      • Horse amenities: None

      Construction

      Type & style
      • Home type: SingleFamily
      • Architectural style: Traditional
      • Property subtype: Single Family Residence, Residential
      Materials
      • Cement Siding, Shingle Siding, Stone
      • Foundation: Brick/Mortar, Concrete Perimeter
      • Roof: Composition,Ridge Vents,Shingle
      Condition
      • Resale
      • New construction: No
      • Year built: 2010

      Utilities & green energy

      • Electric: 110 Volts, 220 Volts in Garage, 220 Volts in Laundry
      • Sewer: Public Sewer
      • Water: Public
      • Utilities for property: Cable Available, Electricity Available, Natural Gas Available, Phone Available, Sewer Available, Underground Utilities, Water Available
      Green energy
      • Energy efficient items: None
      • Energy generation: None

      Community & HOA

      Community
      • Features: Homeowners Assoc, Near Schools, Near Shopping, Near Trails/Greenway, Sidewalks, Street Lights
      • Security: Security System Owned, Smoke Detector(s)
      • Subdivision: Paper Chase Farm
      HOA
      • Has HOA: Yes
      • Services included: Maintenance Grounds
      • HOA fee: $500 annually
      Location
      • Region: Kennesaw

      Financial & listing details

      • Price per square foot: $291/sqft
      • Tax assessed value: $745,000
      • Annual tax amount: $3,237
      • Date on market: 9/8/2026
      • Electric utility on property: Yes
      • Road surface type: Asphalt, Paved

        Estimated market value

        $1,075,500

        $1.02M - $1.13M

        $4,728/mo

        Price history

        DateEventPrice
        5/17/2022Sold$745,000$202/sqft
        Source: FMLS GA #7022160 Report a problem
        3/28/2022Pending sale$745,000$202/sqft
        Source: GAMLS #10032433 Report a problem
        3/25/2022Listed for sale$745,000+62%$202/sqft
        Source: GAMLS #10032433 Report a problem
        4/22/2013Sold$460,000-3.2%$125/sqft
        Source: Public Record Report a problem
        2/27/2013Pending sale$475,000$129/sqft
        Source: Atlanta Communities #5111160 Report a problem
        2/16/2013Listed for sale$475,000$129/sqft
        Source: Atlanta Communities #5111160 Report a problem

        Public tax history

        YearProperty taxesTax assessment
        2024$3,101 +7.1%$298,000
        2023$2,895 +37.2%$298,000 +9.3%
        2022$2,109 +3.8%$272,624 +10.5%
        2021$2,032 +5.6%$246,676 +17.1%
        2020$1,924 -66.3%$210,608
        2019$5,715 +0.1%$210,608 +0.1%
        2018$5,711 $210,404
        2017$5,711 +18.5%$210,404 +16.5%
        2016$4,818 -2.3%$180,560
        2015$4,934 -0.8%$180,560
        2014$4,973 +1.9%$180,560 +10.8%
        2013$4,882 -0.8%$162,952
        2012$4,923 +12.9%$162,952 +13.1%
        2011$4,360 +589.3%$144,080 +554.9%
        2010$633 -50%$22,000 -50%
        2009$1,265 -29.1%$44,000 -26.7%
        2006$1,785 -0.4%$60,000
        2005$1,792 $60,000
        Find assessor info on the county website

        Monthly payment

        Est. payment

        Payment breakdown

        Explore the cost of this home by adjusting the details. Changes won't be saved.
        All calculations are estimates and provided by Zillow, Inc. for informational purposes only. Actual amounts may vary.
        HOA fees may include property taxes on listings classified as Co-Ops. Contact the listing agent and/or owner for fee details.
        See how much you could borrow to make a competitive offer.

        Climate risks

        Neighborhood: 30152

        Getting around

        0 / 100
        Car-Dependent
        18 / 100
        Somewhat Bikeable

        Nearby schools

        GreatSchools rating
        Schools provided by the listing agent
        • Elementary: Hayes
        • Middle: Pine Mountain
        • High: Kennesaw Mountain

        Source: FMLS GA. This data may not be complete. We recommend contacting the local school district to confirm school assignments for this home.

        A local agent can set up tours, give advice and negotiate with sellers.

        Browse local experts