Stunning Custom Home on 0.60 Acres with Endless Possibilities Beautifully crafted custom home set on a spacious 0.60-acre lot, offering the perfect combination of style, functionality, and flexibility. This 5-bedroom home features an open-concept floor plan ideal for both everyday living and entertaining. The modern kitchen flows seamlessly into the main living area and showcases a large center island, sleek countertops, stainless steel appliances, and a clean, contemporary color palette. Eye-catching coffered ceilings add architectural character, while tile flooring runs through the main areas with comfortable carpet in the bedrooms. The generously sized bedrooms provide comfort and privacy, and the bathrooms feature thoughtfully selected finishes throughout. The living room is highlighted by a modern faux fireplace, creating a stylish focal point. Enjoy a long driveway leading to a huge backyard with incredible versatility—perfect for RV or boat parking, extra vehicles, recreational use, or adding a workshop or pool. A rare opportunity to own a custom home with space to grow and room to create your vision. Schedule your private tour today!
Active
Price cut: $20K (5/6)
$379,900
956 S Highway 304, Bastrop, TX 78602
5beds
1,950sqft
:
Get pre-qualified$2,905/mo
Single Family Residence
Built in 2023
0.61 Acres Lot
$-- Zestimate®
$195/sqft
$-- HOA
What's special
Clean contemporary color paletteOpen-concept floor planStainless steel appliancesModern kitchenSleek countertopsEye-catching coffered ceilingsLong driveway
- 107 days |
- 510 |
- 47 |
Zillow last checked:
Listing updated:
Listed by:
Ramon Quezada (512) 400-0509,
Q Realty Austin (512) 400-0509
Source: Unlock MLS,MLS#: 2409785
Facts & features
Interior
Bedrooms & bathrooms
- Bedrooms: 5
- Bathrooms: 3
- Full bathrooms: 3
- Main level bedrooms: 5
Heating
- Central
Cooling
- Central Air
Appliances
- Included: Electric Range, Microwave
Features
- Ceiling Fan(s), Primary Bedroom on Main
- Flooring: Carpet, Tile
- Windows: Double Pane Windows
- Number of fireplaces: 1
- Fireplace features: Living Room, See Remarks
Interior area
- Total interior livable area: 1,950 sqft
Property
Parking
- Parking features: Driveway
Accessibility
- Accessibility features: None
Features
- Levels: One
- Stories: 1
- Patio & porch: Front Porch, Rear Porch
- Exterior features: None
- Pool features: None
- Fencing: None
- Has view: Yes
- View description: None
- Waterfront features: None
Lot
- Size: 0.61 Acres
- Features: Back Yard, Cleared
Details
- Additional structures: None
- Parcel number: 956Highway304
- Special conditions: Standard
Construction
Type & style
- Home type: SingleFamily
- Property subtype: Single Family Residence
Materials
- Foundation: Slab
- Roof: Shingle
Condition
- Resale
- New construction: No
- Year built: 2023
Utilities & green energy
- Sewer: Aerobic Septic
- Water: Public
- Utilities for property: Electricity Connected, Water Connected
Community & HOA
Community
- Features: None
- Subdivision: Clearview Estates
HOA
- Has HOA: No
Location
- Region: Bastrop
Financial & listing details
- Price per square foot: $195/sqft
- Annual tax amount: $5,562
- Date on market: 4/9/2026
- Listing terms: Cash,Conventional,FHA,FMHA (Fannie Mae),VA Loan
- Electric utility on property: Yes
Estimated market value
Not available
Estimated sales range
Not available
Not available
Price history
| Date | Event | Price |
|---|---|---|
| 5/6/2026 | Price change | $379,900-5%$195/sqft |
Source:  Unlock MLS #2409785 Report a problem Unlock MLS #2409785 Report a problem | ||
| 4/9/2026 | Listed for sale | $399,900$205/sqft |
Source: Unlock MLS #2409785 Report a problem | ||
| 4/4/2026 | Listing removed | $399,900$205/sqft |
Source: Unlock MLS #4062427 Report a problem | ||
| 3/7/2026 | Price change | $399,900-2.4%$205/sqft |
Source: Unlock MLS #4062427 Report a problem | ||
| 2/12/2026 | Price change | $409,900-2.4%$210/sqft |
Source: Unlock MLS #4062427 Report a problem | ||
| 1/2/2026 | Listed for sale | $419,900$215/sqft |
Source: Unlock MLS #4062427 Report a problem | ||
| 12/31/2025 | Listing removed | $419,900$215/sqft |
Source: Unlock MLS #8548917 Report a problem | ||
| 12/22/2025 | Listing removed | $2,200$1/sqft |
Source: Unlock MLS #5026741 Report a problem | ||
| 11/22/2025 | Listed for rent | $2,200$1/sqft |
Source: Unlock MLS #5026741 Report a problem | ||
| 7/26/2025 | Price change | $419,900-4.5%$215/sqft |
Source: Unlock MLS #8548917 Report a problem | ||
| 6/11/2025 | Listed for sale | $439,900$226/sqft |
Source: Unlock MLS #8548917 Report a problem | ||
| 6/5/2025 | Listing removed | $439,900$226/sqft |
Source: Unlock MLS #4367610 Report a problem | ||
| 3/31/2025 | Price change | $439,900-2.2%$226/sqft |
Source: Unlock MLS #4367610 Report a problem | ||
| 3/6/2025 | Price change | $449,900-2.2%$231/sqft |
Source: Unlock MLS #4367610 Report a problem | ||
| 12/3/2024 | Price change | $459,900-2.1%$236/sqft |
Source: Unlock MLS #4367610 Report a problem | ||
| 10/18/2024 | Listed for sale | $469,900$241/sqft |
Source: Unlock MLS #4367610 Report a problem | ||
Public tax history
Tax history is unavailable.
Monthly payment
Est. payment
Payment breakdown
Explore the cost of this home by adjusting the details. Changes won't be saved.Climate risks
Neighborhood: 78602
Nearby schools
GreatSchools rating
- 5/10Bastrop Intermediate SchoolGrades: 6Distance: 4.2 mi
- 5/10Bastrop High SchoolGrades: 9-12Distance: 5 mi
- 4/10Bastrop Middle SchoolGrades: 7-8Distance: 4.2 mi
Schools provided by the listing agent
- Elementary: Bluebonnet (Bastrop ISD)
- Middle: Bastrop
- High: Bastrop
- District: Bastrop ISD
Source: Unlock MLS. This data may not be complete. We recommend contacting the local school district to confirm school assignments for this home.
- $216,4002 bd2 ba1.1k sqft107 Clearview Dr, Bastrop, TX 78602Off Market
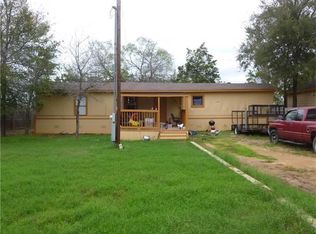
- $120,500-- bd-- ba784 sqft107 Clearview Dr, Bastrop, TX 78602Off Market
- $82,705-- bd-- ba-- sqft962 State Highway 304, Bastrop, TX 78602Off Market
- $176,600-- bd-- ba1.5k sqft962 State Highway 304, Bastrop, TX 78602Off Market
- $---- bd-- ba-- sqft962 Highway 304, Bastrop, TX 78602Off Market
- $186,0000.413 Acres111 Clearview Dr, Bastrop, TX 78602Off Market
- $249,800-- bd-- ba1.9k sqft111 Clearview Dr, Bastrop, TX 78602Off Market
- $167,100-- bd-- ba-- sqft108 Clearview Dr, Bastrop, TX 78602Off Market
A local agent can set up tours, give advice and negotiate with sellers.
Similar homes
- $350,0004 bd2 ba1.6k sqft258 Pine View Loop, Bastrop, TX 78602Active
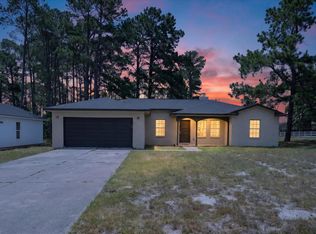
 MLS ID #9065247, Pablo Nieto, Realty of America, LLC. Unlock MLS
 - $409,9003 bd2 ba1.8k sqft125 Naalehu Ct, Bastrop, TX 78602Active
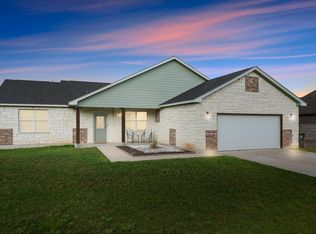 MLS ID #6344707, Liz Hart, Networth Realty of Austin. Unlock MLS
 - $549,5004 bd3 ba1.8k sqft175 Bobs Trl, Bastrop, TX 78602Active
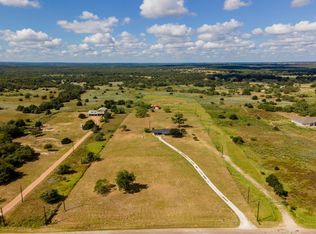 MLS ID #7942475, Catherine Blackwell, Platinum Realty-Austin. Unlock MLS
 - $379,9005 bd3 ba2.8k sqft308 Linden St, Bastrop, TX 78602Active
 MLS ID #5070317, Zia Lowe, RE/MAX Bastrop Area. Unlock MLS
 - $355,0004 bd3 ba2.3k sqft129 Trailstone Dr, Bastrop, TX 78602ActiveMLS ID #9798173, Jacki Short, All City Real Estate Ltd. Co. Unlock MLS
- $389,0003 bd2 ba2.3k sqft107 Freeman Day Dr, Bastrop, TX 78602ActiveMLS ID #9330835, Chris Watters, Watters International Realty. Unlock MLS
- $377,0004 bd2 ba2k sqft113 Mokulua Ln, Bastrop, TX 78602ActiveMLS ID #5006457, Alondra Acosta, Keller Williams Realty. Unlock MLS
- $425,0005 bd3 ba2.6k sqft109 Egret Dr, Bastrop, TX 78602ActiveMLS ID #6430113, Alex Korn, Compass RE Texas, LLC. Unlock MLS
- $319,5004 bd3 ba2.2k sqft205 Tributary Way, Bastrop, TX 78602ActiveMLS ID #6387824, Blanca Garza, Team Price Real Estate. Unlock MLS
- $379,0004 bd2 ba1.8k sqft165 Lamaloa Ln, Bastrop, TX 78602ActiveMLS ID #8515628, Angelica Luna, All City Real Estate Ltd. Co. Unlock MLS
- $399,9994 bd3 ba2.4k sqft326 Pine View Loop, Bastrop, TX 78602ActiveMLS ID #3414913, Joshua Bingaman, All City Real Estate Ltd. Co. Unlock MLS
- $375,0004 bd2 ba2k sqft346 Nene Ln, Bastrop, TX 78602ActiveMLS ID #6685309, Amanda Ruiz, Dreamway Realty. Unlock MLS
- $374,9004 bd2 ba1.5k sqft112 Twin Lakes Ln, Bastrop, TX 78602ActiveMLS ID #9829883, Danielle Fountain, The One Realty. Unlock MLS
- from $372,9903 bd3 ba2.3k sqftBrazos Plan, Adelton, Bastrop, TX 78602New ConstructionEmpire Homes
- $389,0003 bd3 ba1.9k sqft106 Halawa Ct, Bastrop, TX 78602ActiveMLS ID #5373651, Dustin Tucker, ByOwner.com. Unlock MLS
- $375,0004 bd2 ba2k sqft104 Kipapa Ct, Bastrop, TX 78602ActiveMLS ID #3238811, Amanda Ruiz, Dreamway Realty. Unlock MLS
- $399,9994 bd3 ba2k sqft112 Chinaberry Bnd, Bastrop, TX 78602ActiveMLS ID #1902398, Jacki Short, All City Real Estate Ltd. Co. Unlock MLS
- $385,0003 bd3 ba2.1k sqft159 Molokini Dr, Bastrop, TX 78602ActiveMLS ID #1008861, Maria Casillas, Realty Exchange. Unlock MLS
- $365,0003 bd2 ba2.1k sqft119 Thurston Dr, Bastrop, TX 78602ActiveMLS ID #3979155, Jonathan Minerick, HomeCoin.com. Unlock MLS
- $407,0004 bd2 ba2k sqft131 Ironbark Bnd, Bastrop, TX 78602ActiveMLS ID #6275783, Jacki Short, All City Real Estate Ltd. Co. Unlock MLS
