BEAUTIFULLY UPDATED MADEIRA WITH A 2026 ROOF, NATURAL GAS GENERAC GENERATOR, AND OVERSIZED 2-CAR PLUS GOLF CART GARAGE! Welcome to this meticulously maintained 2-bedroom, 2-bath home with a DEN/OFFICE, offering 1,652 square feet of comfortable living space in the highly desirable, gated 55+ community of DEL WEBB SPRUCE CREEK GOLF & COUNTRY CLUB! From the attractive curb appeal to the thoughtfully upgraded interior, this home offers an exceptional combination of style, comfort, and peace of mind. Major improvements include a NEW ROOF IN 2026, HVAC and HOT WATER HEATER approximately 3 years old, a NATURAL GAS GENERAC WHOLE-HOUSE GENERATOR, and recently painted exterior! Beautiful landscaping features decorative concrete CURB-IT edging and rock-filled flower beds for a clean, polished appearance. Step inside to discover an inviting OPEN FLOOR PLAN enhanced by DIAGONAL TILE FLOORING, WOOD LAMINATE FLOORING, KNOCKDOWN WALLS AND CEILINGS, PLANTATION SHUTTERS, and premium HUNTER DOUGLAS HONEYCOMB WINDOW TREATMENTS. The only carpeting is located in the guest bedroom! The spacious kitchen features WHITE CABINETRY, GRANITE COUNTERTOPS, a decorative TILE BACKSPLASH, NEW STAINLESS STEEL APPLIANCES, and a SIDE-BY-SIDE REFRIGERATOR. A versatile DEN/OFFICE with CUSTOM BUILT-IN CABINETRY and a WRAPAROUND DESK provides an ideal space for working from home, hobbies, or crafting. The generous PRIMARY SUITE offers a private retreat with an upgraded ensuite bath featuring GRANITE COUNTERTOPS, DUAL VANITIES, an UPDATED TOILET, and a beautifully appointed TILED SHOWER WITH SEAMLESS GLASS ENCLOSURE. The guest bathroom also features GRANITE COUNTERTOPS and an upgraded toilet. FRENCH DOORS open to the COVERED SCREENED LANAI, which extends to an ADDITIONAL SCREENED BIRDCAGE, creating a wonderful setting for outdoor relaxation and entertaining. One of this home’s standout features is the OVERSIZED 29’ x 26’ TWO-CAR PLUS GOLF CART GARAGE, offering generous room for vehicles, a golf cart, and additional storage. Residents of DEL WEBB SPRUCE CREEK GOLF & COUNTRY CLUB enjoy an outstanding collection of amenities, including a 32,000-square-foot community center, indoor and outdoor swimming pools, fitness center, tennis, pickleball, bocce ball, softball, walking trails, and the Eagle Ridge Golf Club. Golf cart-friendly streets and an active social calendar complete the Florida retirement lifestyle! With its EXTENSIVE UPDATES, MAJOR SYSTEM IMPROVEMENTS, NATURAL GAS GENERATOR, and EXCEPTIONAL GARAGE SPACE, this beautiful MADEIRA is ready for its next owner. SCHEDULE YOUR PRIVATE SHOWING TODAY!
Pending
Price cut: $10K (10/16)
$319,900
9561 SE 124TH LOOP, SUMMERFIELD, FL 34491
2beds
1,652sqft
Single Family Residence
Built in 2001
8,276 Square Feet Lot
$314,500 Zestimate®
$194/sqft
$214/mo HOA
What's special
Exceptional garage spaceInviting open floor planAttractive curb appealGenerous primary suiteThoughtfully upgraded interiorSpacious kitchenKnockdown walls and ceilings
- 38 days
- 354
- 16
Likely to sell faster than
Zillow last checked:
Listing updated:
Listed by:
Chris Day 352-988-7777,
WORTH CLARK REALTY 352-988-7777
Source: Stellar MLS,MLS#: G5118793 Originating MLS: Orlando Regional
Facts & features
Interior
Bedrooms & bathrooms
- Bedrooms: 2
- Bathrooms: 2
- Full bathrooms: 2
Primary bedroom
- Features: Walk-In Closet(s)
- Level: First
- Area: 195 Square Feet
- Dimensions: 13x15
Bedroom 2
- Features: Built-in Closet
- Level: First
- Area: 130 Square Feet
- Dimensions: 13x10
Dinette
- Level: First
- Area: 88 Square Feet
- Dimensions: 8x11
Kitchen
- Level: First
- Area: 156 Square Feet
- Dimensions: 13x12
Living room
- Level: First
Office
- Features: No Closet
- Level: First
- Area: 90 Square Feet
- Dimensions: 10x9
Heating
- Natural Gas
Cooling
- Central Air
Appliances
- Included: Dishwasher, Dryer, Microwave, Range, Refrigerator, Washer
- Laundry: In Garage
Features
- Cathedral Ceiling(s), Ceiling Fan(s), High Ceilings, Living Room/Dining Room Combo, Open Floorplan, Primary Bedroom Main Floor, Stone Counters, Thermostat, Vaulted Ceiling(s), Walk-In Closet(s)
- Flooring: Carpet, Ceramic Tile, Luxury Vinyl
- Has fireplace: No
Interior area
- Total structure area: 2,401
- Total interior livable area: 1,652 sqft
Video & virtual tour
Property
Parking
- Total spaces: 3
- Parking features: Driveway, Garage Door Opener, Golf Cart Garage
- Attached garage spaces: 3
- Has uncovered spaces: Yes
Features
- Levels: One
- Stories: 1
- Exterior features: Irrigation System
Lot
- Size: 8,276 Square Feet
- Dimensions: 82 x 100
Details
- Parcel number: 6118078000
- Zoning: PUD
- Special conditions: None
Construction
Type & style
- Home type: SingleFamily
- Property subtype: Single Family Residence
Materials
- Stucco, Wood Frame
- Foundation: Slab
- Roof: Shingle
Condition
- New construction: No
- Year built: 2001
Utilities & green energy
- Sewer: Public Sewer
- Water: Public
- Utilities for property: Cable Connected, Electricity Connected, Sewer Connected, Sprinkler Meter
Community & HOA
Community
- Pet fee: $0 monthly
- Senior community: Yes
- Subdivision: SPRUCE CRK GC
HOA
- Has HOA: Yes
- HOA fee: $214 monthly
- HOA name: Nicole Arias
- HOA phone: 352-307-0696
Location
- Region: Summerfield
Financial & listing details
- Price per square foot: $194/sqft
- Tax assessed value: $292,530
- Annual tax amount: $4,388
- Date on market: 10/9/2026
- Cumulative days on market: 25 days
- Listing terms: Cash,Conventional,FHA,VA Loan
- Ownership: Fee Simple
- Total actual rent: 0
- Electric utility on property: Yes
- Road surface type: Asphalt
Estimated market value
$314,500
$299,000 - $330,000
$2,612/mo
Price history
| Date | Event | Price |
|---|---|---|
| 10/29/2026 | Pending sale | $319,900$194/sqft |
Source:  Stellar MLS #G5118793 Report a problem | ||
| 10/16/2026 | Price change | $319,900-3%$194/sqft |
Source: Stellar MLS #G5118793 Report a problem | ||
| 10/9/2026 | Listed for sale | $329,900+1.5%$200/sqft |
Source: Stellar MLS #G5118793 Report a problem | ||
| 8/18/2023 | Sold | $325,000-0.9%$197/sqft |
Source: Public Record Report a problem | ||
| 6/25/2023 | Listing removed | -- |
Source: Stellar MLS #G5068158 Report a problem | ||
| 6/25/2023 | Pending sale | $328,000$199/sqft |
Source: Stellar MLS #O6114055 Report a problem | ||
| 5/30/2023 | Listed for sale | $328,000+11.2%$199/sqft |
Source: Stellar MLS #O6114055 Report a problem | ||
| 5/18/2023 | Price change | $1,950-4.9%$1/sqft |
Source: Stellar MLS #G5068158 Report a problem | ||
| 5/5/2023 | Price change | $2,050-6.8%$1/sqft |
Source: Stellar MLS #G5068158 Report a problem | ||
| 4/30/2023 | Listed for rent | $2,200$1/sqft |
Source: Stellar MLS #G5068158 Report a problem | ||
| 3/17/2022 | Sold | $295,000$179/sqft |
Source: Agent Provided Report a problem | ||
| 2/21/2022 | Pending sale | $295,000$179/sqft |
Source: Stellar MLS #OM634059 Report a problem | ||
| 2/10/2022 | Listed for sale | $295,000+25.6%$179/sqft |
Source: Stellar MLS #OM634059 Report a problem | ||
| 4/9/2018 | Listing removed | $234,950$142/sqft |
Source: RE/MAX PREMIER REALTY #G4849052 Report a problem | ||
| 11/2/2017 | Listed for sale | $234,950+37%$142/sqft |
Source: RE/MAX PREMIER REALTY, INC #G4849052 Report a problem | ||
| 10/8/2012 | Sold | $171,500-4.7%$104/sqft |
Source: Public Record Report a problem | ||
| 8/24/2012 | Listed for sale | $179,900$109/sqft |
Source: Foxfire Realty #378730 Report a problem | ||
Public tax history
| Year | Property taxes | Tax assessment |
|---|---|---|
| 2025 | $4,388 +4.2% | $292,530 +0.8% |
| 2024 | $4,211 -9.7% | $290,074 +4.7% |
| 2023 | $4,662 +114.6% | $277,033 +75.1% |
| 2022 | $2,172 +0.3% | $158,207 +3% |
| 2021 | $2,166 +0.9% | $153,599 +1.4% |
| 2020 | $2,147 +1.6% | $151,478 +2.3% |
| 2019 | $2,112 | $148,072 -13.3% |
| 2018 | $2,112 +10.2% | $170,811 +22.6% |
| 2017 | $1,918 +1.6% | $139,291 +2.1% |
| 2016 | $1,888 | $136,426 +0.7% |
| 2015 | $1,888 +6.3% | $135,478 +0.8% |
| 2014 | $1,776 +2.7% | $134,403 +1.5% |
| 2013 | $1,728 +1.7% | $132,417 +1.5% |
| 2012 | $1,700 -6.4% | $130,415 -5.2% |
| 2011 | $1,815 -8.4% | $137,622 -7.7% |
| 2010 | $1,981 -4.9% | $149,166 -6.3% |
| 2009 | $2,084 +1.6% | $159,231 +0.1% |
| 2008 | $2,050 -5.3% | $159,072 +3% |
| 2007 | $2,165 -6.3% | $154,439 +2.5% |
| 2006 | $2,312 -1.1% | $150,674 +3% |
| 2005 | $2,337 | $146,285 +1.6% |
| 2004 | $2,337 -5.3% | $143,961 -1% |
| 2002 | $2,467 | $145,446 |
| 2001 | -- | -- |
| 2000 | -- | -- |
Find assessor info on the county website
Monthly payment
Est. payment
Payment breakdown
Explore the cost of this home by adjusting the details. Changes won't be saved.Climate risks
Neighborhood: 34491
Similar homes
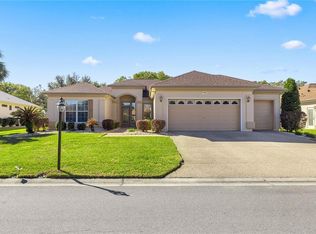
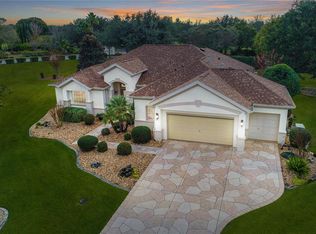
- $334,9002 bd2 ba2k sqft12456 SE 92ND TERRACE, SUMMERFIELD, FL 34491For Sale

 MLS ID #OM732805, Jaylene Sheldon, RE/MAX PREMIER REALTY LADY LK. Stellar MLS
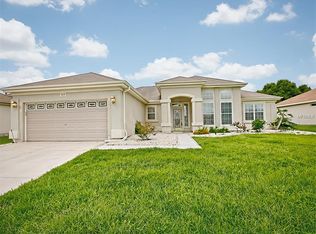
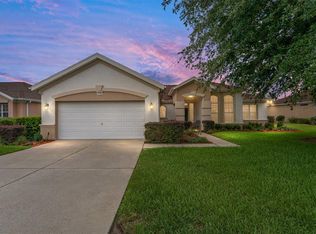
- $299,9002 bd2 ba1.9k sqft9588 SE 124TH LOOP, SUMMERFIELD, FL 34491For Sale
 MLS ID #G5117464, Robert Slutsky, RE/MAX PREMIER REALTY LADY LK. Stellar MLS
- $249,9002 bd2 ba1.2k sqft12528 SE 92ND AVENUE, SUMMERFIELD, FL 34491For Sale
 MLS ID #OM735847, David Stahl, REALTY ONE GROUP DAVALLS. Stellar MLS
- $325,0002 bd2 ba1.5k sqft9260 SE 121ST LOOP, SUMMERFIELD, FL 34491For Sale
 MLS ID #OM731937, Jaylene Sheldon, RE/MAX PREMIER REALTY LADY LK. Stellar MLS
- $329,9003 bd2 ba2k sqft9495 SE 130TH PLACE ROAD, SUMMERFIELD, FL 34491For SaleMLS ID #OM716860, Jennifer Trail, JUDY L. TROUT REALTY. Stellar MLS
- $289,7502 bd2 ba1.6k sqft12859 SE 92ND COURT ROAD, SUMMERFIELD, FL 34491For SaleMLS ID #G5119442, Diane Siefkas, RE/MAX PREMIER REALTY LADY LK. Stellar MLS
- $314,9002 bd2 ba1.2k sqft13280 SE 92ND COURT ROAD, SUMMERFIELD, FL 34491For SaleMLS ID #OM719888, Jennifer Trail, JUDY L. TROUT REALTY. Stellar MLS
- $339,0002 bd2 ba1.8k sqft9302 SE 120TH LOOP, SUMMERFIELD, FL 34491For SaleMLS ID #O6442828, Steven Koleno, BEYCOME OF FLORIDA LLC. Stellar MLS
- $335,0003 bd2 ba1.7k sqft13062 SE 89TH CIRCLE, SUMMERFIELD, FL 34491For SaleMLS ID #TB8548251, Megan Paranzino, INKWELL LLC. Stellar MLS
- $349,0002 bd2 ba1.9k sqft12855 SE 92ND COURT ROAD, SUMMERFIELD, FL 34491For SaleMLS ID #OM704508, David Stahl, REALTY ONE GROUP DAVALLS. Stellar MLS
- $335,0002 bd2 ba1.8k sqft13182 SE 93RD TERRACE ROAD, SUMMERFIELD, FL 34491For SaleMLS ID #TB8551043, Eric Gonzalez, MARK SPAIN REAL ESTATE. Stellar MLS
- $284,9002 bd2 ba1.3k sqft12771 SE 92ND TERRACE, SUMMERFIELD, FL 34491For SaleMLS ID #OM727635, Virgil Kapp, SELLSTATE NGR- SUMMERFIELD. Stellar MLS
- $319,9002 bd2 ba1.8k sqft8573 SE 133RD LANE, SUMMERFIELD, FL 34491For SaleMLS ID #O6446200, Susan Lare, INVESTOR'S REAL ESTATE LLC. Stellar MLS
- $309,5002 bd2 ba1.5k sqft9191 SE 118TH LOOP, SUMMERFIELD, FL 34491For SaleMLS ID #OM731912, Judy Trout, JUDY L. TROUT REALTY. Stellar MLS
- $324,9993 bd2 ba1.7k sqft9215 SE 118TH LOOP, SUMMERFIELD, FL 34491For SaleMLS ID #OM730550, Lisa Rockman, GUS GALLOWAY REALTY INC. Stellar MLS
- $259,9002 bd2 ba1.4k sqft11768 SE 91ST CIRCLE, SUMMERFIELD, FL 34491For SaleMLS ID #G5119588, Rich Lee, Jr., LPT REALTY, LLC. Stellar MLS
- $295,9003 bd2 ba2.2k sqft9082 SE 135TH LOOP, SUMMERFIELD, FL 34491For SaleMLS ID #OM734843, Jennifer Trail, JUDY L. TROUT REALTY. Stellar MLS
- $309,0003 bd2 ba1.7k sqft13417 SE 86TH CIRCLE, SUMMERFIELD, FL 34491For SaleMLS ID #OM733892, Virgil Kapp, SELLSTATE NGR- SUMMERFIELD. Stellar MLS
- $339,0003 bd2 ba1.7k sqft13136 SE 86TH CIRCLE, SUMMERFIELD, FL 34491For SaleMLS ID #G5119023, Robert Slutsky, RE/MAX PREMIER REALTY LADY LK. Stellar MLS
- $358,0002 bd2 ba1.8k sqft12078 SE 91ST TERRACE, SUMMERFIELD, FL 34491For SaleMLS ID #O6452834, Tara Pecoraro, PA, PALM CIRCLE REALTY. Stellar MLS
