Welcome home to this sunlit, move-in-ready sanctuary designed for easy everyday living and entertaining—with the added freedom of no HOA. The three-bedroom, two-bath layout features a seamless open-concept design that flows effortlessly from room to room. At the center of the main floor, the expansive family room invites you to unwind by the warm gas fireplace, while the impressive, spacious kitchen serves as the ultimate gathering spot with its abundant cabinetry and generous counter space. Step through to your private covered rear patio, a year-round outdoor haven perfect for relaxed morning coffees or hosting weekend gatherings regardless of the weather. Practicality meets flexibility downstairs in the full, unfinished basement, which comes equipped with a pre-plumbed bathroom rough-in—offering an ideal blank canvas to build out future guest quarters, a home theater, or a private gym as your needs evolve over time. Every major detail of this home has been thoughtfully addressed to offer complete peace of mind for years to come. Essential big-ticket upgrades include a newer furnace, central A/C, water heater, and a whole-home water filtration system, alongside a recently replaced sewer line and a roof installed in 2020. Complete with a spacious two-car garage for vehicles and gear, this property boasts an exceptionally convenient location close to local military bases, top schools, and scenic hiking trails. With its rare combination of major system updates, warm living spaces, and room to grow, this inviting home is ready to welcome its next chapter.
Under contract
$369,000
9565 Yukon Way, Colorado Springs, CO 80925
3beds
1,806sqft
Single Family Residence
Built in 1998
6,006 Square Feet Lot
$-- Zestimate®
$204/sqft
$-- HOA
What's special
Expansive family roomSpacious two-car garageSeamless open-concept designAbundant cabinetryPrivate covered rear patioImpressive spacious kitchenGenerous counter space
- 46 days
- 61
- 0
Likely to sell faster than
Zillow last checked:
Listing updated:
Listed by:
Jeffrey Johnson 719-930-5169,
Keller Williams Premier Realty,
Dan Steinhour MRP SRES 719-290-0244
Source: elevateMLS,MLS#: 1019407
Facts & features
Interior
Bedrooms & bathrooms
- Bedrooms: 3
- Bathrooms: 2
- Full bathrooms: 1
- 3/4 bathrooms: 1
Other
- Level: Upper
- Area: 143 Square Feet
- Dimensions: 11 x 13
Heating
- Forced Air
Cooling
- Ceiling Fan(s)
Appliances
- Included: Dishwasher, Dryer, Microwave, Range, Refrigerator, Washer
- Laundry: In Basement
Features
- Flooring: Carpet
- Has basement: No
- Number of fireplaces: 1
- Fireplace features: Gas, One
Interior area
- Total structure area: 1,806
- Total interior livable area: 1,806 sqft
- Finished area above ground: 1,806
- Finished area below ground: 0
Video & virtual tour
Property
Parking
- Total spaces: 2
- Parking features: Attached, Concrete Driveway
- Attached garage spaces: 2
Features
- Levels: Tri-Level
- Patio & porch: Concrete
- Fencing: Back Yard
Lot
- Size: 6,006 Square Feet
- Features: Level, Near Schools, Near Shopping Center
Details
- Additional structures: Storage
- Parcel number: 5510104004
Construction
Type & style
- Home type: SingleFamily
- Property subtype: Single Family Residence
Materials
- Masonite, Frame
- Foundation: Crawl Space
- Roof: Composite Shingle
Condition
- Existing Home
- New construction: No
- Year built: 1998
Utilities & green energy
- Water: Assoc/Distr
- Utilities for property: Electricity Connected, Phone Available
Community & HOA
Location
- Region: Colorado Springs
Financial & listing details
- Price per square foot: $204/sqft
- Tax assessed value: $370,035
- Annual tax amount: $2,229
- Date on market: 9/10/2026
- Listing terms: Cash,Conventional,FHA,VA Loan
- Electric utility on property: Yes
Estimated market value
Not available
Estimated sales range
Not available
Not available
Price history
| Date | Event | Price |
|---|---|---|
| 9/16/2026 | Contingent | $369,000$204/sqft |
Source:  elevateMLS #1019407 Report a problem | ||
| 9/10/2026 | Listed for sale | $369,000+13.5%$204/sqft |
Source: elevateMLS #1019407 Report a problem | ||
| 3/10/2021 | Sold | $325,000+152.2%$180/sqft |
Source: Public Record Report a problem | ||
| 11/2/1998 | Sold | $128,882$71/sqft |
Source: Public Record Report a problem | ||
Public tax history
| Year | Property taxes | Tax assessment |
|---|---|---|
| 2025 | $1,852 +8% | $26,080 -3.4% |
| 2024 | $1,714 +21.2% | $26,990 |
| 2023 | $1,415 +49.9% | $26,990 +47.7% |
| 2022 | $944 | $18,270 -2.8% |
| 2021 | -- | $18,790 +19.6% |
| 2020 | $761 -45.3% | $15,710 |
| 2019 | $1,389 +9.8% | $15,710 +17.1% |
| 2018 | $1,265 +1% | $13,420 |
| 2017 | $1,253 -1% | $13,420 +3.2% |
| 2016 | $1,265 +23.9% | $13,000 |
| 2015 | $1,021 +4.8% | $13,000 +6.4% |
| 2014 | $975 | $12,220 |
| 2013 | -- | -- |
| 2012 | -- | $12,240 |
| 2011 | $1,137 | $12,240 -11% |
| 2010 | -- | $13,760 |
| 2009 | -- | $13,760 +4% |
| 2008 | -- | $13,230 |
| 2006 | -- | $13,230 +15.6% |
| 2004 | -- | $11,440 |
| 2003 | $960 +6% | $11,440 -6.2% |
| 2002 | $905 -1% | $12,200 +3.9% |
| 2001 | $914 | $11,740 |
Find assessor info on the county website
Monthly payment
Est. payment
Payment breakdown
Explore the cost of this home by adjusting the details. Changes won't be saved.Climate risks
Neighborhood: Falcon
Nearby schools
Schools provided by the listing agent
- Elementary: Sunrise
- Middle: Janitell
- District: Widefield-3
Source: elevateMLS. This data may not be complete. We recommend contacting the local school district to confirm school assignments for this home.
- $425,0004 bd3 ba2.2k sqft9557 Yukon Way, Colorado Springs, CO 80925Sold

- $373,0005 bd2 ba1.7k sqft9573 Yukon Way, Colorado Springs, CO 80925Off Market
- $356,9003 bd3 ba1.4k sqft4398 E Anvil Dr, Colorado Springs, CO 80925Off Market

- $354,2003 bd2 ba1.2k sqft4406 E Anvil Dr, Colorado Springs, CO 80925Off Market

Similar homes
- $395,0004 bd3 ba1.7k sqft6246 Wild Turkey Dr, Colorado Springs, CO 80925For Sale

 MLS ID #3146949, Jacob Roth, Pink Realty Inc. elevateMLS
- $380,0003 bd3 ba1.8k sqft6206 Meadowbank Ln, Colorado Springs, CO 80925For Sale
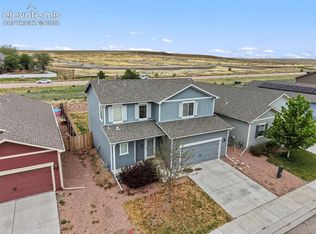 MLS ID #1855097, Kristin Dionne SFR , REMAX PROPERTIES. elevateMLS
- $345,0003 bd3 ba1.4k sqft9913 Castor Dr, Colorado Springs, CO 80925For Sale
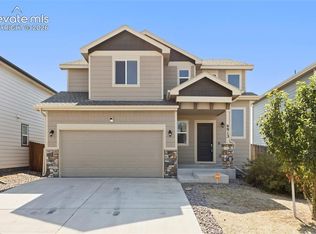 MLS ID #5337034, Devin Schlaufman, Exp Realty LLC. elevateMLS
- $335,0004 bd4 ba1.9k sqft10621 Castor Dr, Colorado Springs, CO 80925For Sale
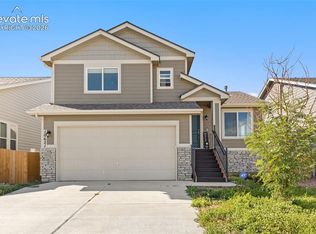 MLS ID #8200750, Mark Jones GRI , REMAX PROPERTIES. elevateMLS
- $365,0003 bd3 ba1.6k sqft6181 Old Glory Dr, Colorado Springs, CO 80925For SaleMLS ID #4272498, Laura Marshall ABR GRI MRP SRS , Keller Williams Partners. elevateMLS
- $395,0003 bd3 ba1.8k sqft11132 Anhinga Ct, Colorado Springs, CO 80925For SaleMLS ID #4418128, Rob Nichols, Black Summit Realty LLC. elevateMLS
- $409,0003 bd3 ba1.9k sqft10122 Intrepid Way, Colorado Springs, CO 80925For SaleMLS ID #4916703, Cheyenne Bouyea, Real Broker, LLC DBA Real. elevateMLS
- $375,0003 bd3 ba1.4k sqft889 Square Dance Ln, Fountain, CO 80817For SaleMLS ID #2138962, Sulema Aguirre GRI MRP , Keller Williams Partners. elevateMLS
- $424,9954 bd3 ba1.9k sqft6635 Mandan Dr, Colorado Springs, CO 80925For SaleMLS ID #6620477, Bridgette Smith, Fathom Realty Colorado LLC. elevateMLS
- $379,9003 bd2 ba1.3k sqft4660 Badlands Ct, Colorado Springs, CO 80922For SaleMLS ID #6255715, John Chudzinski ABR AHWD CMLXV EPRO MRP PSA RSPS SFR SRES SRS , Coldwell Banker Realty. elevateMLS
- $365,0003 bd2 ba1.6k sqft3019 Gomer Ave, Colorado Springs, CO 80910For SaleMLS ID #9958444, Lucas Bramble GRI , Stone Gable Realty. elevateMLS
- $449,9994 bd3 ba2k sqft9752 Wando Dr, Colorado Springs, CO 80925For SaleMLS ID #8497402, Melissa Dibens, Honey Bee Homes. elevateMLS
- $398,0003 bd3 ba1.9k sqft4844 Sea Eagle Dr, Colorado Springs, CO 80916For SaleMLS ID #6975722, Billi Jo Byrne ABR C2EX MRP , HomeSmart. elevateMLS
- $379,9005 bd3 ba1.7k sqft4474 Cassidy St, Colorado Springs, CO 80911For SaleMLS ID #6220663, Brandon Smith CRS , REMAX PROPERTIES. elevateMLS
- $384,0003 bd3 ba1.3k sqft8034 Brittinger Way, Colorado Springs, CO 80951For SaleMLS ID #3271539, Jamie Krakofsky MRP , Keller Williams Partners. elevateMLS
- $397,7003 bd4 ba2k sqft4260 Daylilly Dr, Colorado Springs, CO 80916For SaleMLS ID #9733590, Steven Bintz, EveryState Inc.. elevateMLS
- $369,9003 bd1 ba1.6k sqft5079 Stillwater Dr, Colorado Springs, CO 80923For SaleMLS ID #9426107, Kevin Conolty, The Cutting Edge. elevateMLS
- $504,9994 bd3 ba2.2k sqft7454 Waterside Dr, Colorado Springs, CO 80925For SaleMLS ID #6565764, Lana Rodriguez, Real Broker, LLC DBA Real. elevateMLS
- $369,5003 bd3 ba1.5k sqft4319 Alder Springs Vw, Colorado Springs, CO 80922For SaleMLS ID #7045245, Morgan Ereon, McGraw Pikes Peak Group. elevateMLS
- $404,9004 bd4 ba2.6k sqft7752 Braxton Dr, Fountain, CO 80817For SaleMLS ID #9788061, Patrick Muldoon, Muldoon Associates Inc. elevateMLS
