You may have noticed this isn't the only townhome available in the development, but this one stands out as the best value. Meticulously maintained, recently repainted, and professionally cleaned (including carpets), this home feels exceptionally fresh, clean, and truly move-in ready with a like-new feel throughout. With nearly 1,700 finished square feet, this modern townhome offers 3 bedrooms, 2.5 baths, & a versatile loft perfect for a 2nd living area, home office, study, or playroom. The bright main level features durable LVP flooring, open-concept layout, and a stunning white kitchen with quartz countertops, stainless steel appliances, and an eat-in dining area. Upstairs, the spacious primary suite includes dual closets, while the additional bedrooms and loft provide flexibility for a variety of lifestyles. The sleek, contemporary exterior adds standout curb appeal rarely found in the area. Located on the Waukee side of West Des Moines within the highly sought-after Waukee School District, you'll be minutes from Barn Town Brewing, Jethros, Blue Agave, shopping, dining, and entertainment. The HOA offers low-maintenance living for just $190/month, covering ext maintenance, lawn care, snow removal, and trash. Rentals are allowed. (subject to HOA cap/availability) Pets are welcome too! If you've considered new construction but not today's rising price tags, this is an incredible opportunity to enjoy modern finishes and like-new condition at a more approachable price point.
Pending
$254,000
9567 Capstone Ct, West Des Moines, IA 50266
3beds
1,636sqft
:
Get pre-qualified$1,912/mo
Townhouse, Condominium
Built in 2021
-- sqft lot
$-- Zestimate®
$155/sqft
$190/mo HOA
What's special
Standout curb appealOpen-concept layoutLike-new feel throughoutDurable lvp flooringSleek contemporary exteriorRecently repaintedEat-in dining area
- 37 days |
- 48 |
- 0 |
Likely to sell faster than
Zillow last checked:
Listing updated:
Listed by:
Casee Woodley (515)783-9272,
RE/MAX Precision
Source: DMMLS,MLS#: 741601 Originating MLS: Des Moines Area Association of REALTORS
Originating MLS: Des Moines Area Association of REALTORSFacts & features
Interior
Bedrooms & bathrooms
- Bedrooms: 3
- Bathrooms: 3
- Full bathrooms: 2
- 1/2 bathrooms: 1
Heating
- Forced Air, Gas, Natural Gas
Cooling
- Central Air
Appliances
- Included: Dryer, Dishwasher, Microwave, Refrigerator, Stove, Washer
- Laundry: Upper Level
Features
- Dining Area, Eat-in Kitchen, Fireplace, Cable TV, Window Treatments
- Flooring: Carpet
- Number of fireplaces: 1
- Fireplace features: Electric
Interior area
- Total structure area: 1,636
- Total interior livable area: 1,636 sqft
Property
Parking
- Total spaces: 2
- Parking features: Attached, Garage, Two Car Garage
- Attached garage spaces: 2
Features
- Levels: Two
- Stories: 2
Lot
- Features: Rectangular Lot
Details
- Parcel number: 1603137066
- Zoning: R
Construction
Type & style
- Home type: Townhouse
- Architectural style: Two Story
- Property subtype: Townhouse, Condominium
Materials
- Vinyl Siding
- Foundation: Poured, Slab
- Roof: Asphalt,Shingle
Condition
- Year built: 2021
Utilities & green energy
- Sewer: Public Sewer
- Water: Public
Community & HOA
Community
- Security: Smoke Detector(s)
HOA
- Has HOA: Yes
- Services included: Insurance, Internet, Maintenance Structure, Snow Removal, Trash
- HOA fee: $190 monthly
- HOA name: Covenant Cove HOA
- Second HOA name: HOA Management Solutions
- Second HOA phone: 515-446-2240
Location
- Region: West Des Moines
Financial & listing details
- Price per square foot: $155/sqft
- Tax assessed value: $244,340
- Annual tax amount: $3,902
- Date on market: 5/26/2026
- Cumulative days on market: 60 days
- Listing terms: Cash,Conventional,FHA,VA Loan
- Road surface type: Concrete
Estimated market value
Not available
Estimated sales range
Not available
Not available
Price history
| Date | Event | Price |
|---|---|---|
| 6/23/2026 | Pending sale | $254,000$155/sqft |
Source:  DMMLS #741601 Report a problem DMMLS #741601 Report a problem | ||
| 5/26/2026 | Listed for sale | $254,000+2.4%$155/sqft |
Source: DMMLS #741601 Report a problem | ||
| 11/15/2021 | Sold | $247,990-0.4%$152/sqft |
Source: DMMLS #626194 Report a problem | ||
| 7/29/2021 | Pending sale | $248,990$152/sqft |
Source: DMMLS #626194 Report a problem | ||
| 7/20/2021 | Listed for sale | $248,990+4.6%$152/sqft |
Source: DMMLS #626194 Report a problem | ||
| 5/10/2021 | Listing removed | -- |
Source: DMMLS #626194 Report a problem | ||
| 5/5/2021 | Price change | $237,990+2.6%$145/sqft |
Source: DMMLS #626194 Report a problem | ||
| 5/3/2021 | Price change | $231,990+0.2%$142/sqft |
Source: DMMLS #626194 Report a problem | ||
| 4/8/2021 | Listed for sale | $231,490$141/sqft |
Source: DMMLS #626194 Report a problem | ||
Public tax history
| Year | Property taxes | Tax assessment |
|---|---|---|
| 2025 | $3,734 +2.1% | $244,340 +3.3% |
| 2024 | $3,658 -7.4% | $236,620 |
| 2023 | $3,950 +197400% | $236,620 +12.1% |
| 2022 | $2 | $210,990 +162200% |
| 2021 | $2 | $130 |
Find assessor info on the county website
Monthly payment
Est. payment
Payment breakdown
Explore the cost of this home by adjusting the details. Changes won't be saved.Climate risks
Neighborhood: 50266
Nearby schools
GreatSchools rating
- 5/10Maple Grove Elementary SchoolGrades: K-5Distance: 0.4 mi
- 7/10Waukee South Middle SchoolGrades: 6-7Distance: 1.5 mi
- 5/10Waukee Senior High SchoolGrades: 10-12Distance: 1.3 mi
Schools provided by the listing agent
- District: Waukee
Source: DMMLS. This data may not be complete. We recommend contacting the local school district to confirm school assignments for this home.
- $274,4003 bd3 ba1.6k sqft9543 Capstone Ct, West Des Moines, IA 50266Off Market
- $277,4003 bd3 ba1.6k sqft9581 Capstone Ct, West Des Moines, IA 50266Off Market
- $265,0003 bd3 ba1.6k sqft9570 Crestview Dr, West Des Moines, IA 50266For Sale
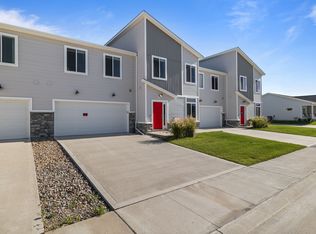
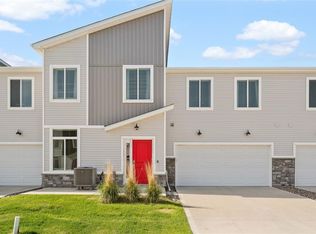
- $257,9003 bd3 ba1.6k sqft9556 Crestview Dr, West Des Moines, IA 50266For Sale
- $288,4003 bd2 ba1.6k sqft9594 Crestview Dr, West Des Moines, IA 50266Off Market
- $258,0003 bd3 ba1.6k sqft9529 Capstone Ct, West Des Moines, IA 50266Sold
- $288,6003 bd2 ba1.6k sqft9532 Crestview Dr, West Des Moines, IA 50266Off Market
- $280,0003 bd3 ba1.6k sqft9574 Capstone Ct, West Des Moines, IA 50266Off Market
A local agent can set up tours, give advice and negotiate with sellers.
Similar homes
- $257,9003 bd3 ba1.6k sqft9556 Crestview Dr, West Des Moines, IA 50266For SaleMLS ID #728341, Syd Smetzer, RE/MAX Precision. DMMLS
- $265,0003 bd3 ba1.6k sqft9570 Crestview Dr, West Des Moines, IA 50266For SaleMLS ID #743152, Cody Semler, Redfin Corporation. DMMLS
- $250,0003 bd3 ba1.5k sqft9120 Greenspire Dr Unit 108, West Des Moines, IA 50266For Sale
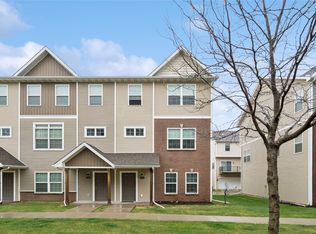 MLS ID #738337, Rose Le, My Real Estate Company. DMMLS
 - $275,0003 bd3 ba1.6k sqft9536 Capstone Ct, West Des Moines, IA 50266For Sale
 MLS ID #743462, Jermaine Parkey, RE/MAX Concepts. DMMLS
 - $305,0002 bd2 ba1.4k sqft9655 Crowning Dr, West Des Moines, IA 50266For SaleMLS ID #739255, Anna Thomas, LPT Realty, LLC. DMMLS
- $249,9003 bd3 ba1.6k sqft1013 Maywood Ln, Waukee, IA 50263For SaleMLS ID #743817, Danielle Seifert, RE/MAX Concepts. DMMLS
- $249,5003 bd3 ba1.5k sqft5504 144th St, Urbandale, IA 50323For SaleMLS ID #739020, Heather Rawlins, Iowa Realty Colfax. DMMLS
- $267,3003 bd3 ba1.5k sqft9120 Robinson Dr, West Des Moines, IA 50266New ConstructionDMMLS
- $267,4003 bd3 ba1.5k sqft9112 Robinson Dr, West Des Moines, IA 50266New ConstructionDMMLS
- $250,0003 bd3 ba1.6k sqft1057 Maywood Ln, Waukee, IA 50263For SaleMLS ID #734301, Sue K-B Bechtel, Realty ONE Group Impact. DMMLS
- $364,9003 bd3 ba1.3k sqft1110 S Atticus St, West Des Moines, IA 50266For SaleMLS ID #744617, Dev Tharp, RE/MAX Precision. DMMLS
- $354,9004 bd3 ba1.3k sqft9288 Primo Ln, West Des Moines, IA 50266For SaleMLS ID #740495, Nancy Learned, Associated Realty. DMMLS
- $320,0003 bd3 ba1.6k sqft1283 S 91st St, West Des Moines, IA 50266For SaleMLS ID #744809, Dakotah Reed, Iowa Realty Ankeny. DMMLS
- $234,9002 bd2 ba1.3k sqft270 NW Greenwood Pl, Waukee, IA 50263For SaleMLS ID #742738, Kevin Snyder, Venture Management Consultants Inc.. DMMLS
- $219,9003 bd3 ba1.5k sqft248 NW Common Pl, Waukee, IA 50263For SaleMLS ID #736182, Makenzie Brinning, RE/MAX Concepts. DMMLS
- $259,9003 bd3 ba1.3k sqft2660 SE Osier Ave, West Des Moines, IA 50265For SaleMLS ID #735552, Mike O'Neill, Realty ONE Group Impact. DMMLS
- $345,0003 bd3 ba1.6k sqft1377 S 91st St, West Des Moines, IA 50266For SaleMLS ID #741673, Mohamed Ali, Iowa Realty Mills Crossing. DMMLS
- $265,0003 bd3 ba1.6k sqft1357 Meadow Rose Pl, Waukee, IA 50263For SaleMLS ID #742563, Bob Eisenlauer, RE/MAX Revolution. DMMLS
- $310,0004 bd3 ba1.6k sqft1365 SE Parkview Crossing Dr, Waukee, IA 50263For SaleMLS ID #744335, Jerry Steenhoek, Iowa Realty Waukee. DMMLS
- $268,0003 bd3 ba1.5k sqft5908 NW 90th Ct, Johnston, IA 50131For SaleMLS ID #734978, Roshni Ryan, Keller Williams Realty GDM. DMMLS
